ProVisual
N-Street House
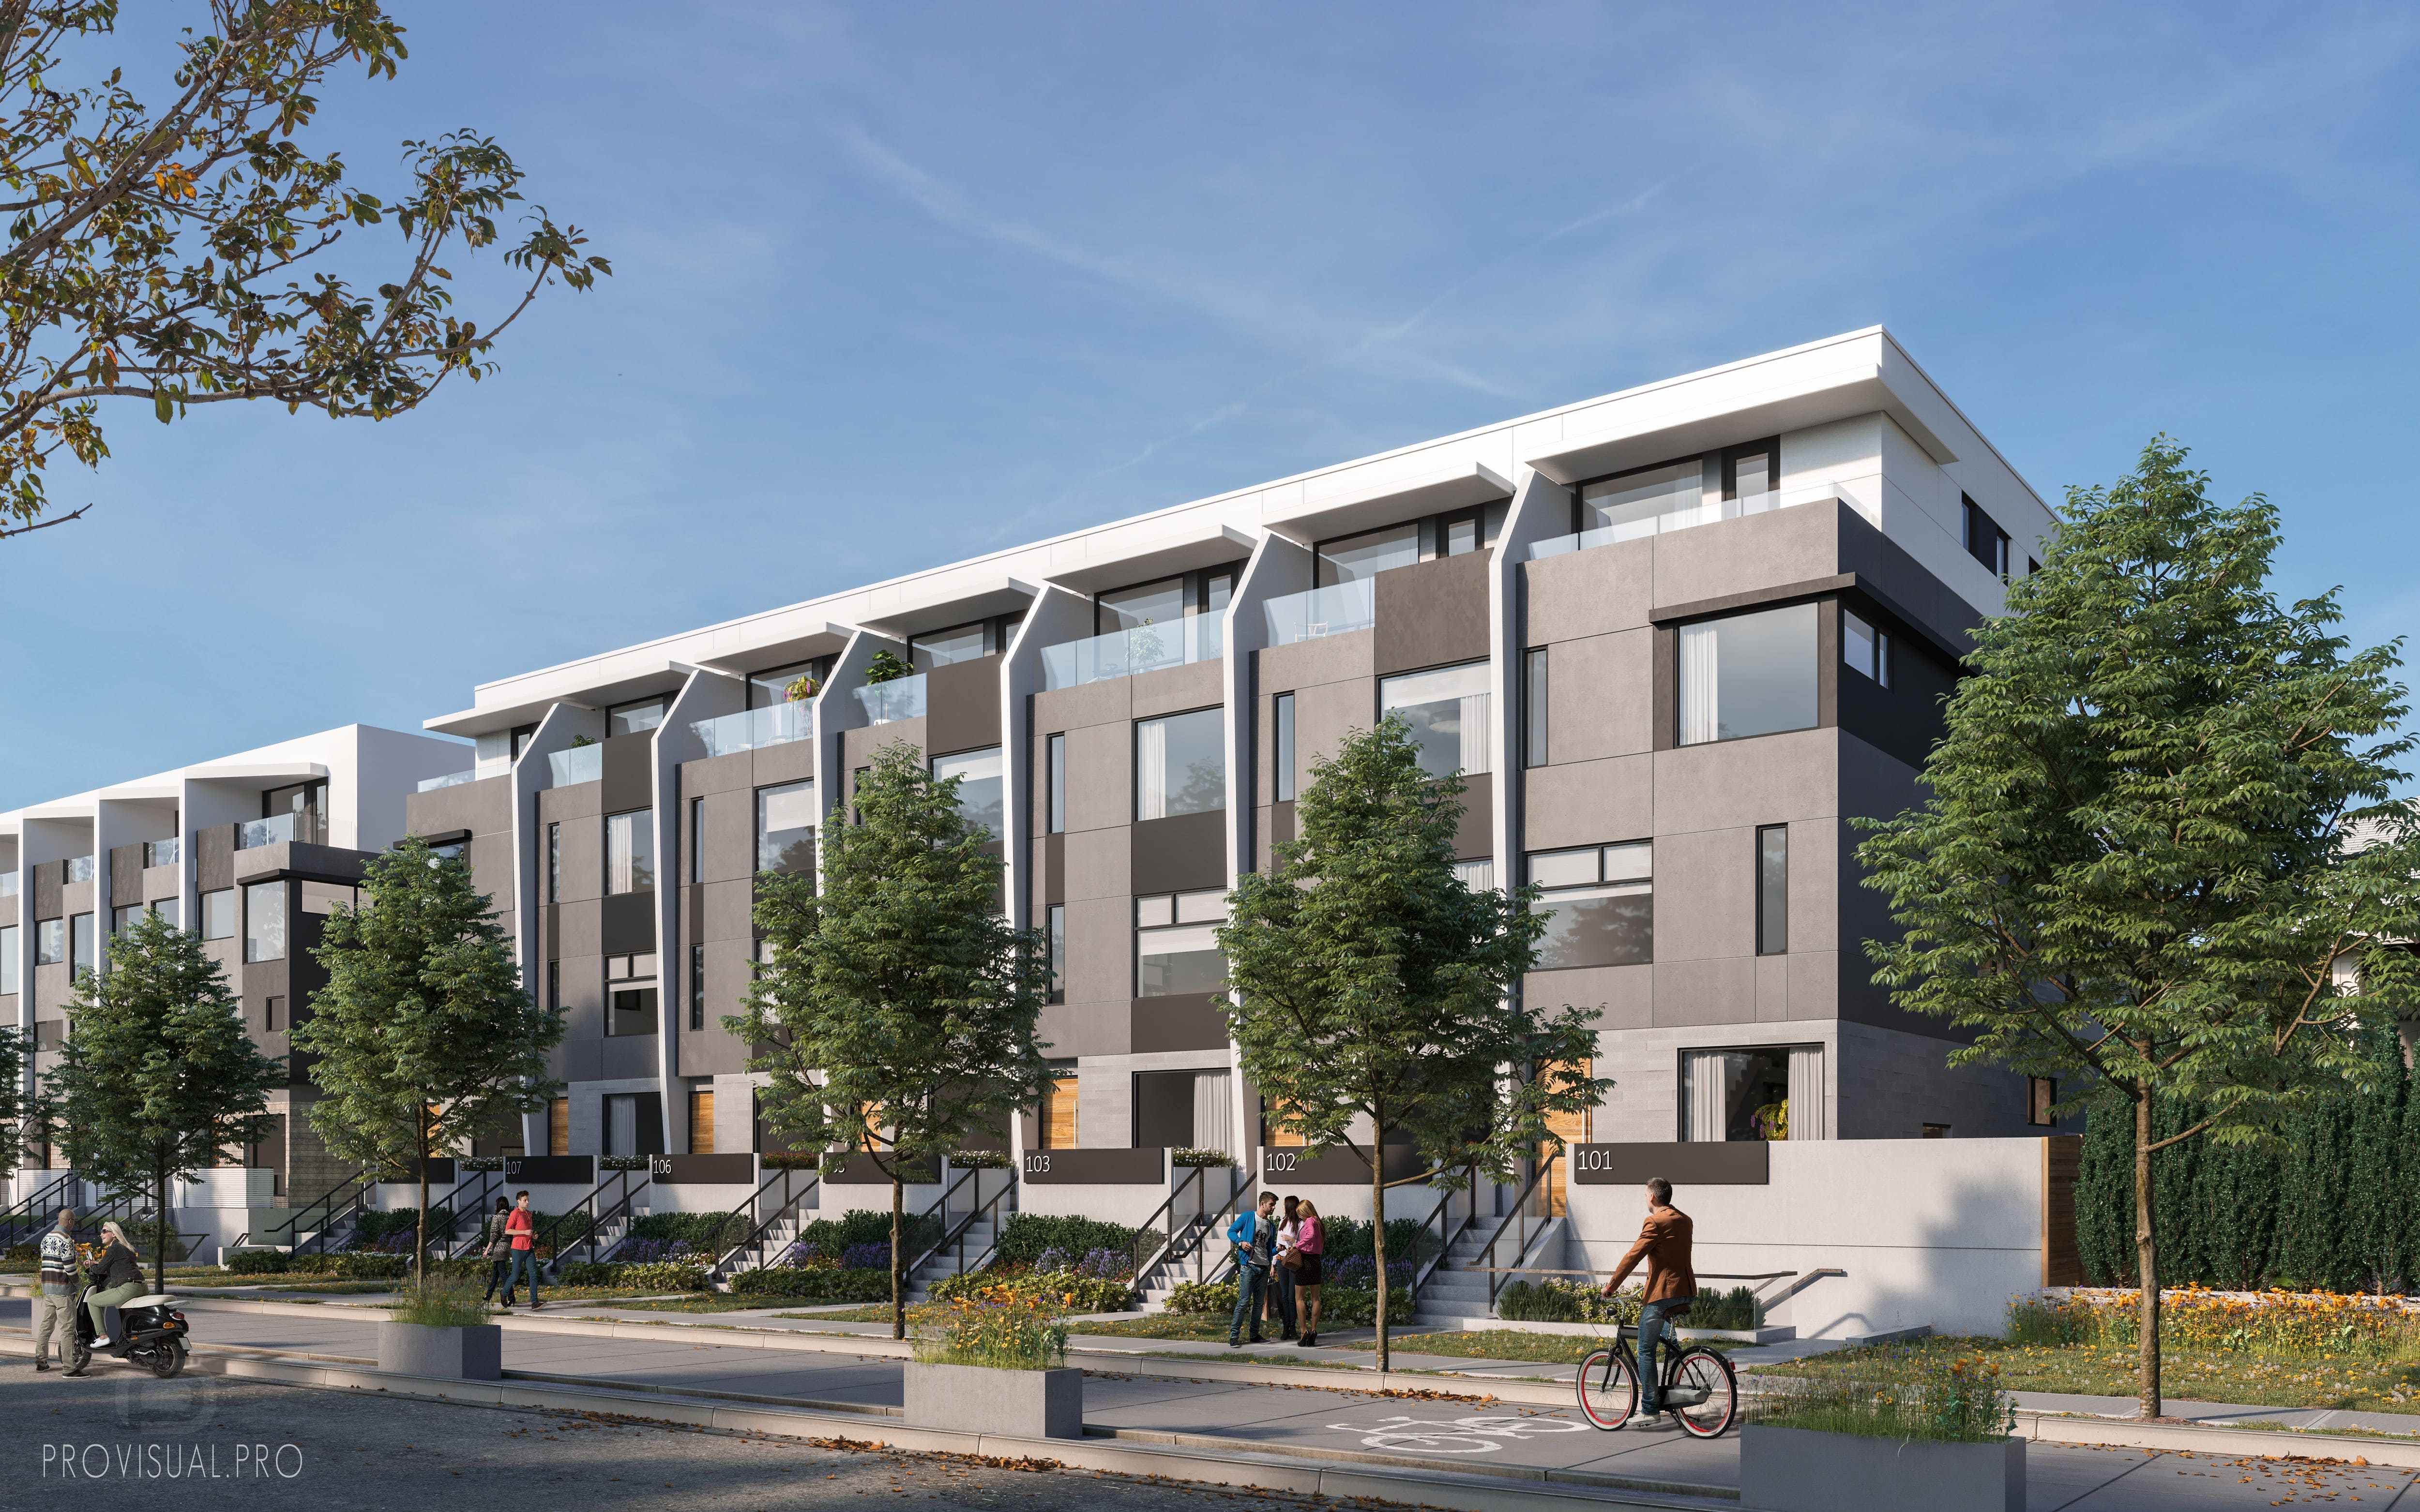
N-Street House | Modern Townhouse Complex
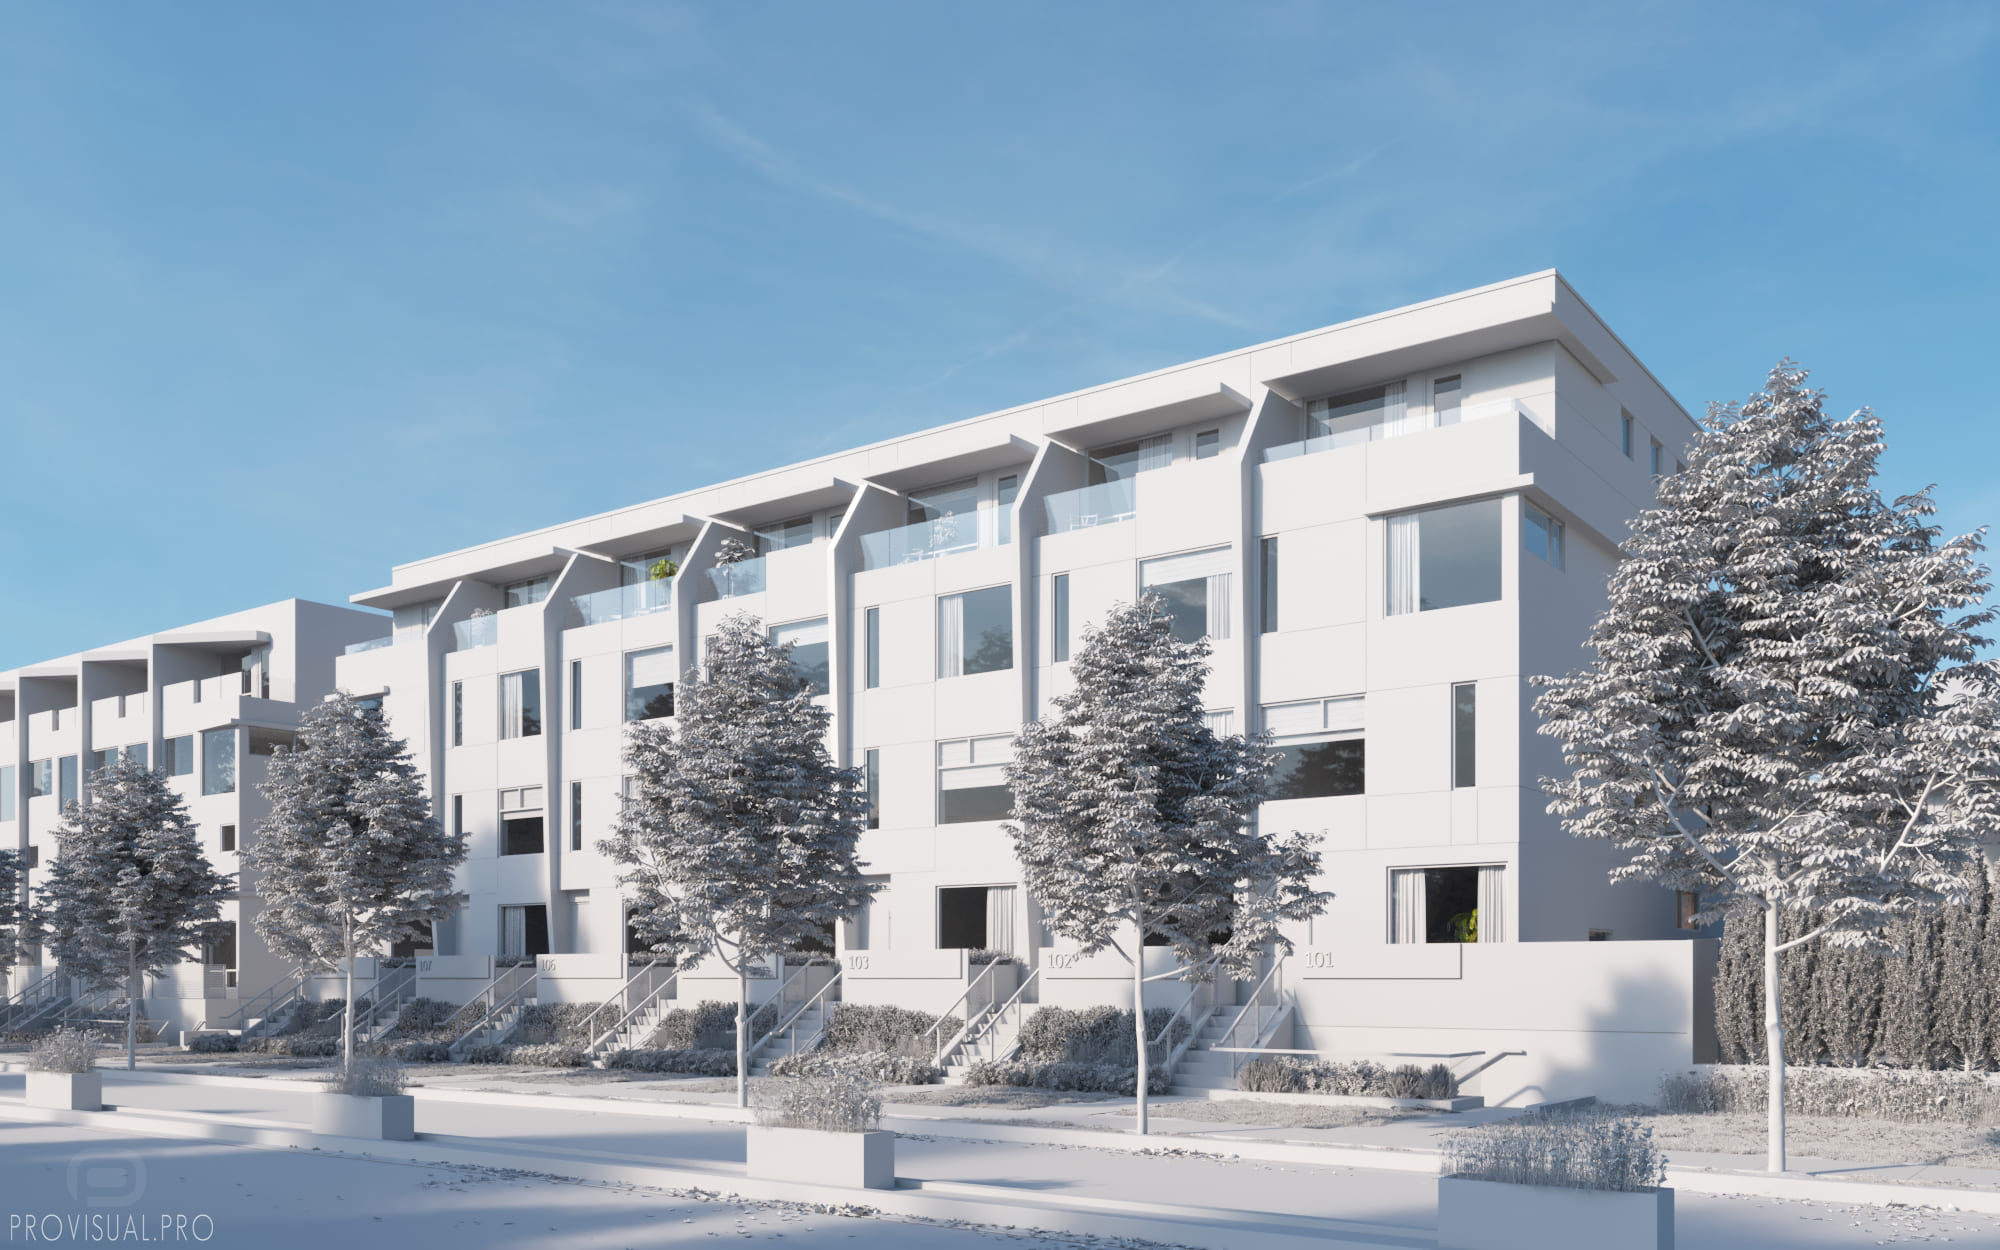
The N-Street House project is a contemporary townhouse complex designed to meet the needs of modern urban living. Located in a vibrant neighborhood, this residential development features multiple sections. Each section has its own entrance, providing privacy and a sense of individuality for residents. The architectural design emphasizes clean lines, open spaces, and a harmonious blend of indoor and outdoor living areas.
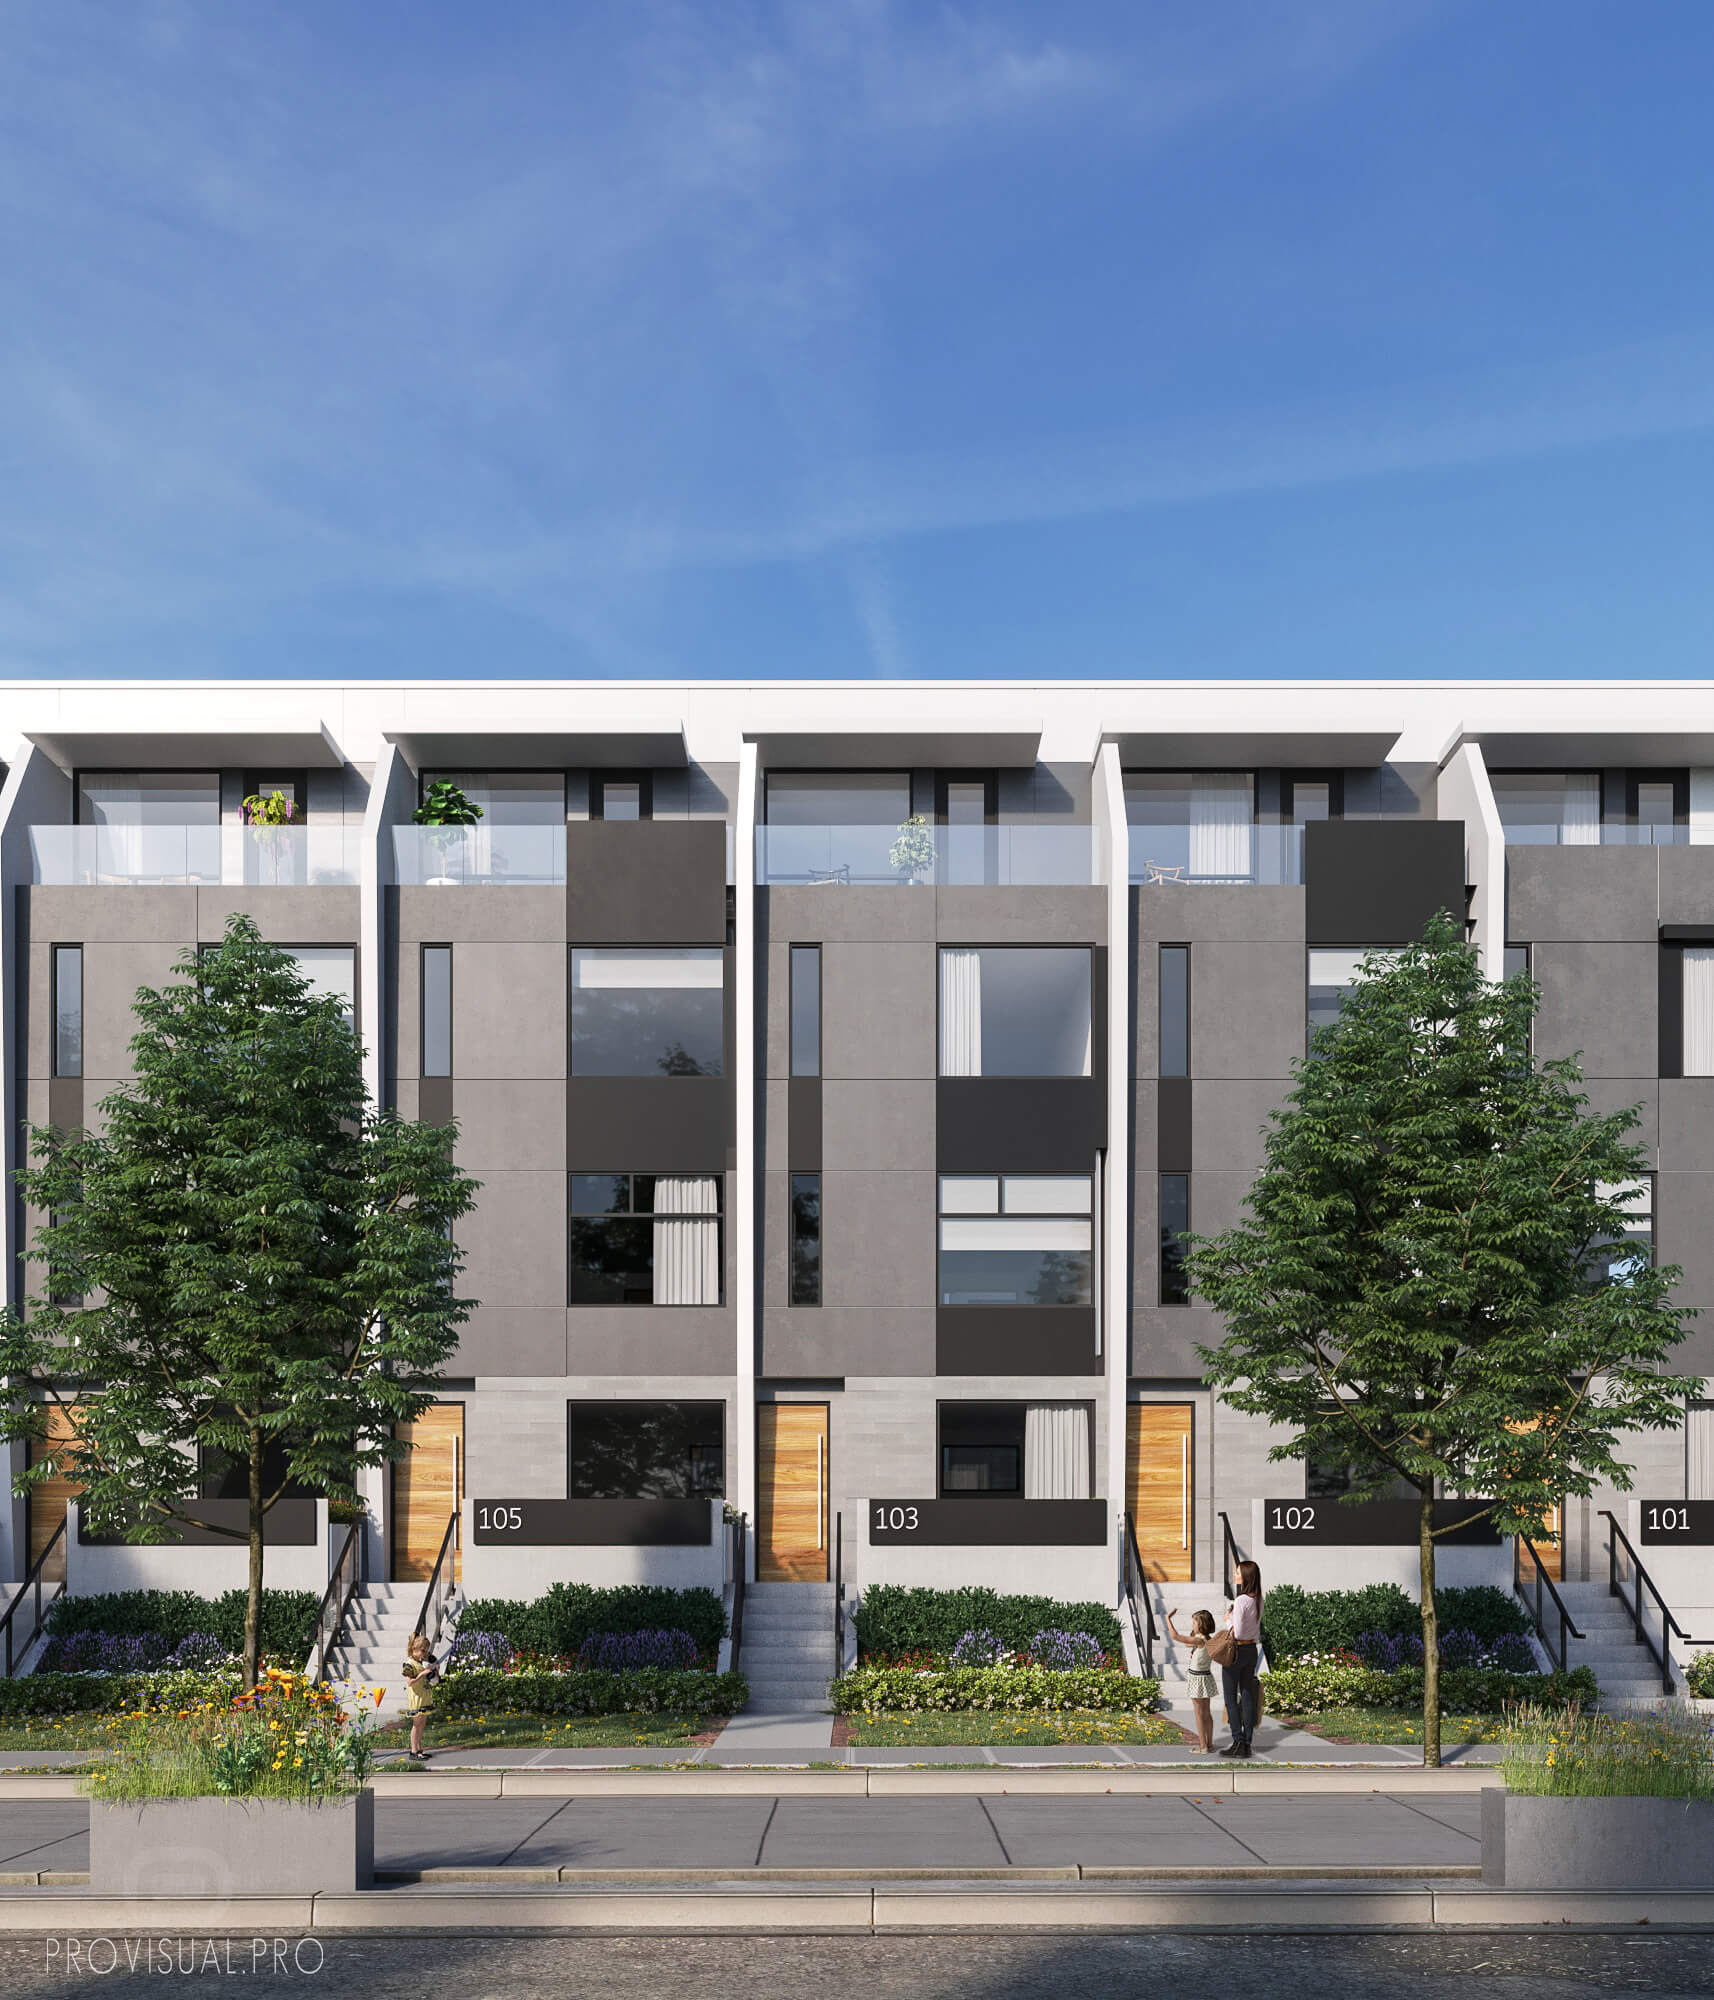
Architectural Design and Features
The N-Street House complex showcases a sleek and modern architectural style. Each townhouse is designed with large windows to maximize natural light. This creates a bright, airy atmosphere. The open floor plans connect living, dining, and kitchen areas. This makes the spaces ideal for both relaxation and entertaining. Private outdoor spaces, such as balconies and patios, offer residents a personal retreat within the bustling city environment.
3D Rendering and Visualization Services
Our 3D rendering company provided detailed architectural visualization and 3D rendering services for the N-Street House project. We created precise 3D building models that accurately depict the architectural features of the townhouses. The rendering process highlighted the innovative design elements. This enhanced the visual appeal of the project. Specializing in photorealistic 3D rendering, our architectural visualisation studio brought the N-Street House project to life with stunning CGI images. These images showcase the building’s modern facade and interior design. They effectively present the project to stakeholders.
Real Estate Marketing
The high-quality 3D renderings of the N-Street House project play a crucial role in real estate marketing. These photorealistic images help potential buyers visualize the finished product. This makes it easier for them to make informed decisions. The 3D visualisations also allow real estate agents to showcase the property in the best possible light. This highlights its unique features and selling points.
Conclusion
The N-Street House project shows our commitment to excellence in 3D architectural visualisation. We combine innovative design with advanced visualization techniques. This creates projects that are both functional and aesthetically pleasing. Our studio remains dedicated to delivering photorealistic rendering services for diverse real estate projects.
3D modeling & digital geometry
Precision 3D modeling of architectural forms, interior spaces, bespoke furniture, and complex site geometry from CAD/BIM drawings.
Materials, lighting & look-dev
Physically accurate PBR shading, natural daylight & interior mood lighting setups, custom environment scattering, and scene styling.
Rendering, post-production & motion
High-resolution still visualizations, AI-assisted texture detailing, 360° tours, and cinematic video compositing with color grading.
Share your drawings, 3D model, or brief. Our team will review the scope and get back to you within the same business day.