 ProVisual
Showcase eco-friendly architecture and RE2020 compliance with high-quality 3D renderings
October 9, 2026
With the implementation of the RE2020 environmental regulations in France, the requirements for real estate developers regarding the 3D rendering of sustainable architecture have changed dramatically.
It is no longer enough to simply design buildings with a low carbon footprint. Developers must be able to visually communicate these eco-friendly innovations through high-quality images.
This is where sustainable architecture 3D rendering becomes an indispensable sales tool. How can you showcase the beauty of a bioclimatic design while keeping visualization costs under control? Let’s explore this through two projects from our 3D animation and rendering studio for the Belgian architecture firm A2M.
Why the RE2020 standard requires a new visual approach
Green real estate projects incorporate natural materials and abundant vegetation. On a traditional 2D plan, these elements struggle to convey the actual atmosphere of the site.
Opting for photorealistic 3D visualization allows you to:
- Facilitate the building permit process: An accurate exterior photomontage illustrates how the building seamlessly integrates into its surroundings.
- Justify the selling price: Computer-generated images demonstrate to investors the added value of eco-friendly architecture.
- Optimize your marketing budget: Obtaining exceptional visuals at an excellent value accelerates off-plan sales.
Case Study #1: The Renovation of Renault’s Headquarters (Boulogne-Billancourt)
The Boulogne project involved the renovation of Renault’s Paris headquarters (nearly 30,000 m²). The challenge was to reflect complete harmony with nature while modernizing the existing structure, without driving up the cost of the project’s overall 3D rendering.
Our modeling highlighted the building’s unique curved facade. The architectural renderings emphasize the integration of vegetation, from the terraces to the ground-level spaces. This representation demonstrates that modern architecture and nature can coexist with stunning visual quality.
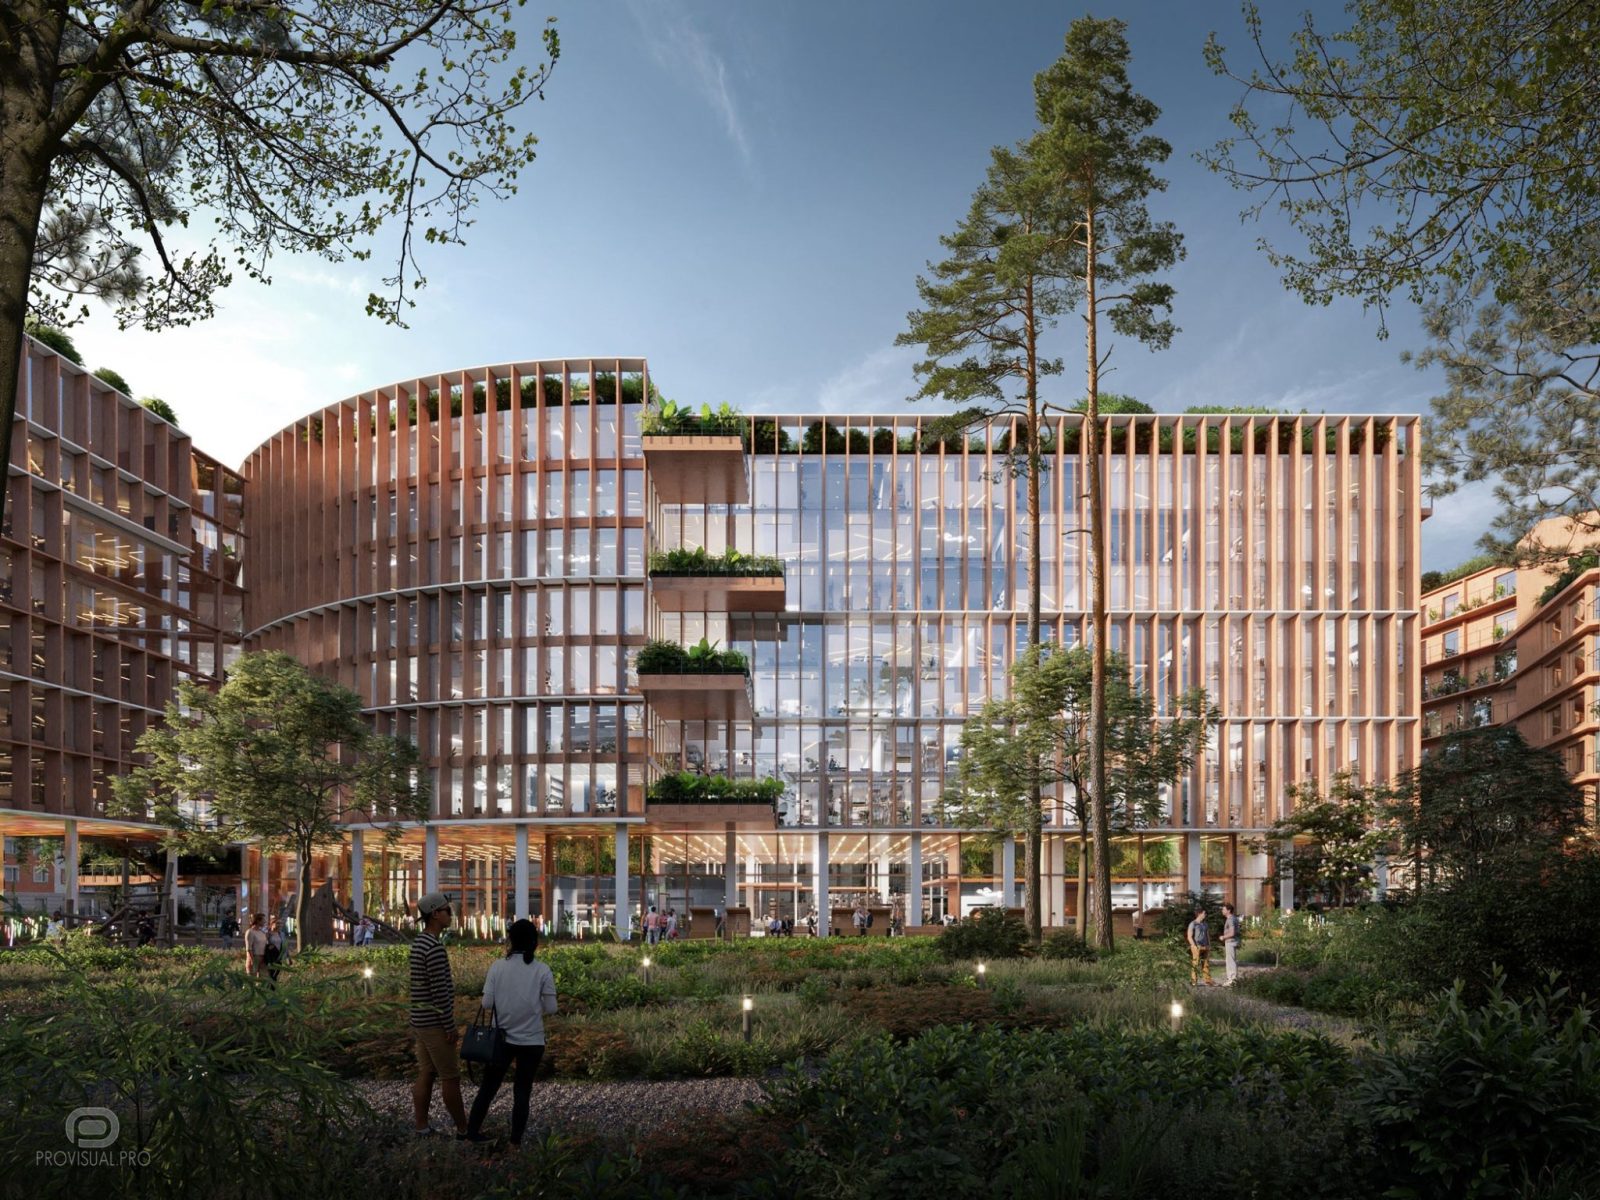
3D visualization of Renault’s headquarters in Boulogne, highlighting the eco-friendly facade and landscaping. (Project: A2M)
Case Study #2: The University of Lille and the Passive House
Located in Lille, this educational center incorporates the rigorous Passive House standards, ensuring minimal energy consumption.
To bring this energy efficiency to life, we created high-quality 3D renderings highlighting the expansive glass facades. These images perfectly illustrate the building’s environmental responsibility. Delivering this level of photorealistic quality at competitive rates is our studio’s specialty.
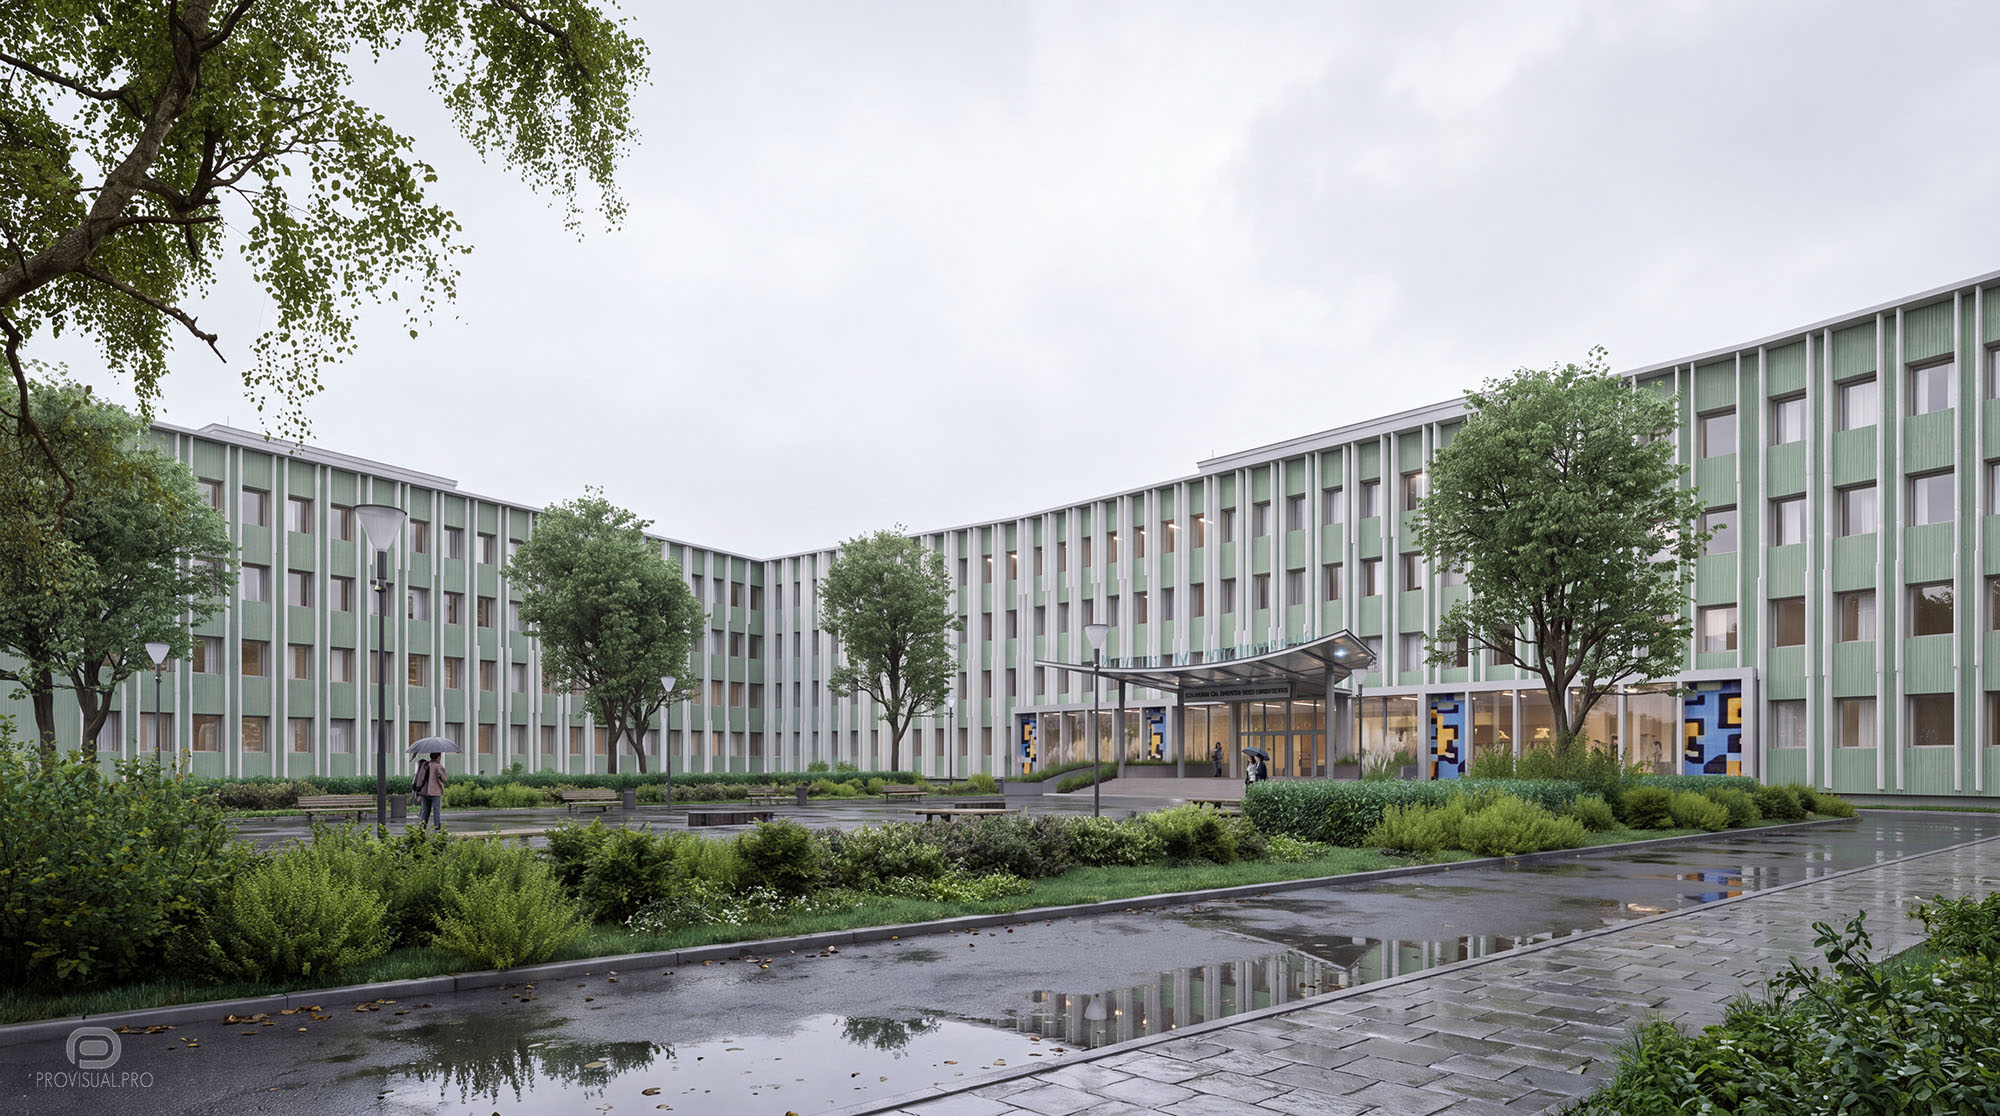
Exterior 3D rendering of the University of Lille, illustrating a highly energy-efficient design. (Project: A2M)
How much does the 3D rendering of sustainable architecture cost?
Whether you’re developing an eco-neighborhood or an RE2020-compliant building, the quality of your images will set you apart from the competition. However, obtaining premium renderings doesn’t necessarily mean going over your budget.
Would you like to know the prices for a 3D rendering for your next sustainable project? We believe in transparent pricing tailored to the scope of your ambitions. To explore our packages, understand our turnaround times, and request a detailed quote, we invite you to visit our page detailing the cost of 3D architectural visualization in France.
Why choose our studio for your next eco-friendly project? Our team of 3D artists and architects deeply understands the technical challenges of green building. Whether it’s bio-based materials, solar panels, living walls, or passive ventilation systems, we know exactly how to highlight every detail of your environmentally conscious design. We leverage the latest photorealistic rendering software to ensure absolute precision, helping you secure permits faster and attract investors. Feel free to send us your CAD drawings, blueprints, or initial sketches to receive a free, comprehensive estimate within 24 hours. We guarantee an outstanding balance of premium quality and cost-effective pricing.
Let us transform your technical drawings into powerful sales tools with the highest quality available on the market.