ProVisual
3D Architectural Visualization in Houston
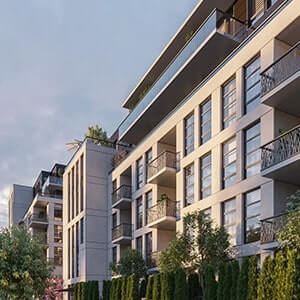
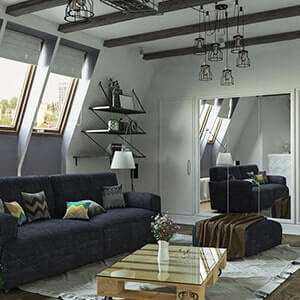
ProVisual.pro Studio provides premier 3D visualization services in Houston, helping architects, developers, and interior designers bring their concepts to life through compelling visual storytelling. Our photorealistic 3D renderings, animations, and virtual environments allow professionals to present their projects with exceptional clarity and impact long before construction begins.
Our Services in Houston:
3D Exterior & Interior Rendering — Stunning visuals for residential, commercial, and industrial spaces.
Architectural Animation & Walkthroughs — Dynamic video presentations that bring designs to life.
Virtual Reality (VR) & 360° Tours — Immersive experiences for clients and stakeholders.
Floor Plans & Site Plans — Detailed 2D and 3D layouts for precise planning.
Real Estate Marketing Materials — Eye-catching imagery for property listings and advertisements.
Urban Planning & Landscape Visualization — Comprehensive visual solutions for large-scale projects.
Pricing for 3D Architectural Visualization in Houston
| Service Type | Estimated Cost (USD) |
|---|---|
| 3D Still Image (Single Render) | $650 – $1,700 |
| Interior Visualization | $850 – $1,900 |
| Exterior Visualization | $900 – $2,500 |
| Architectural Animation (per minute) | $2,000 – $7,500 |
| Virtual Tour (360° VR) | $1,000 – $34,500 |
| Floor Plan Visualization | $300 – $800 |
Please note: These are starting prices. The final quote depends on the project scope, level of detail, number of revisions, and deadline.
Why Choose ProVisual.pro?
We combine technical expertise with artistic vision to deliver visuals that not only meet but exceed expectations. Our team is committed to helping you market, present, and realize your projects with the power of high-quality 3D visualization.
3D Architectural Visualization Cost in Houston
Standard vs. Premium Visualization in Houston: Choosing the Right Level
Houston is a city of scale, diversity, and rapid growth. From the high-rises of Downtown and Uptown to sprawling master-planned communities in The Woodlands and industrial facilities along the Ship Channel, the expectations of the Houston Planning Commission, investors, and buyers are uniquely demanding. Understanding the difference between standard and premium visualization helps you budget effectively.
Standard Visualization (650–1,200 per image)
Clean, accurate, and practical. Perfect for smaller residential projects, suburban developments, or internal design reviews where speed and value matter most.
What you get: Clean geometry, accurate materials (brick, stucco, stone, metal panel), basic landscaping with region-appropriate vegetation (live oaks, pines, crape myrtles), and consistent daylight lighting. Turnaround is 5–7 business days with one revision round.
Best for: Spec homes in Cypress or Katy, contractor bidding sets, straightforward platting applications, and investor updates.
Premium Visualization (1,300–7,500+ per image)
Cinematic, context-rich, and persuasive. Essential for Downtown high-rises, Uptown mixed-use towers, medical campuses in the Texas Medical Center, or large-scale master-planned communities requiring Houston Planning Commission approval.
What you get: Custom architectural detailing (curtain walling, intricate metalwork, stucco finishes, bay windows), seasonally accurate Texas lighting (harsh summer sun, soft golden hour, dramatic dusk with city glow), authentic Houston context (neighbouring towers, bayou greenways, street-level activity, freeway visibility), and lush landscaping. Premium projects include 2–3 revision rounds and deliver print-ready 8K resolution.
Best for: Major planning submissions, investor pitch decks, luxury residential marketing, and medical facility approvals.
Hidden Cost Factors Specific to Houston
Texas Medical Center & Healthcare Specialization (+30–40% premium)
The Texas Medical Center is the world’s largest medical complex. Visualising hospitals, research facilities, or outpatient centres requires specialised knowledge: medical equipment placement (MRI, CT scanners), helipad integration, patient flow, wayfinding systems, and strict HIPAA-compliant visualisation of private spaces. Standard commercial templates do not apply.
Bayou Greenways & Floodplain Context (+200–500)
Houston’s bayou system (Buffalo Bayou, Brays Bayou) is integral to site planning. Visualisations must accurately depict floodplain elevations, detention ponds, greenway trails, and stormwater infrastructure – not just for marketing but for permitting through Harris County Flood Control District.
The Ship Channel & Industrial Context (+200–400)
Projects near the Houston Ship Channel, refineries, or industrial parks require accurate modelling of heavy industrial surroundings: storage tanks, cranes, rail lines, and truck courts. Generic suburban landscaping is inappropriate and misleading for industrial or logistics developments.
Master-Planned Communities & Amenity Visualization (+150–350)
Houston is famous for master-planned communities (The Woodlands, Cinco Ranch, Bridgeland). Visualising these projects demands amenity-rich scenes: pools, clubhouses, parks, trails, greenbelts, and school contexts. Each amenity type adds modelling and rendering time.
Texas Light & Climate (+150–300 per lighting scenario)
Texas light is intense, with long golden hours and dramatic sunsets. Premium campaigns often include multiple scenarios: “Mid‑Summer Afternoon” (harsh shadows, heat haze for realism), “Golden Hour” (warm, soft – best for marketing), and “Dusk with Pool Lighting” (entertainment lifestyle). Each scenario adds cost.
Hurricane Season & Weather Realism (+100–250)
Increasingly, developers request storm‑ready visualisations: reinforced glazing, elevated structures, wind‑resistant detailing. Premium studios can incorporate these safety features into renders for disaster‑resilience marketing.
What You Can Order from ProVisual.pro Studio in Houston (in brief)
Photorealistic exterior & interior renders – Residential, commercial, industrial, and healthcare projects across Greater Houston.
Architectural walkthroughs & animations – 30–90 seconds, ideal for TMC expansions, Uptown towers, and master‑planned community launches.
Medical & healthcare facility visualisations – ORs, patient rooms, labs, and campus masterplans with equipment‑level accuracy.
360° VR tours & drone‑mixed aerials – For remote investors, out‑of‑state buyers, and planning commission reviews.
3D floor plans & site plans – With floodplain context, detention pond integration, and amenity overlays.
Master‑planned community & urban planning visuals – Pools, parks, trails, clubhouses, greenbelts, and school contexts.
ProVisual.pro Studio – Years of Experience Across the United States
For many years, ProVisual.pro Studio has been a trusted provider of high‑end 3D architectural visualization across the United States, including Texas. With deep understanding of Houston’s unique development landscape – from the Texas Medical Center to the Ship Channel – we help architects, developers, and healthcare professionals win approvals, attract investors, and close sales. Our US‑based track record, transparent pricing, and photorealistic quality make us the reliable partner for your next Houston project.
ProVisual.pro – American expertise, Texas values, global quality. Serving Houston and the USA for years.