ProVisual
PORTO
Porto | Passive House Hotel and Residences
Overview of the project
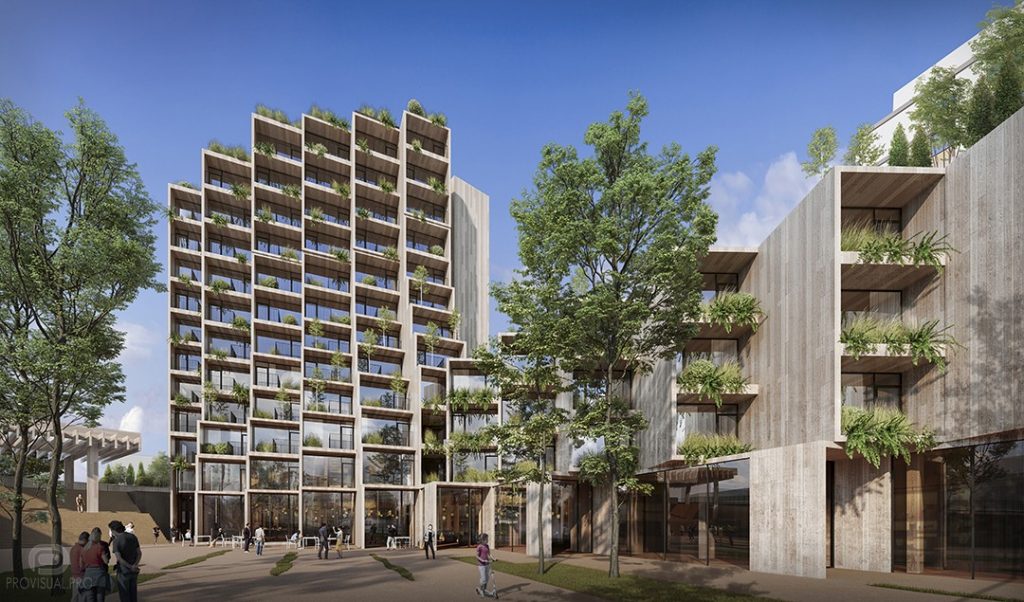
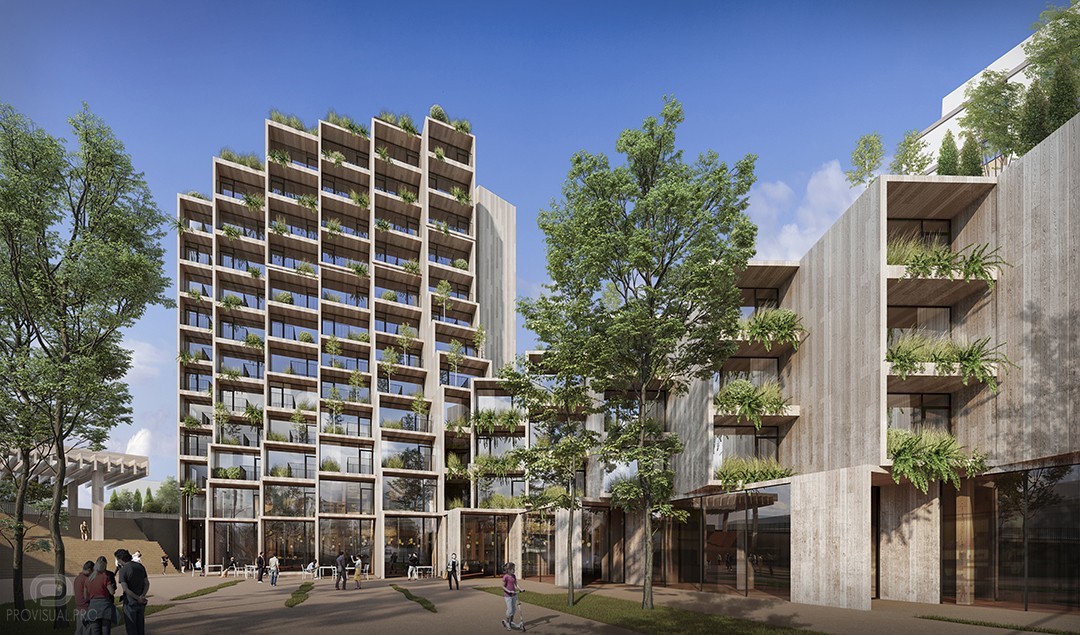
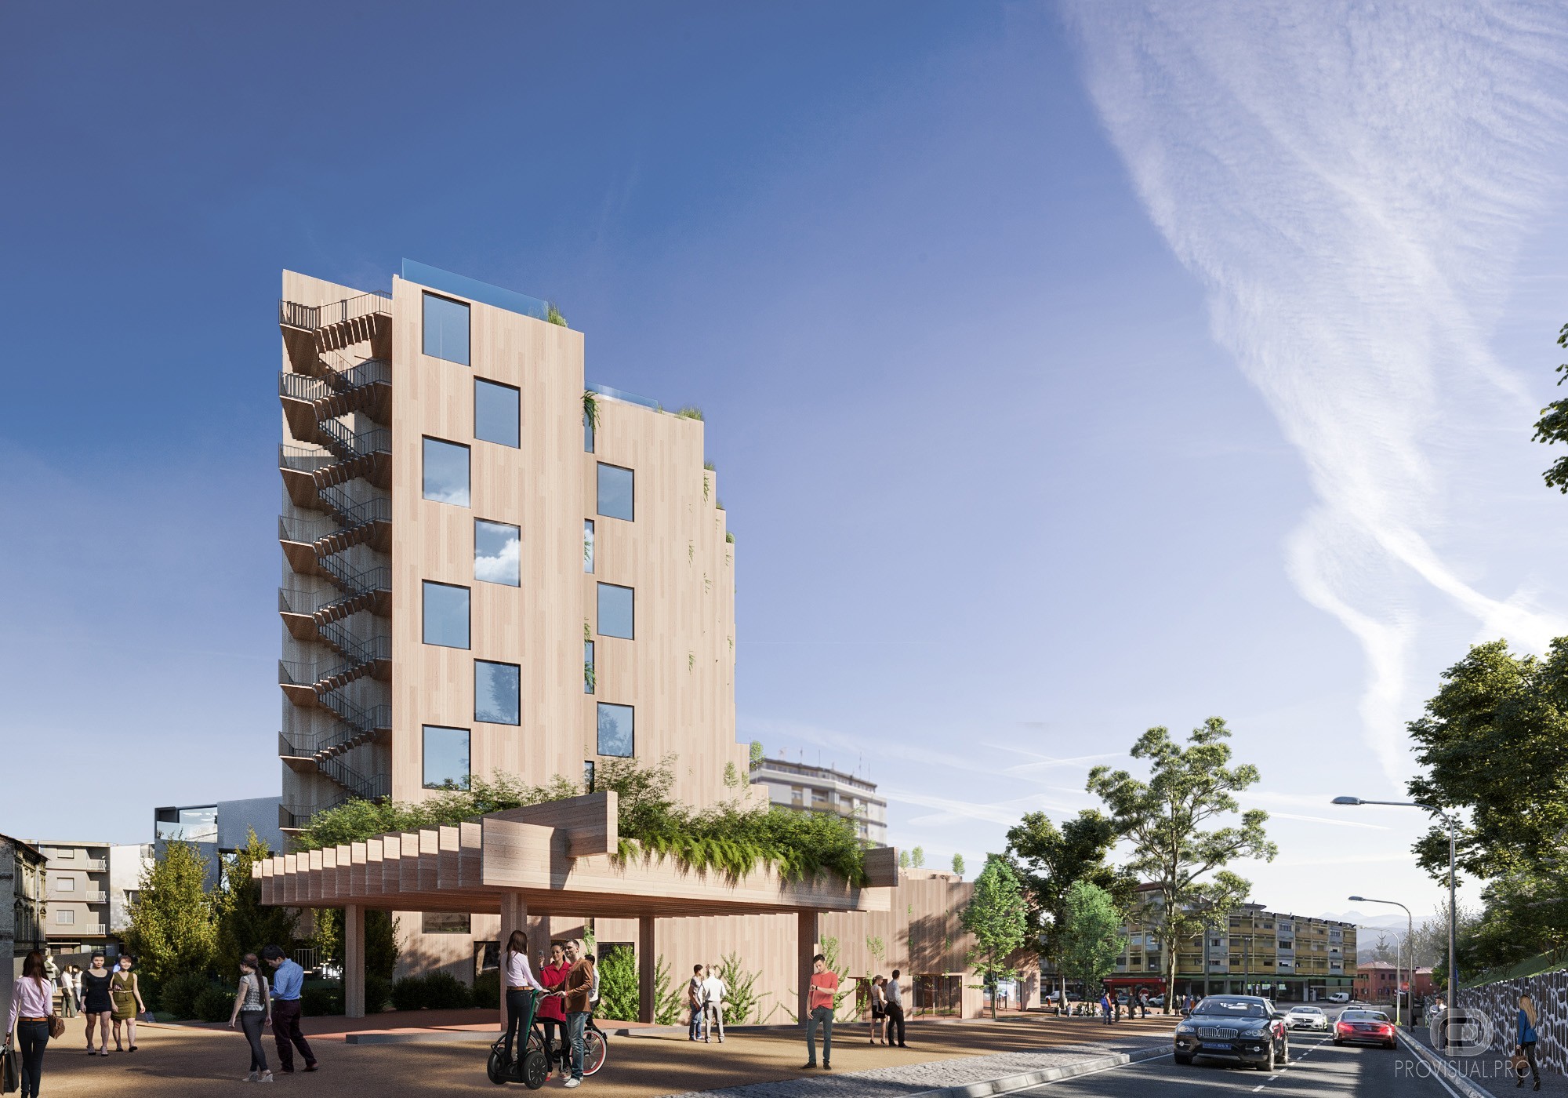
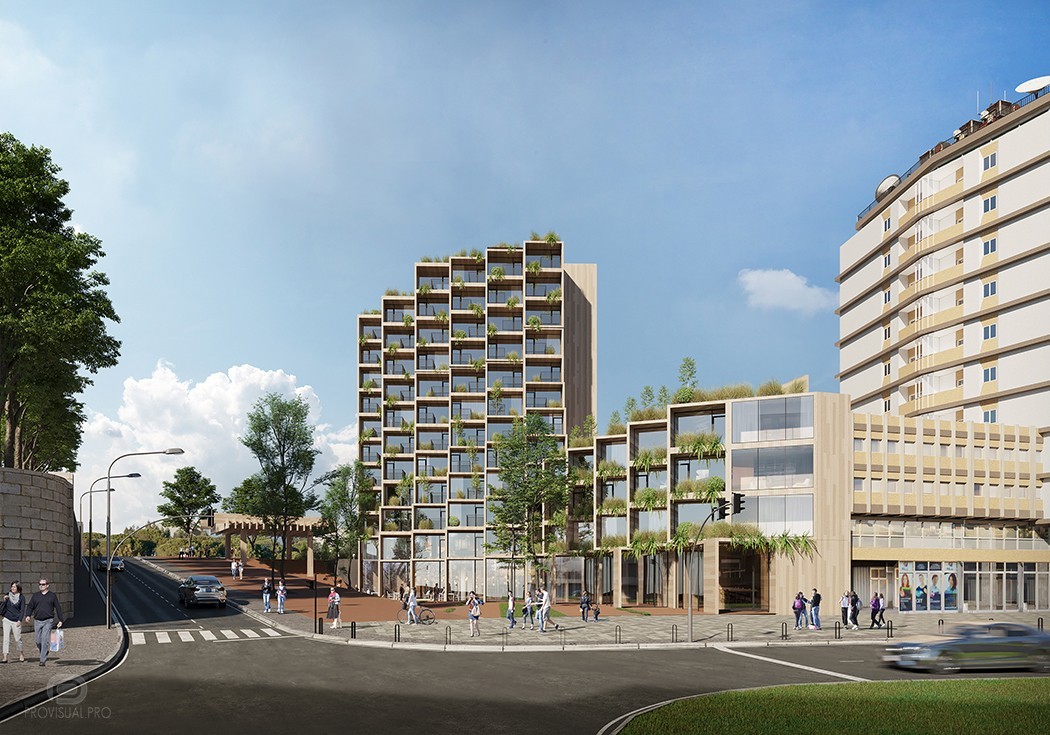
The Porto project, situated in Porto, Portugal, is a contemporary multi-story residential complex. The architectural design features a staggered facade with extensive use of glass and wood materials. Each floor includes large balconies with lush greenery, creating a vertical garden effect. The design focuses on sustainability and integration with nature, incorporating trees and plants into the structure. The ground level offers open spaces for social interaction, fostering a community-oriented environment.
3D rendering and visualization
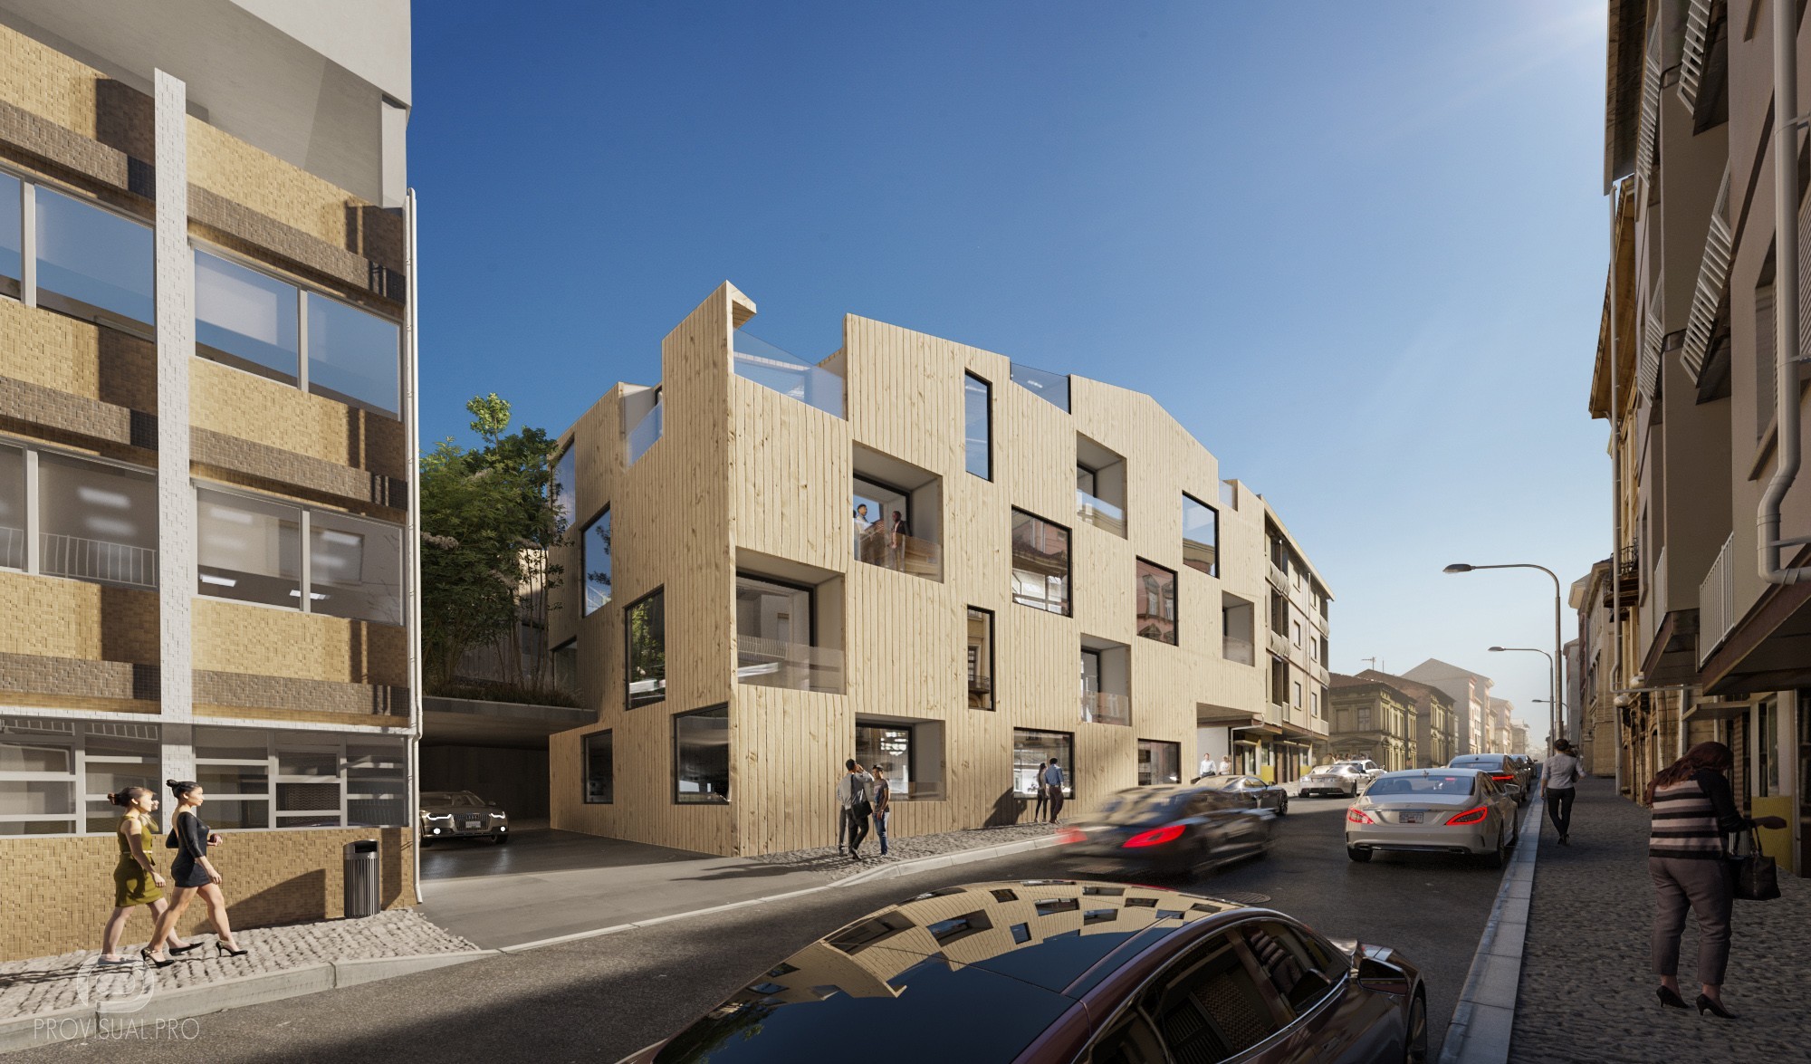
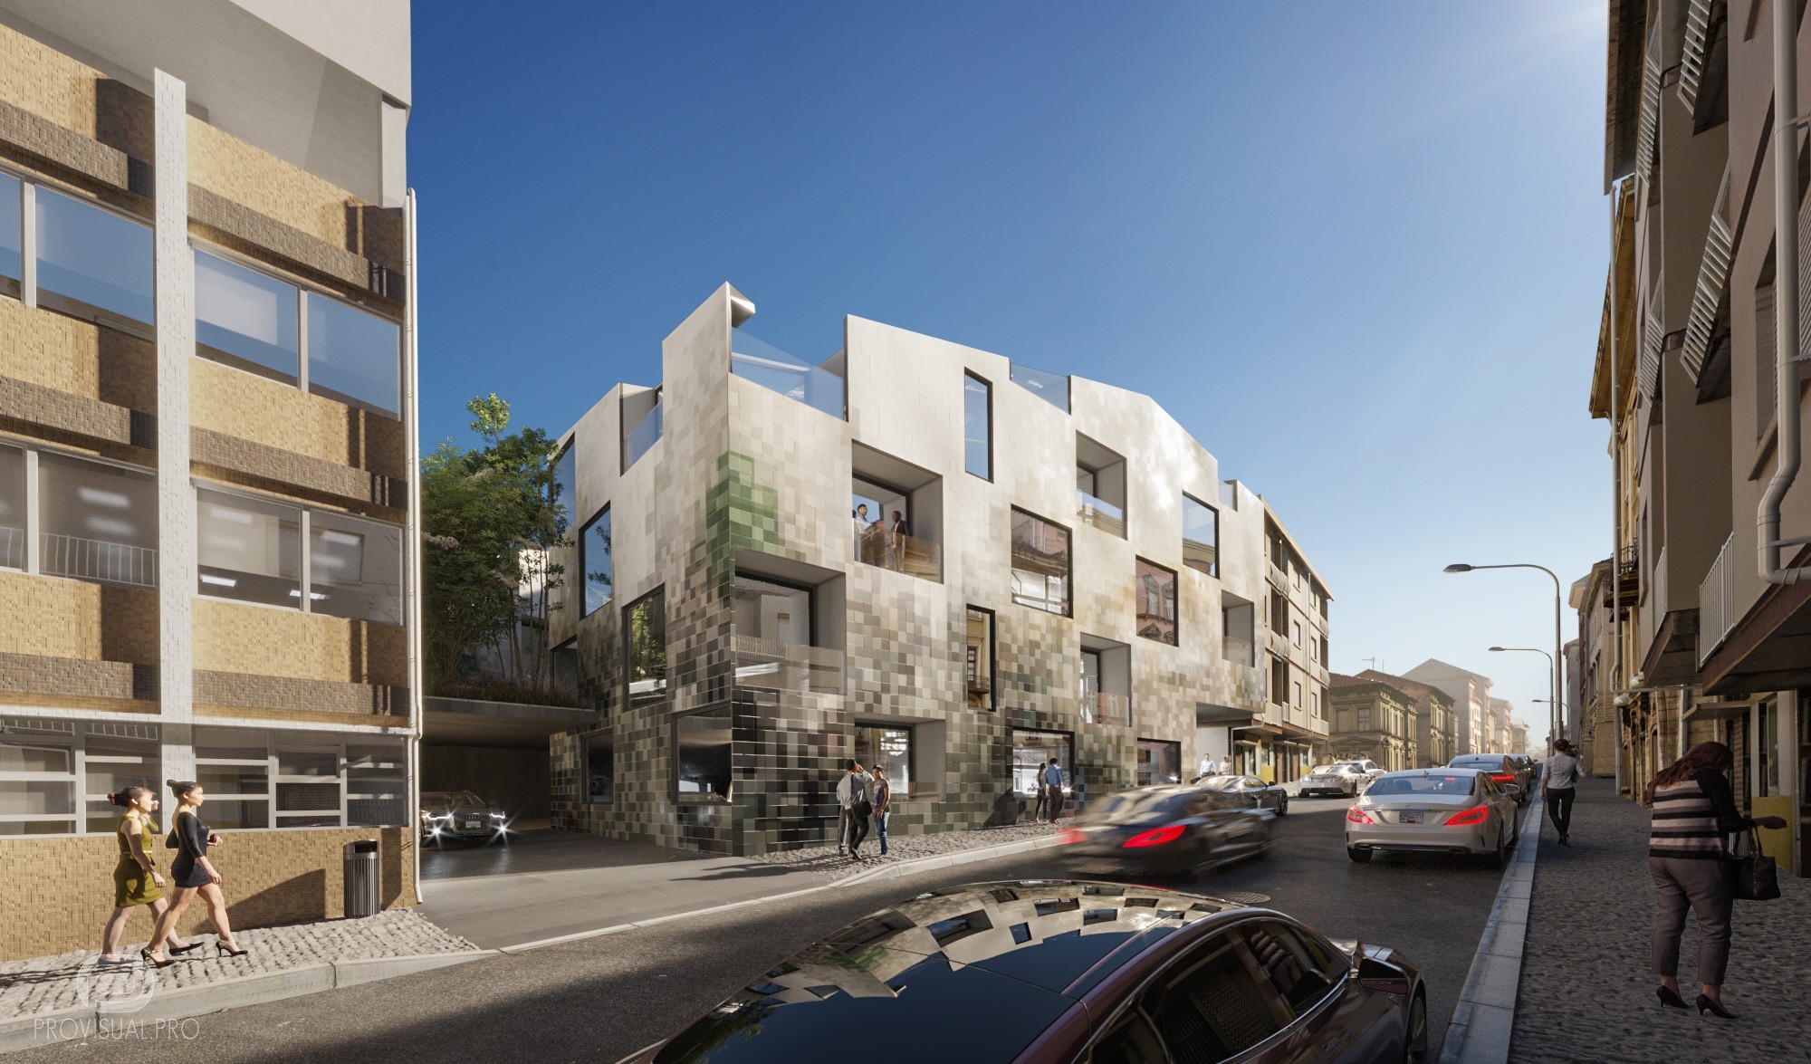
Our 3D visualization studio produced detailed 3D architectural renderings, showcasing the building’s modern architecture and sustainable features. The CGI images created by our team highlight the integration of the building with its surroundings. These 3D visualization services are crucial for real estate modelling services, helping stakeholders visualize the finished product and appreciate its features.
Architectural modelling and visualisation
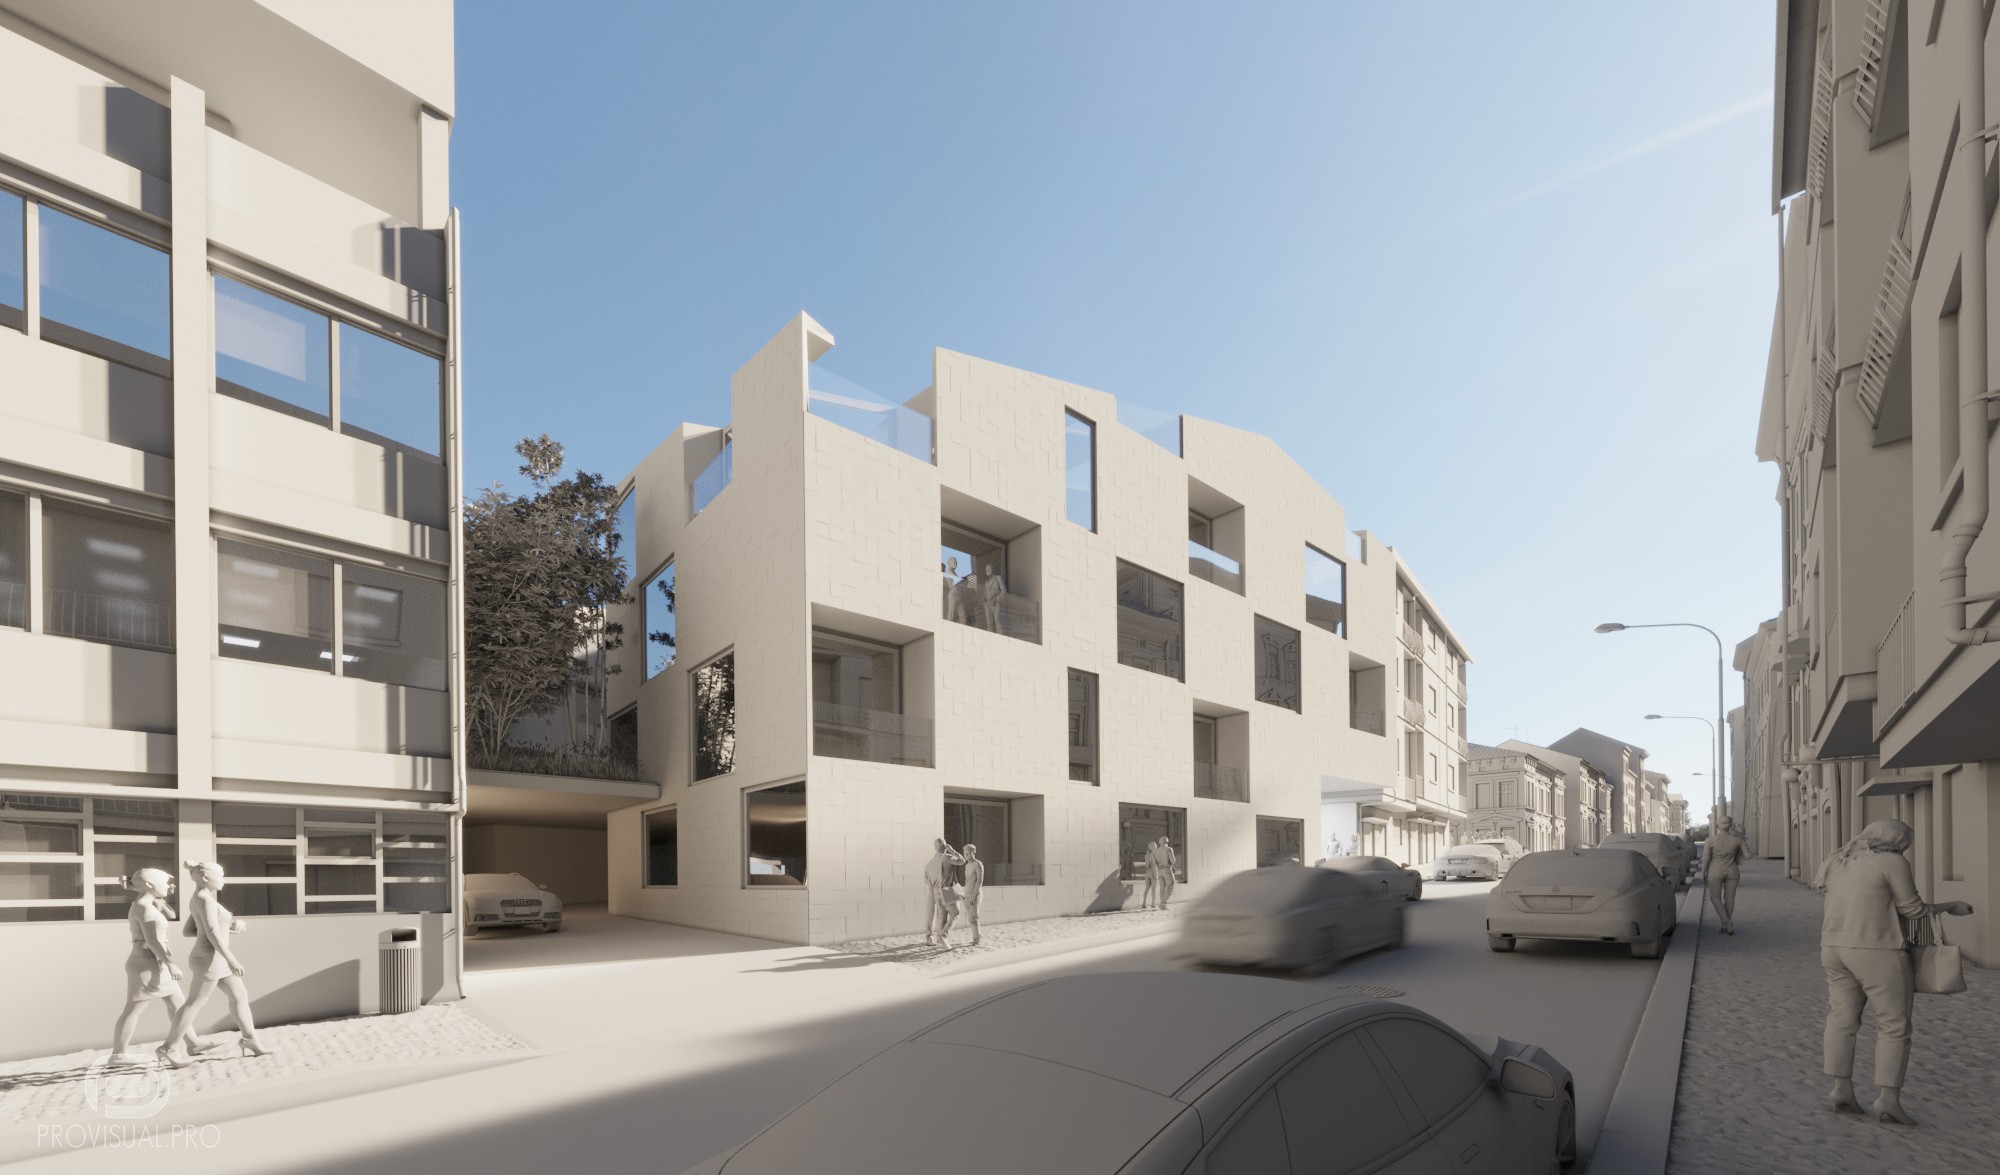
Our team excels in architectural modelling and visualisation, creating precise 3D models that accurately represent the architectural features of the Porto project. This process ensures that every detail is captured, from the facade to the interiors. By utilizing advanced 3D architectural modelling techniques, we bring the project to life, providing a realistic preview of the final structure.
Software utilized
For the Porto project, we used industry-leading software such as Autodesk 3ds Max, Corona, and Adobe Photoshop. These tools enabled us to create photorealistic renderings and detailed 3D models, ensuring high-quality visualizations.
Enhancing real estate appeal
The high-quality 3D visualizations of the Porto project play a significant role in enhancing its appeal in the real estate market. These images help potential clients appreciate the design and layout, making it easier for them to make informed decisions. Our 3D architectural visualization services allow real estate agents to present the property effectively, highlighting its features and selling points.
The 3d visualization of the project was done for the architectural bureau A2M.
Enjoy the view!
Modélisation 3D et géométrie numérique
Modélisation 3D de précision de formes architecturales, d'espaces intérieurs, de mobilier sur mesure et de géométries de site complexes à partir de plans CAO/BIM.
Matériaux, éclairage et direction visuelle
Shading PBR physiquement précis, éclairage naturel et ambiances lumineuses intérieures, dispersion d'environnement sur mesure et stylisation de scène.
Rendu, post-production et animation
Visualisations fixes haute résolution, détails de textures assistés par IA, visites 360° et compositing vidéo cinématographique avec étalonnage colorimétrique.
Partagez vos plans, votre modèle 3D ou votre brief. Notre équipe étudiera le périmètre du projet et vous répondra dans la même journée ouvrée.