ProVisual
17 EAST 47TH ST
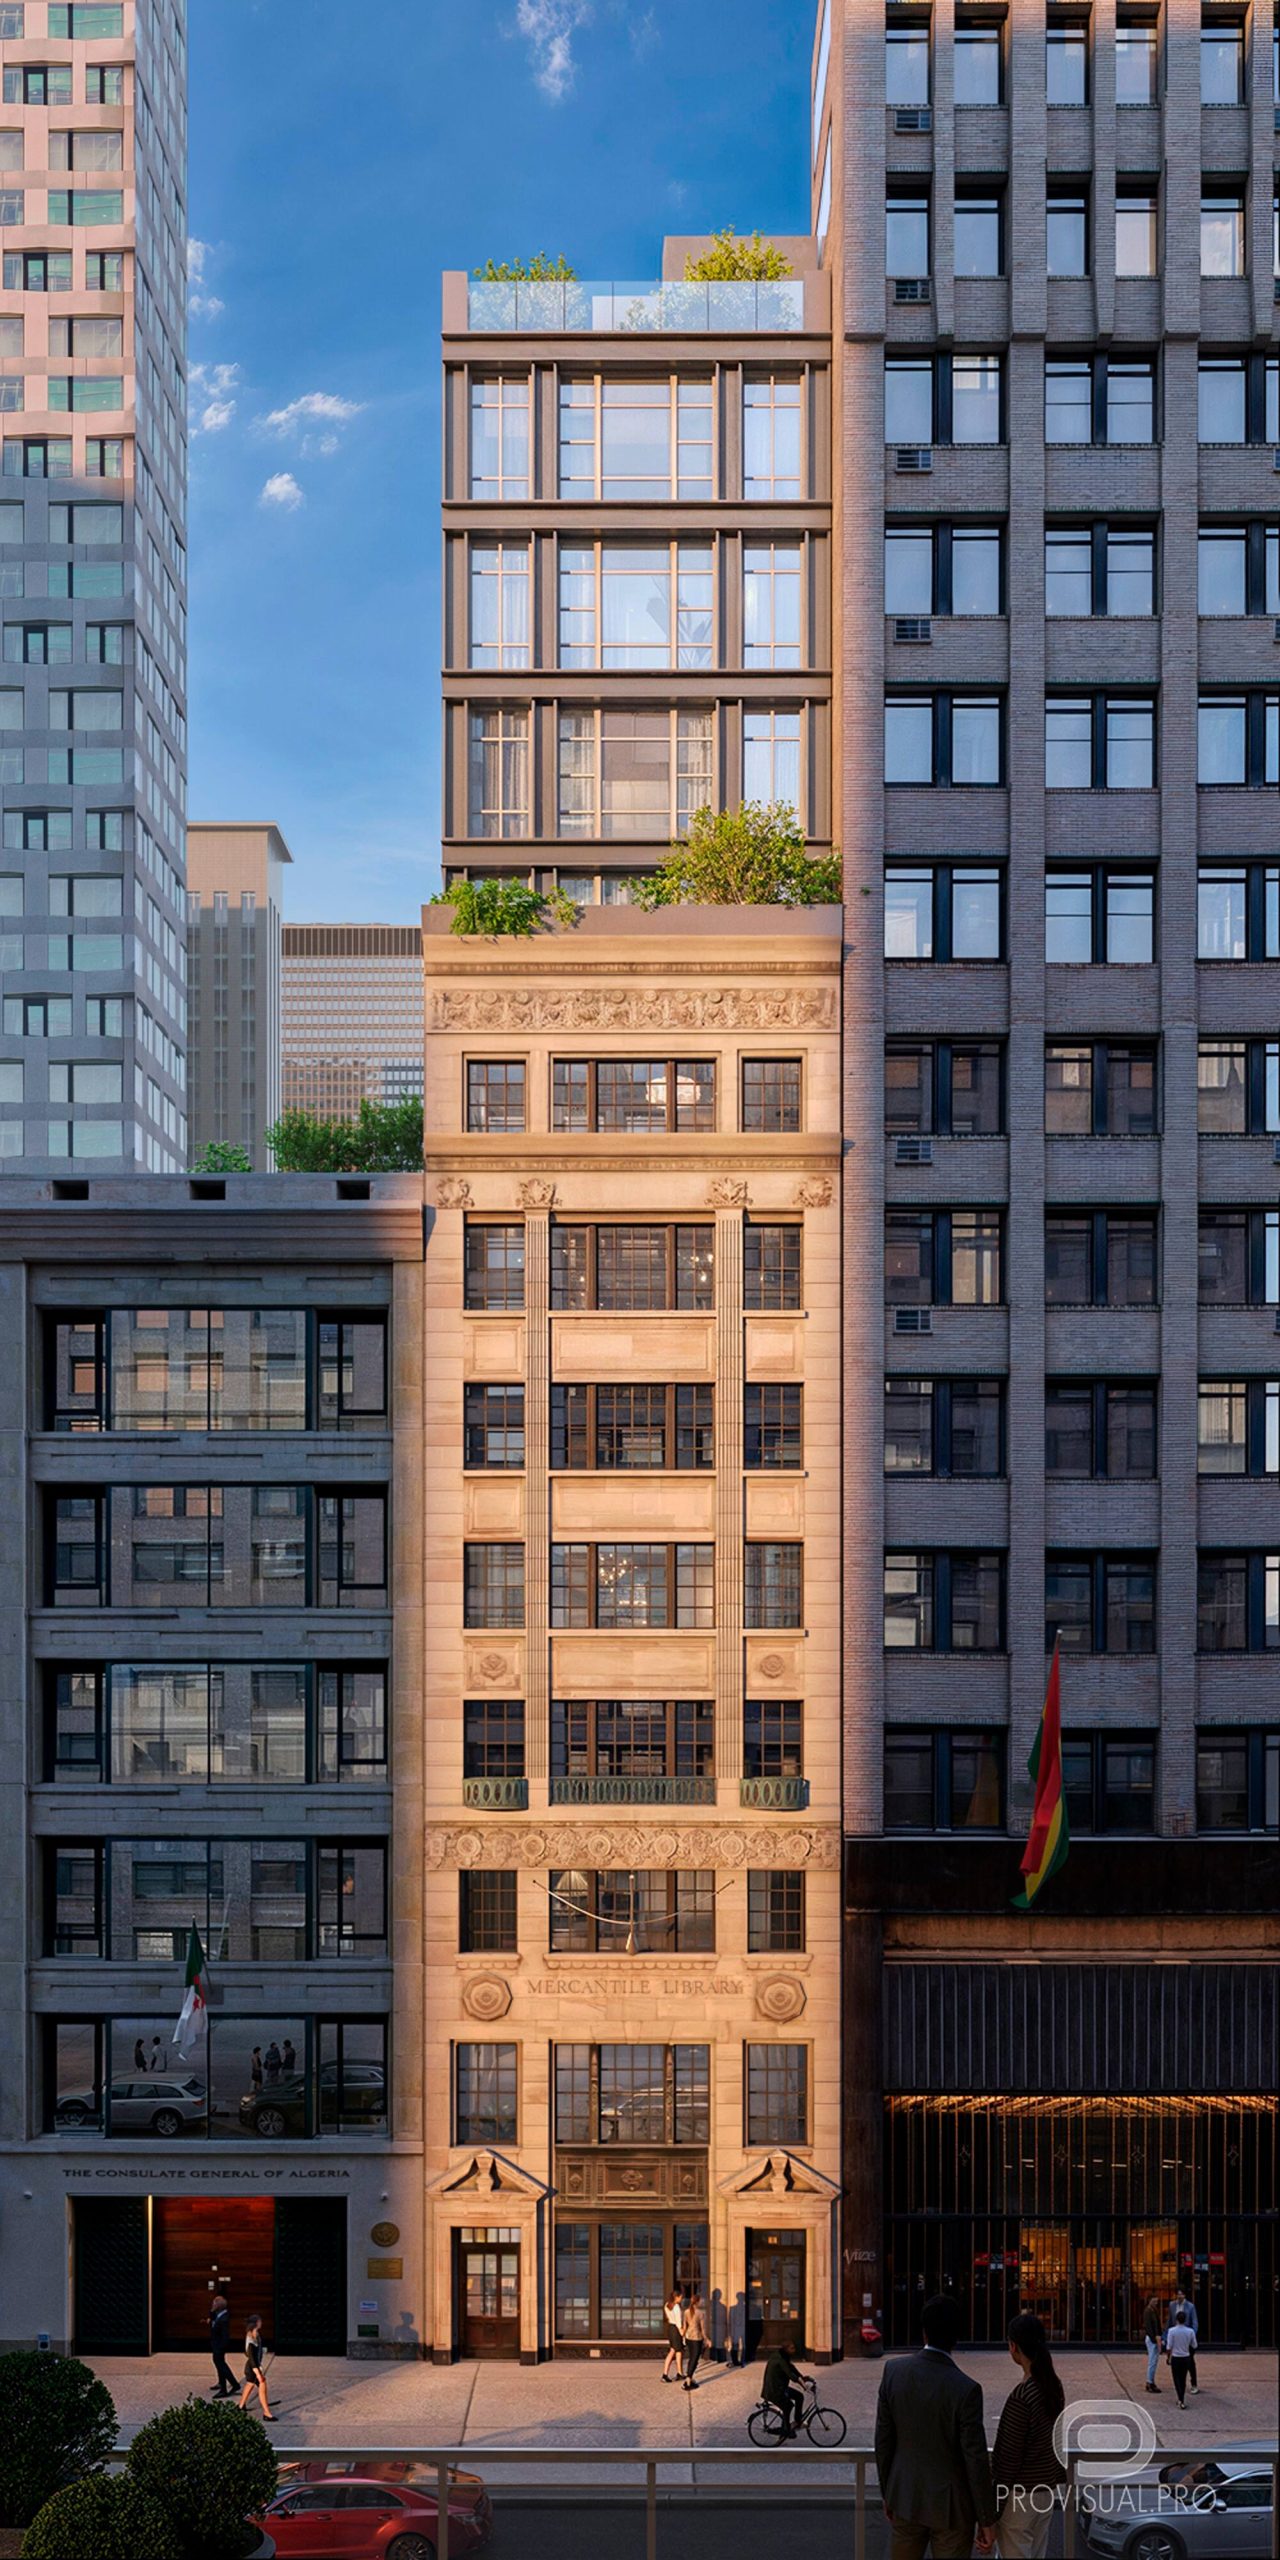
We are excited to share our new architectural 3D visualization project (FULL 3D). This project features exterior 3D rendering showcasing an extension added to an existing high-rise building in the heart of Manhattan, along with detailed 3D modeling of the surrounding buildings and urban context.
The architectural design includes the addition of several residential floors, seamlessly integrated into the existing structure, as well as a spacious rooftop terrace — a cozy and modern space for relaxation with panoramic views of the city.
The 3D rendering highlights the blend of contemporary architecture with the unique atmosphere of New York, with special attention given to material details, lighting, and the surrounding environment. The project demonstrates how an existing structure can be functionally and aesthetically transformed by incorporating modern elements of urban living.
Enjoy the viewing!
3D modeling & digital geometry
Precision 3D modeling of architectural forms, interior spaces, bespoke furniture, and complex site geometry from CAD/BIM drawings.
Materials, lighting & look-dev
Physically accurate PBR shading, natural daylight & interior mood lighting setups, custom environment scattering, and scene styling.
Rendering, post-production & motion
High-resolution still visualizations, AI-assisted texture detailing, 360° tours, and cinematic video compositing with color grading.
Share your drawings, 3D model, or brief. Our team will review the scope and get back to you within the same business day.