ProVisual
25ST BUILDING
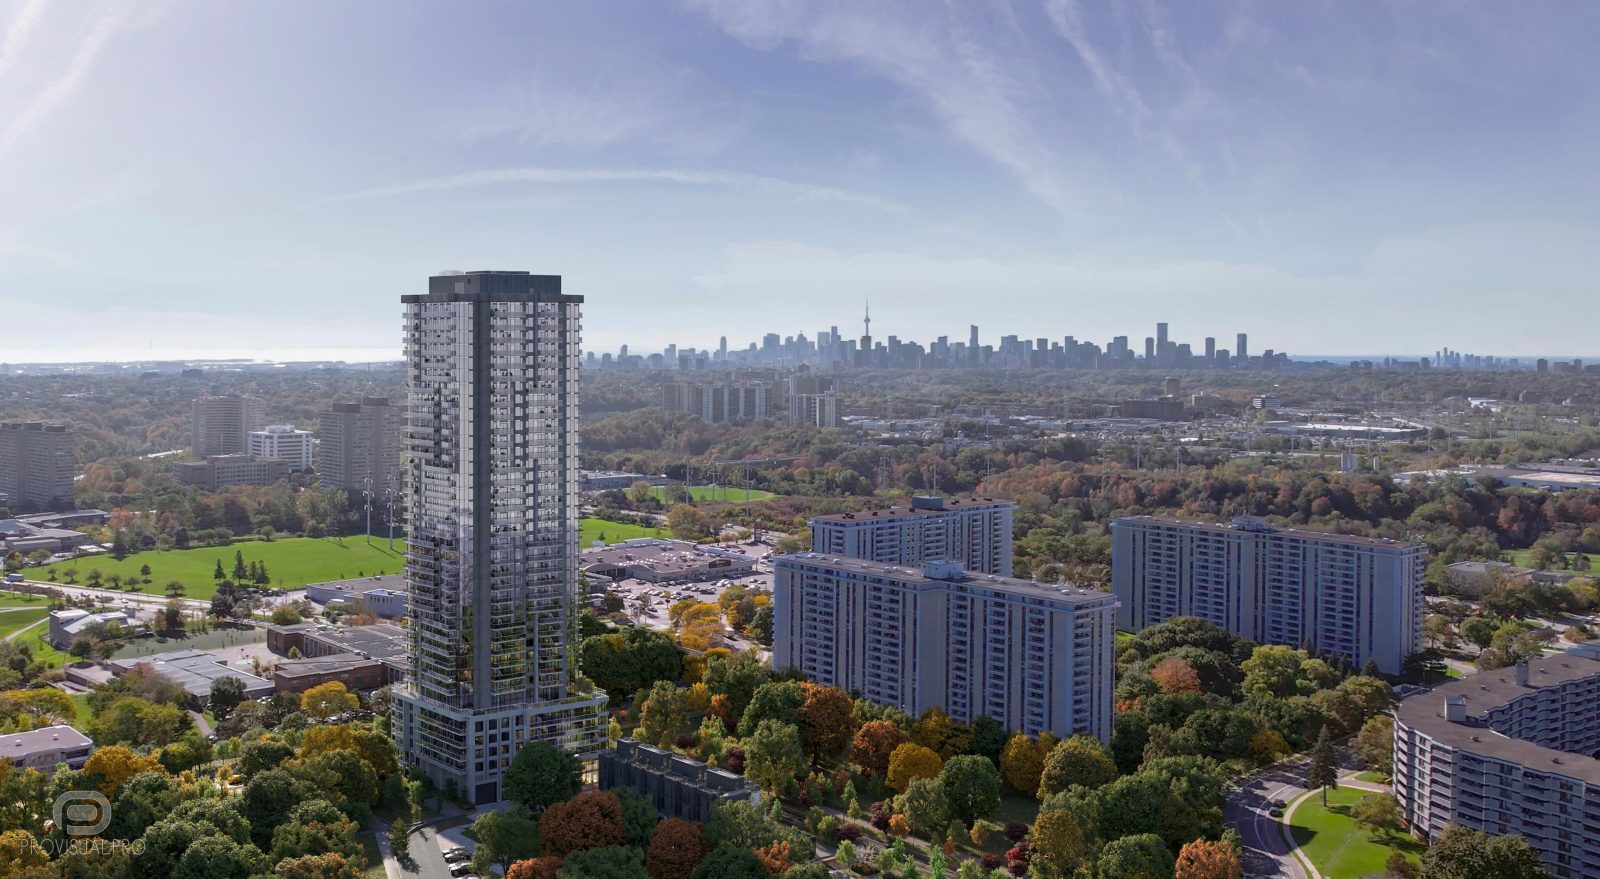
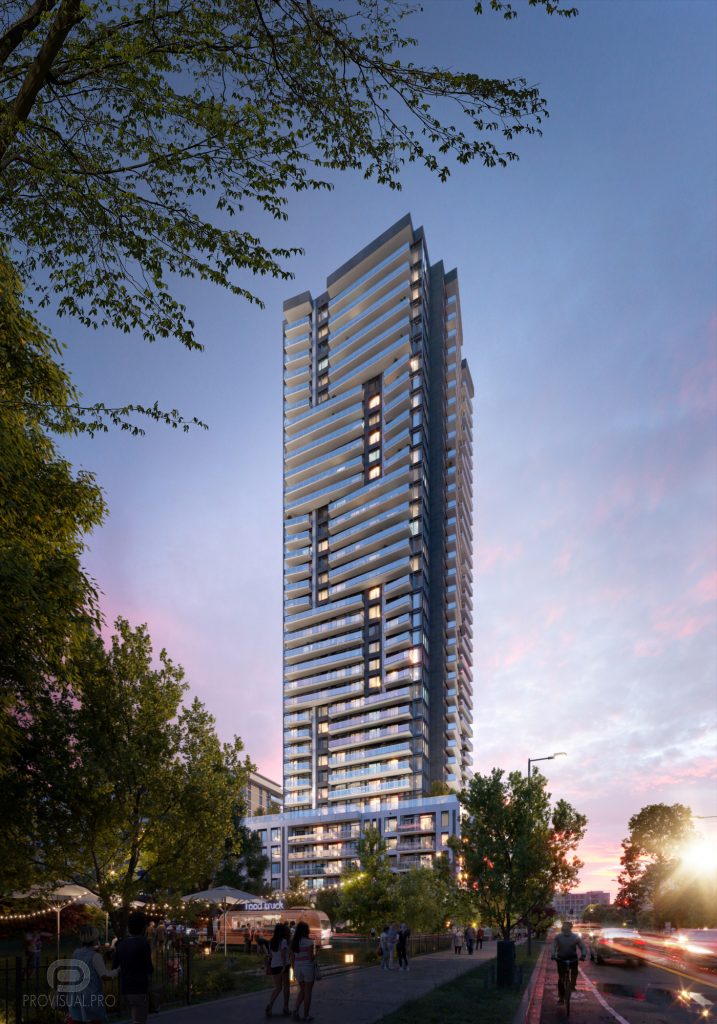
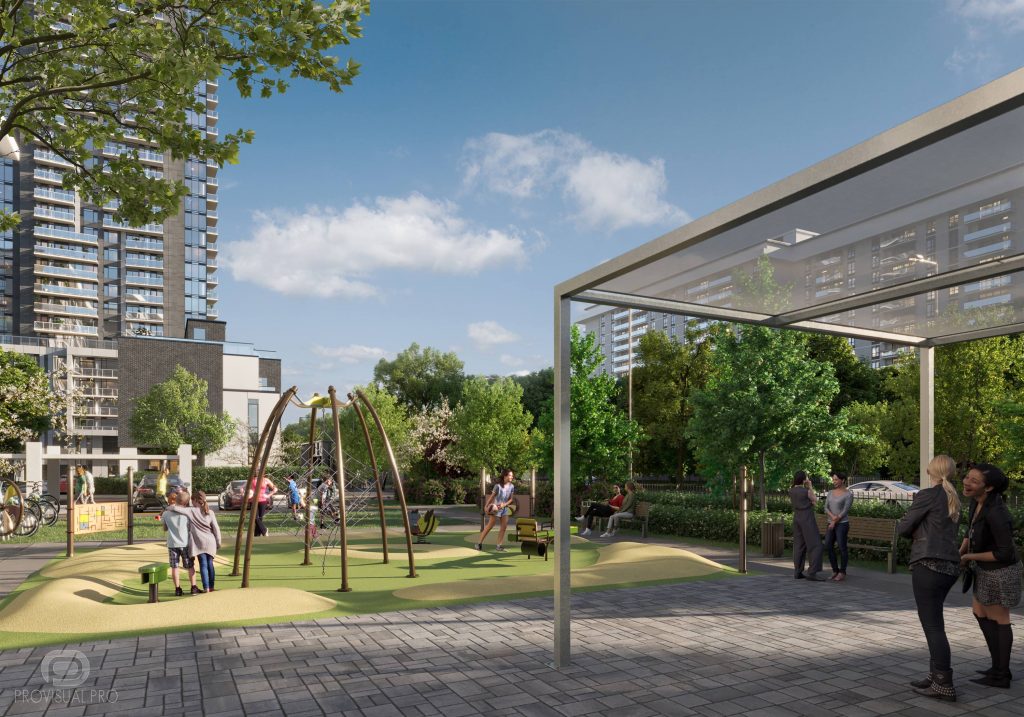
The 25ST BUILDING stands as a distinguished residential skyscraper in Ontario, Canada, boasting 37 floors of living space and an additional three levels of underground parking. This remarkable edifice features a communal terrace that offers recreational areas for residents and their guests, complemented by a fitness center and a children’s play area.
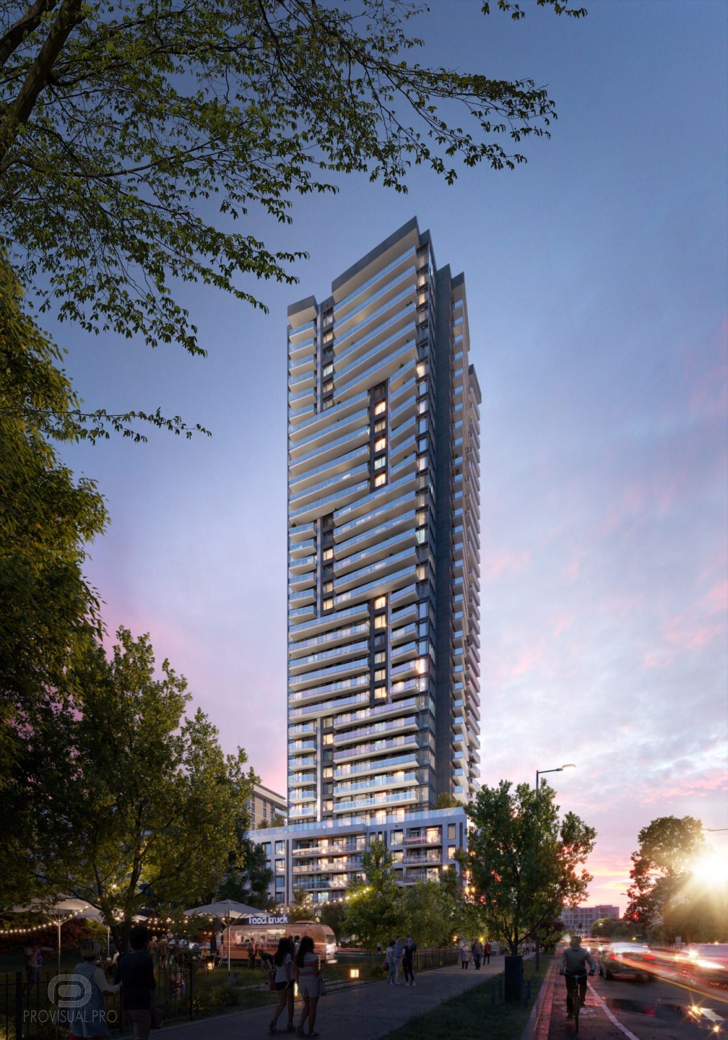
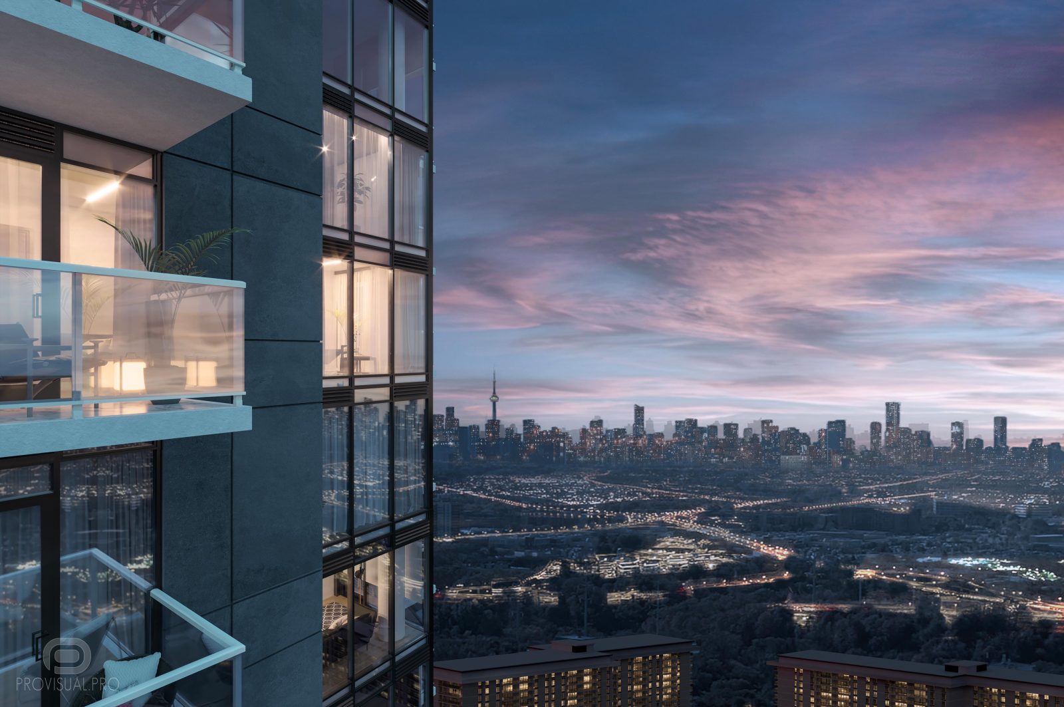
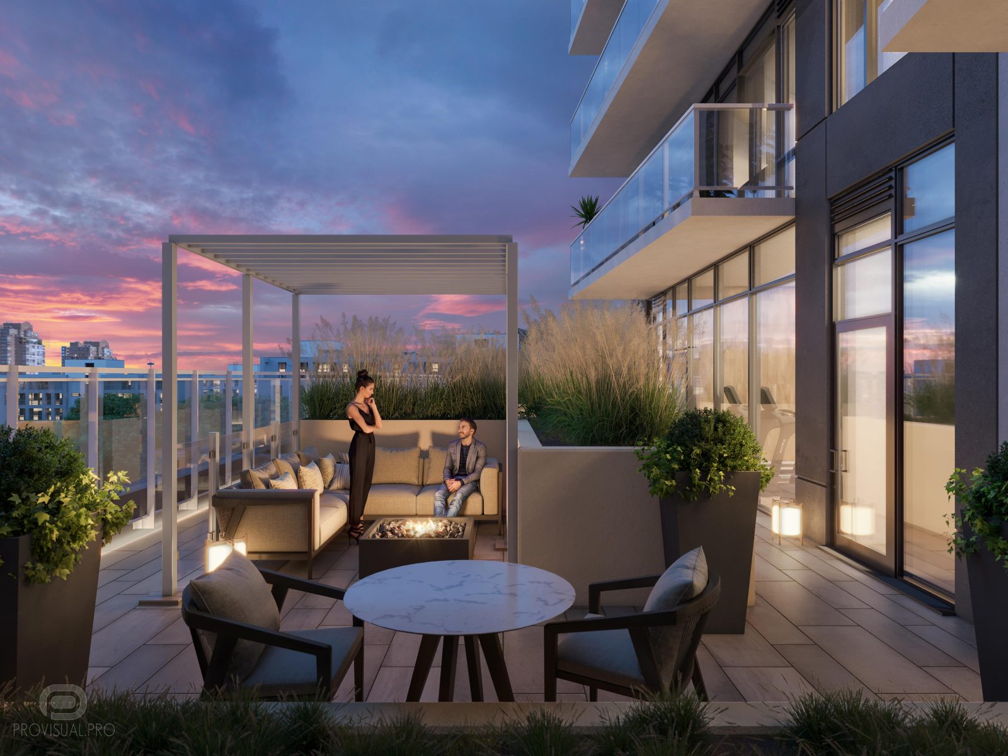
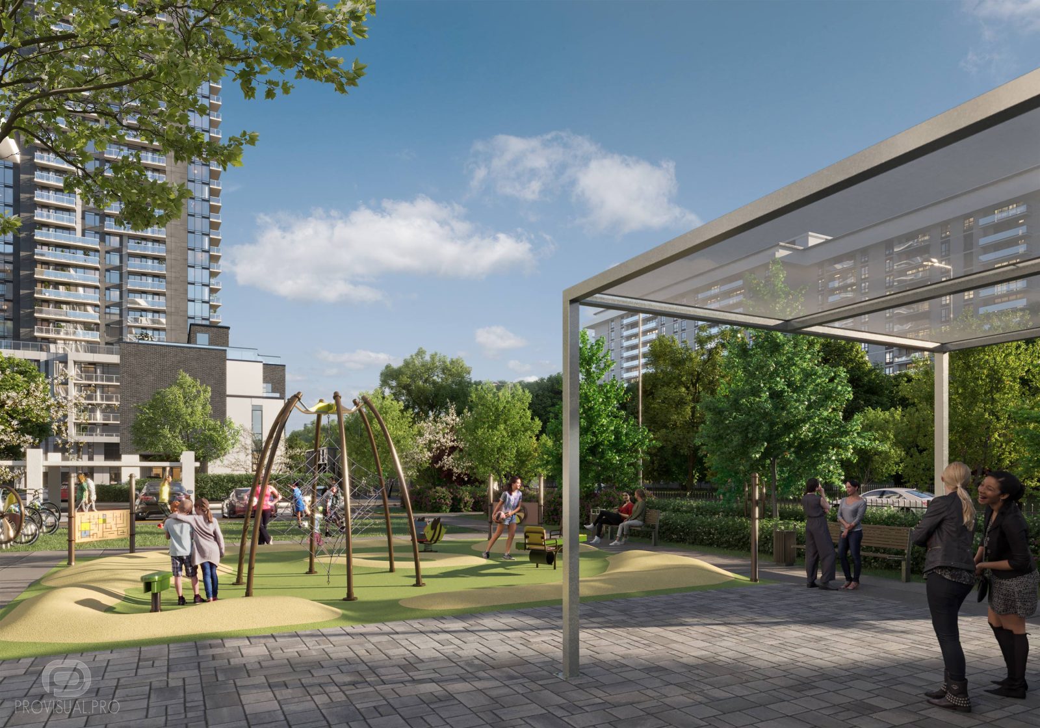
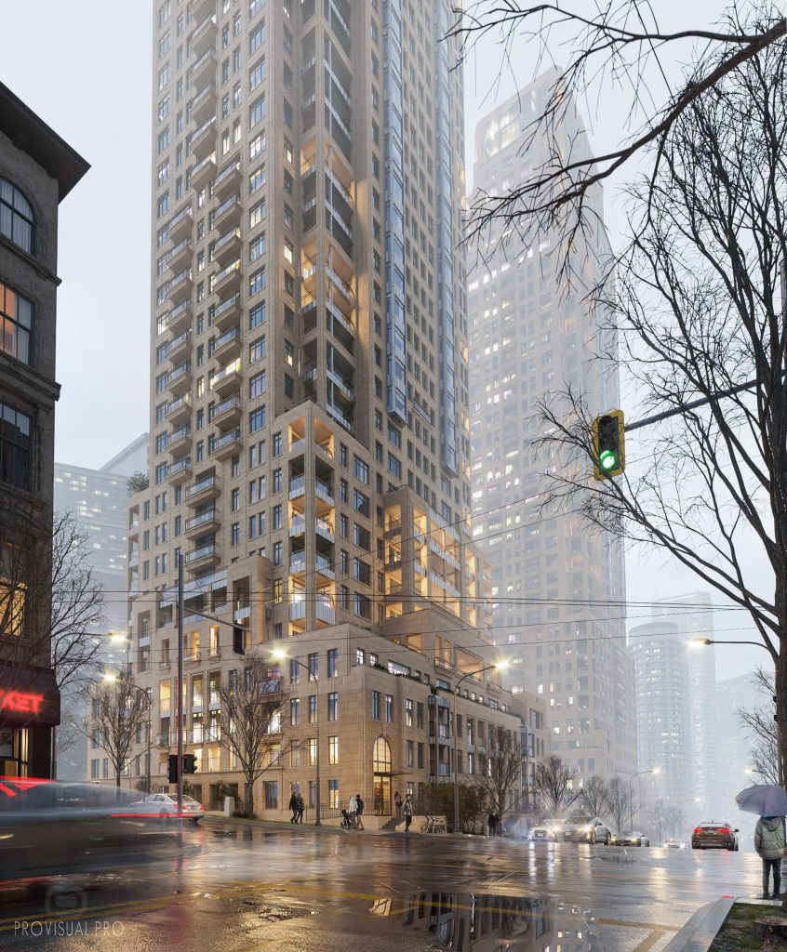
The architectural visualization for this project was carried out with precision by a prestigious Canadian architectural firm. Our team employed sophisticated techniques to produce photorealistic 3D renderings, highlighting the building’s design and facilities with exceptional clarity.
Experience the spectacular panorama and the future of metropolitan living at the 25ST BUILDING.
Savor the view!
3D modeling & digital geometry
Precision 3D modeling of architectural forms, interior spaces, bespoke furniture, and complex site geometry from CAD/BIM drawings.
Materials, lighting & look-dev
Physically accurate PBR shading, natural daylight & interior mood lighting setups, custom environment scattering, and scene styling.
Rendering, post-production & motion
High-resolution still visualizations, AI-assisted texture detailing, 360° tours, and cinematic video compositing with color grading.
Share your drawings, 3D model, or brief. Our team will review the scope and get back to you within the same business day.