ProVisual
165 Beach 115th St – 3D Architectural Visualization NYC
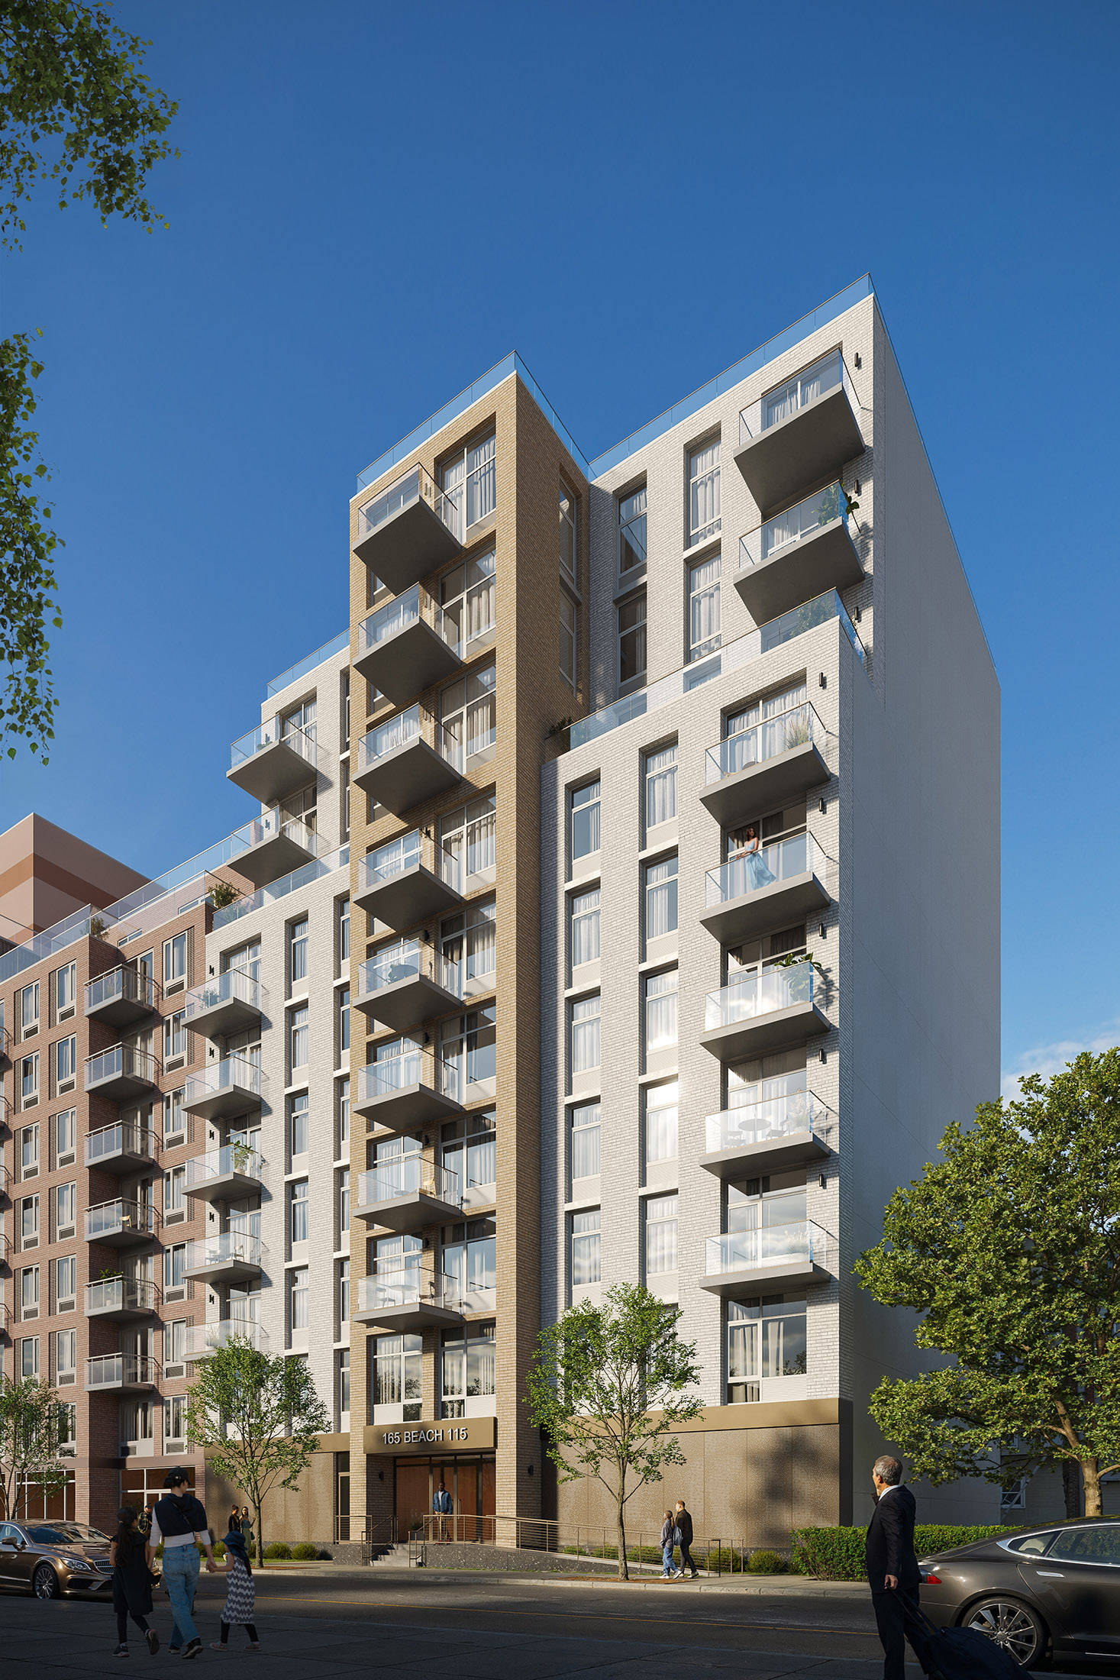
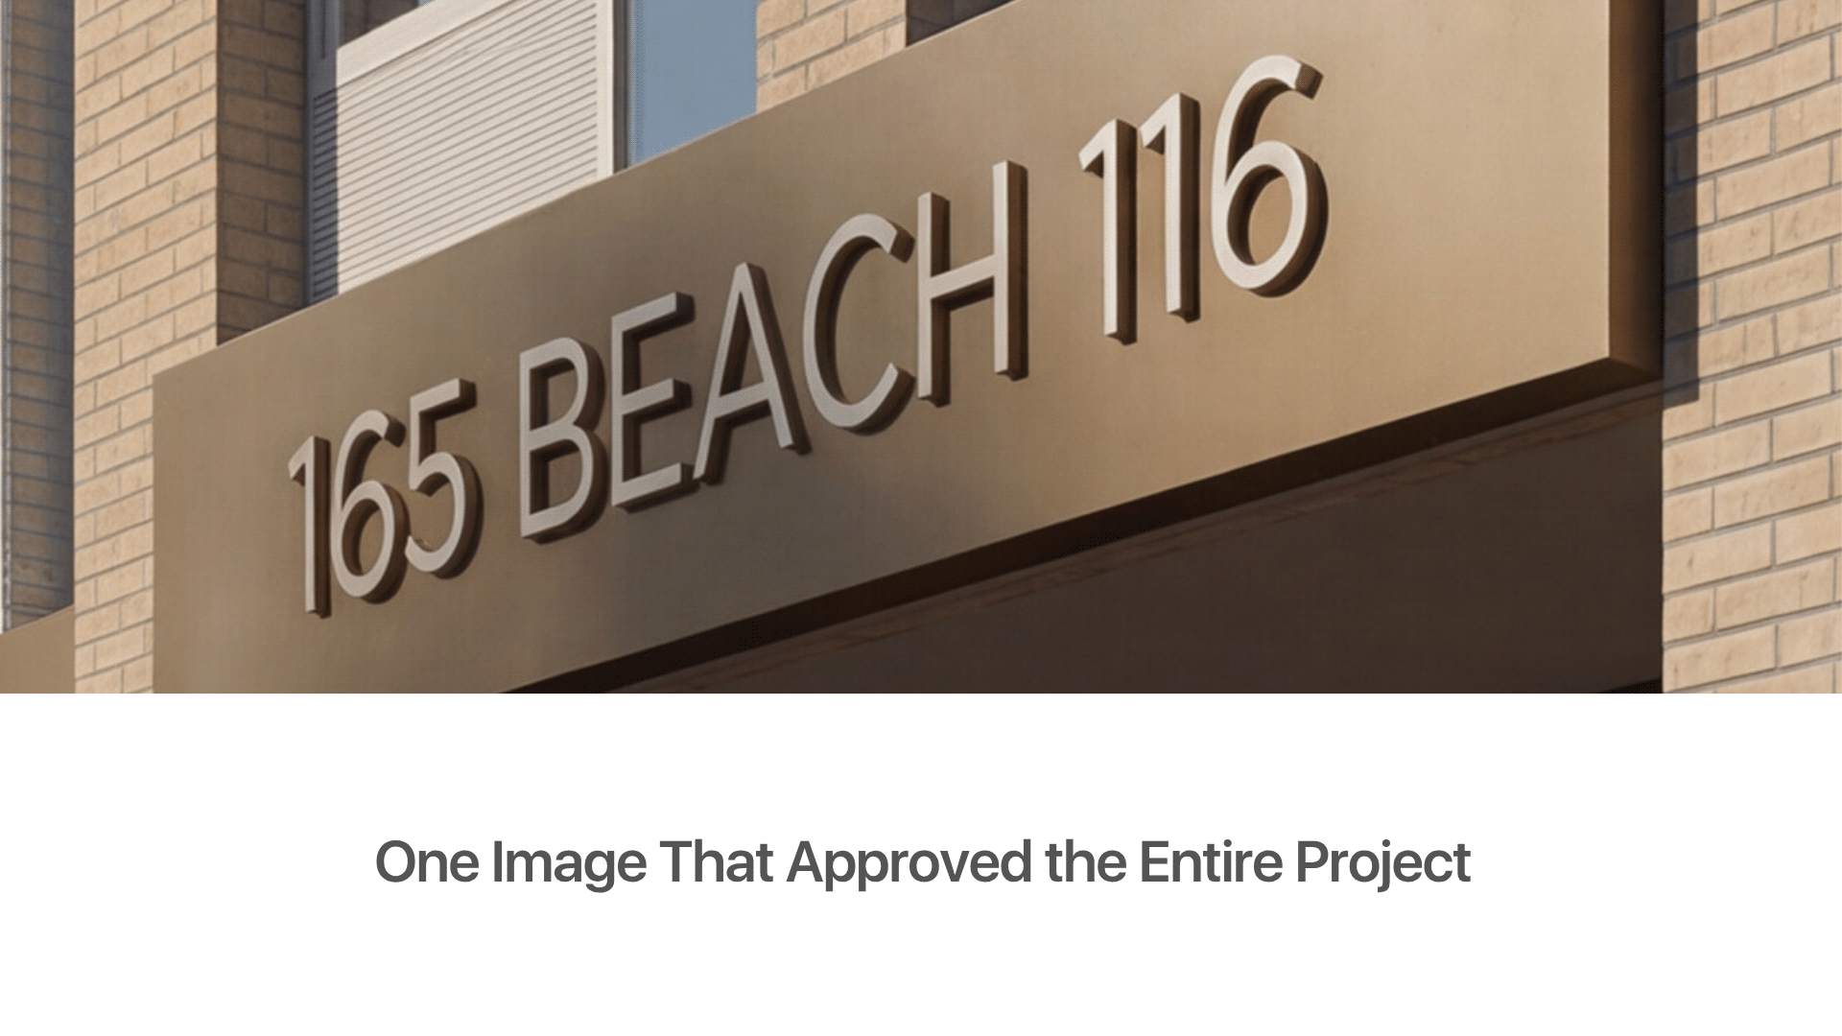
High-end 3D architectural visualization New York services play a decisive role in communicating complex residential designs to planning boards, city agencies, and commercial lenders. For the contemporary 10-story multi-family residential building at 165 Beach 115th Street in Rockaway Park, Queens, our primary objective at ProVisual was to deliver scale-accurate, photorealistic visual assets that clearly present the building’s facade geometry, materiality, and seamless street-level civic integration long before construction begins.
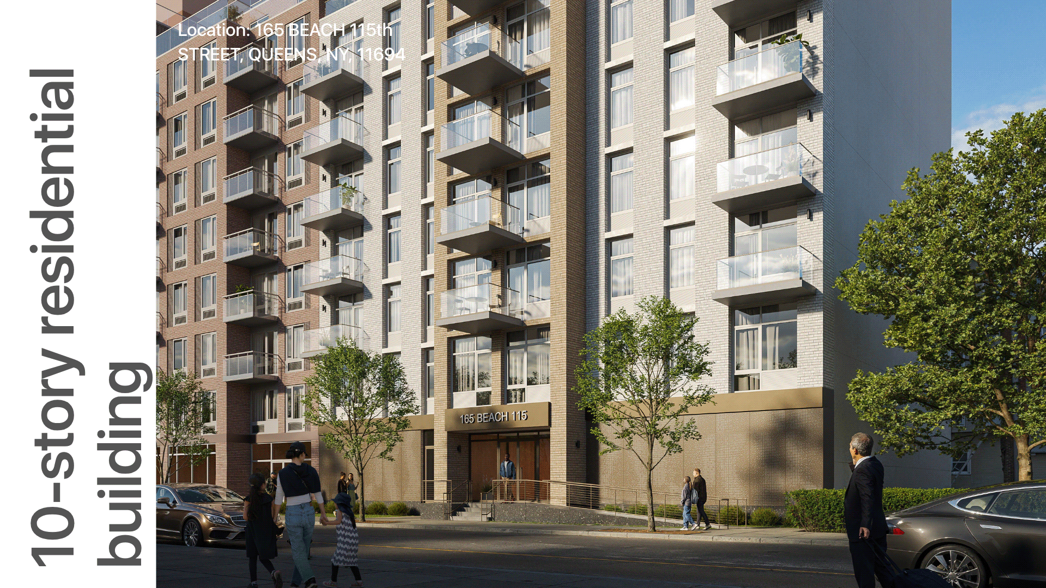
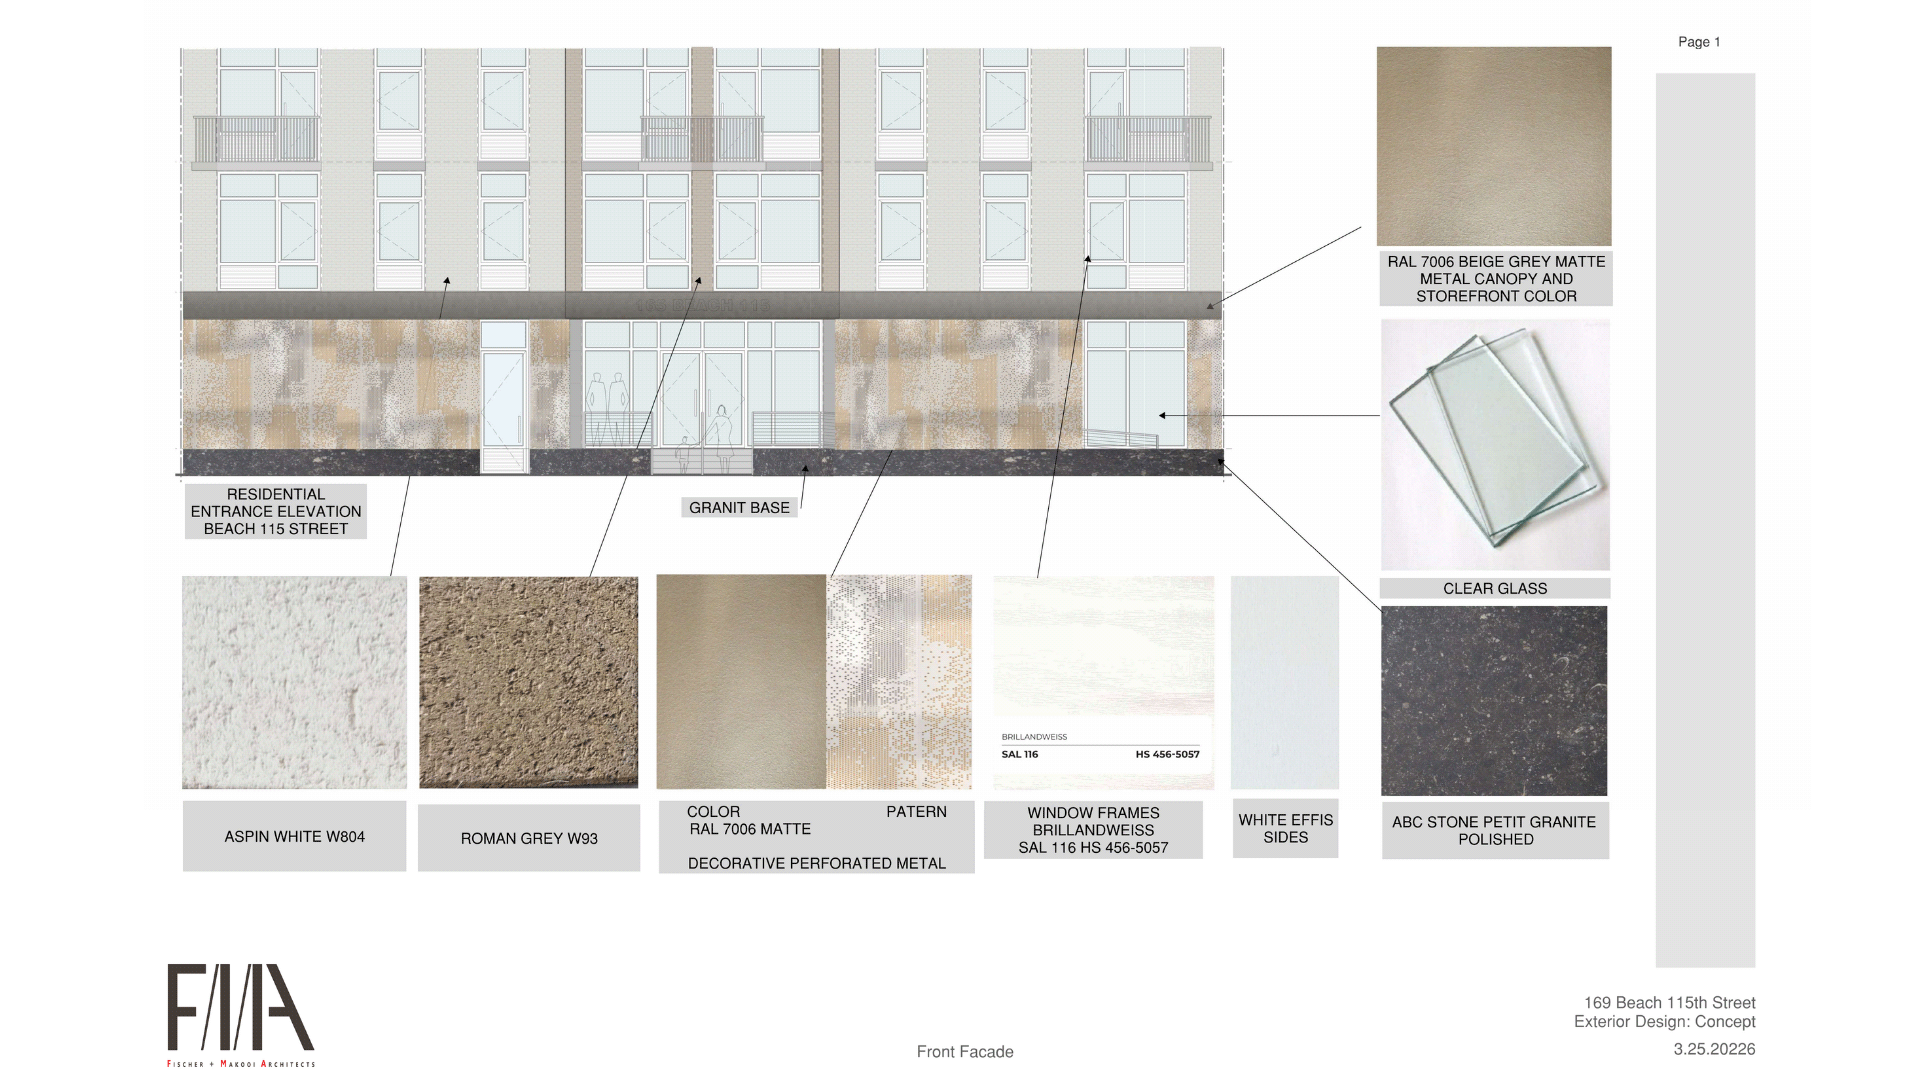
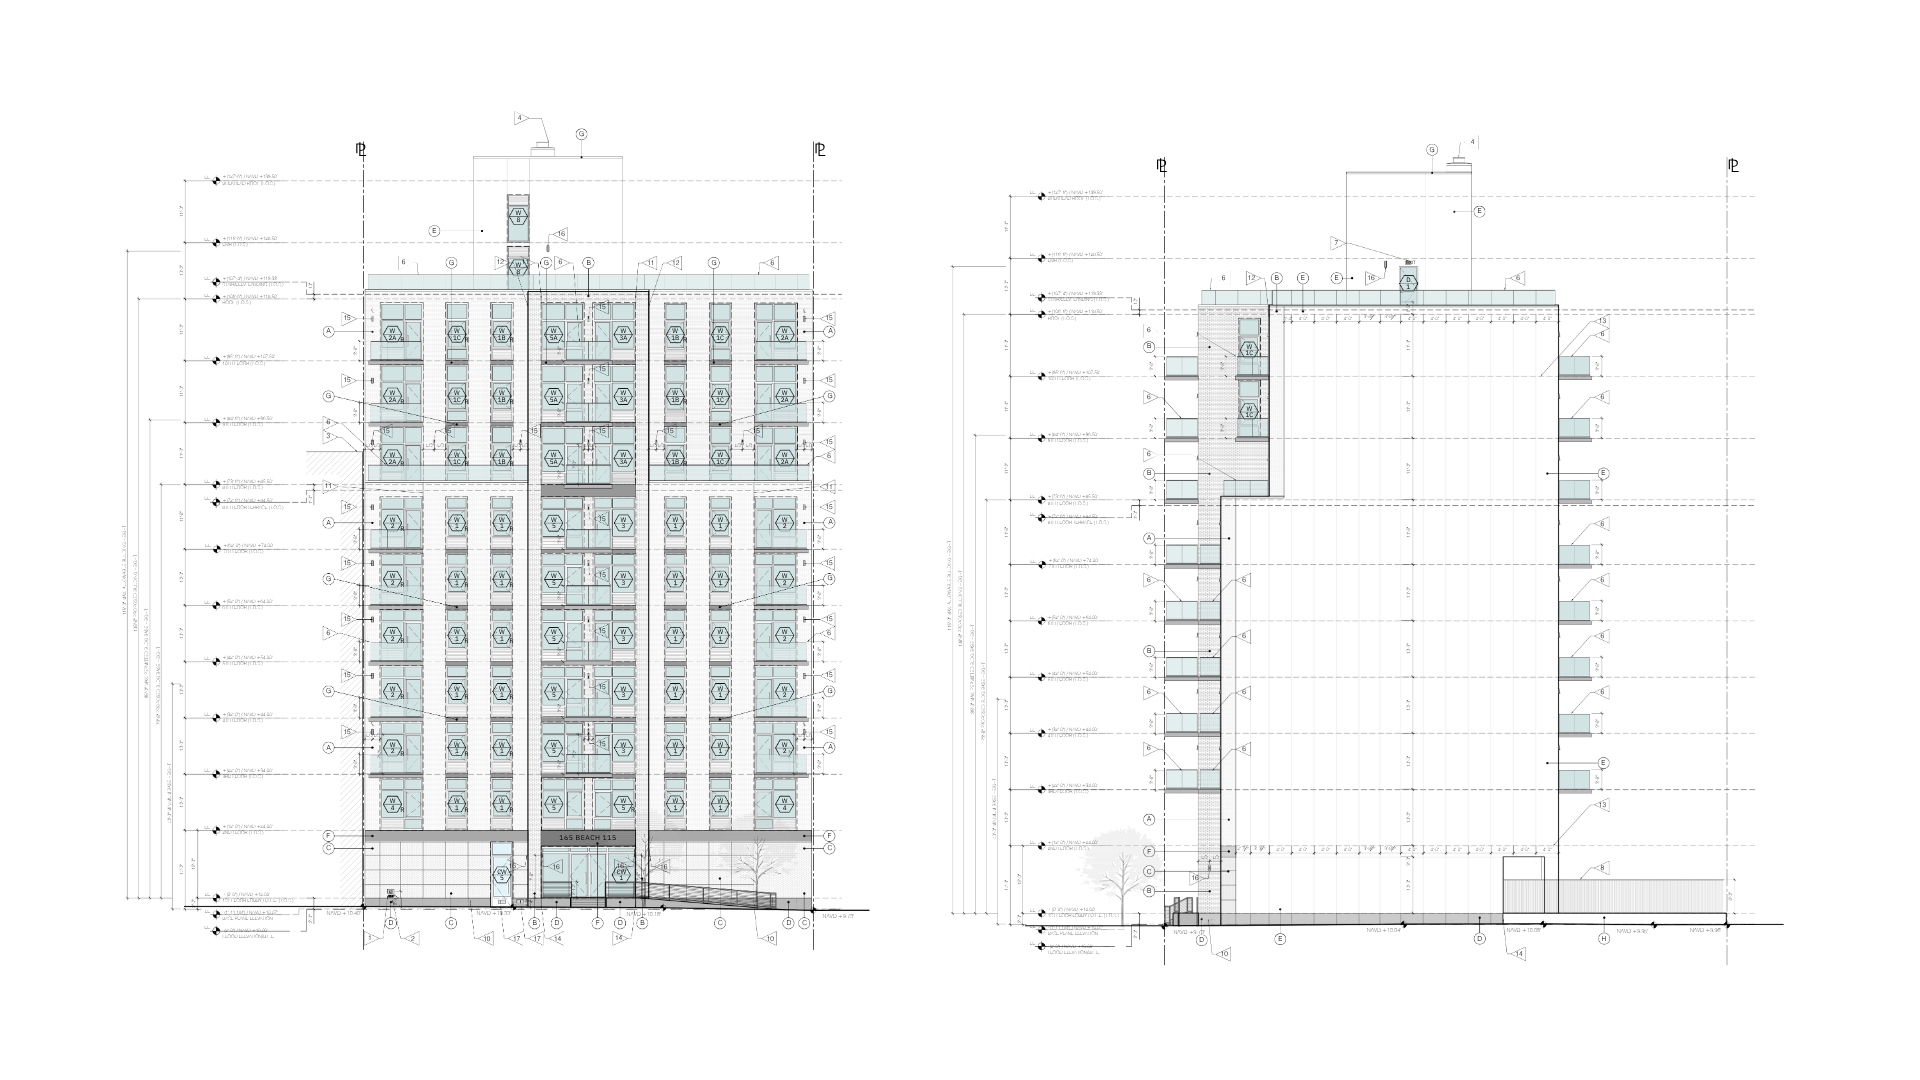
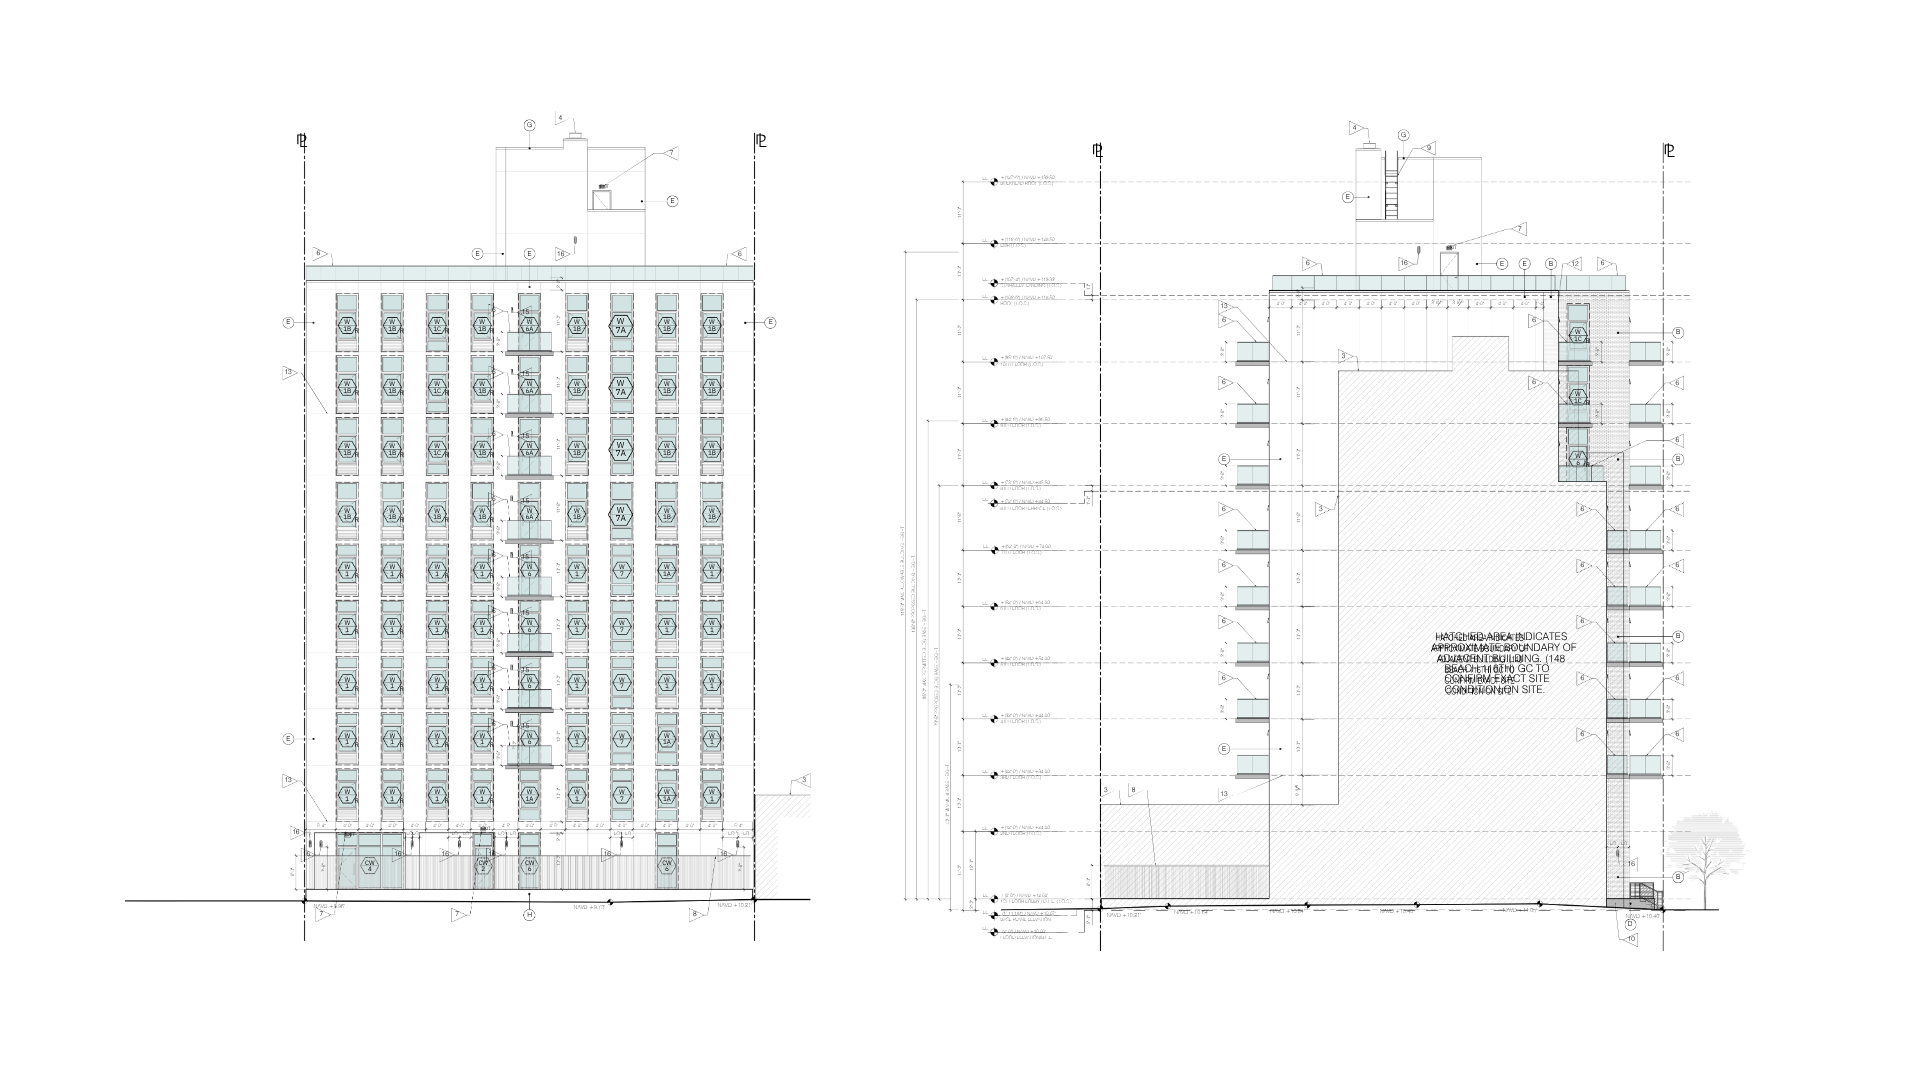
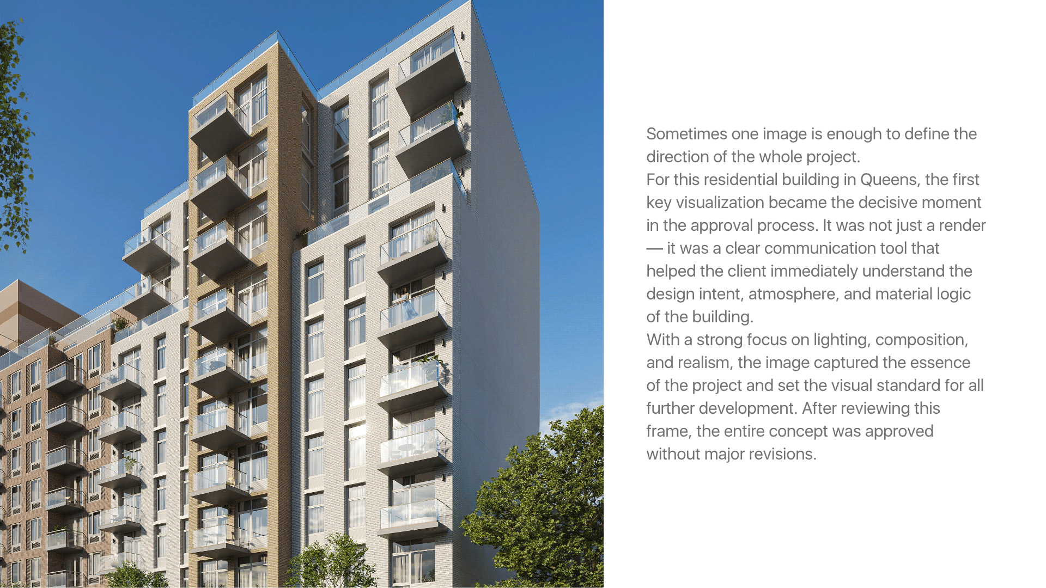
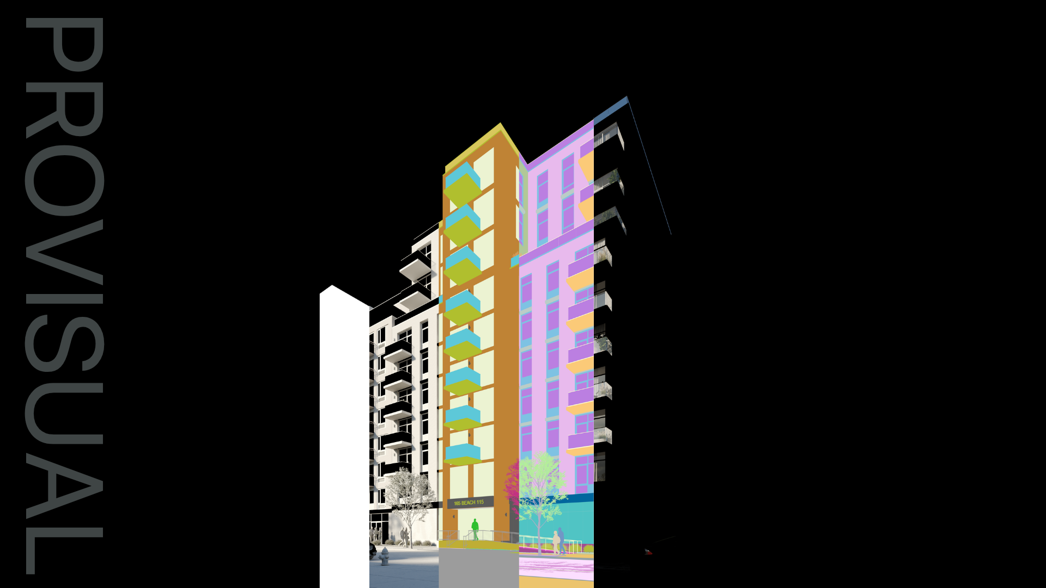
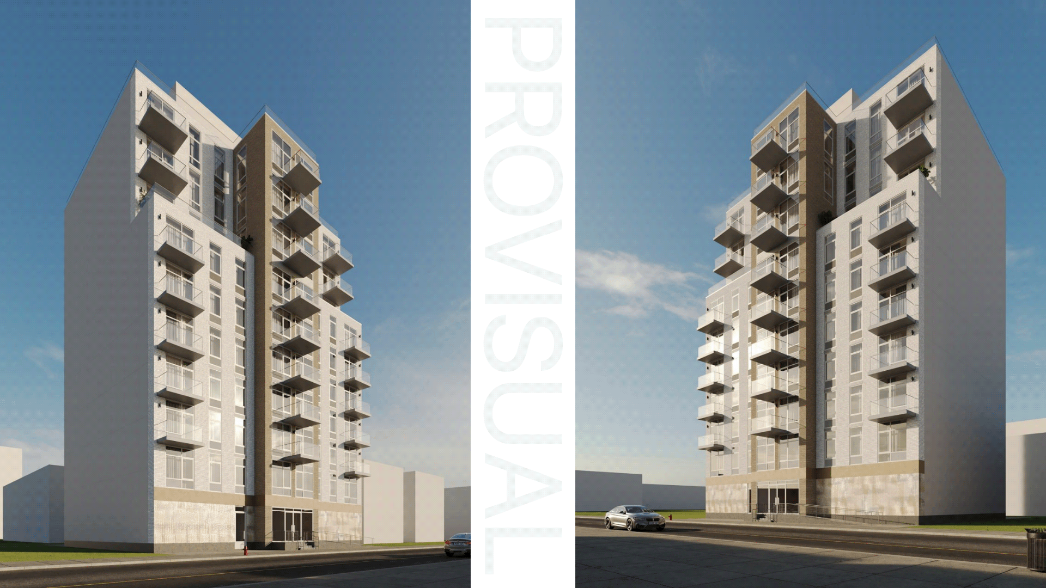
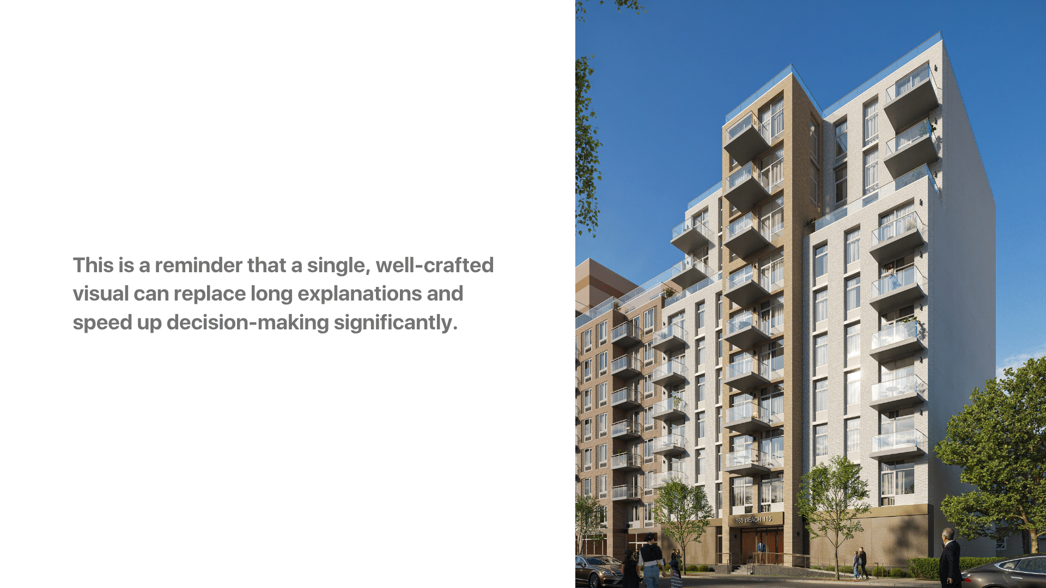
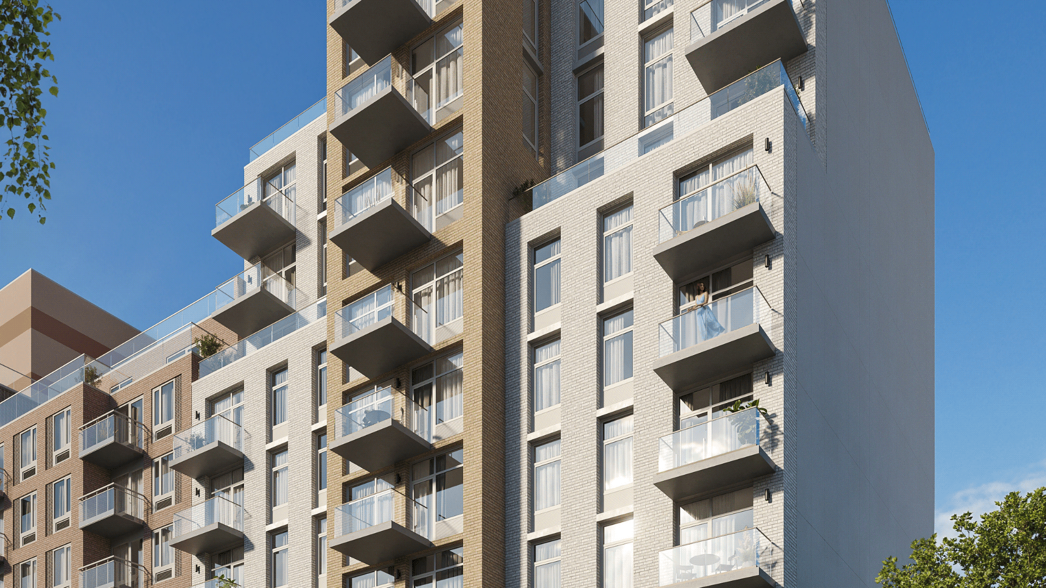
Working alongside progressive US architectural firms and property developers, our boutique studio ProVisual bridges technical CAD blueprints with high-impact marketing imagery. By deploying specialized 3D architectural visualization New York workflows and advanced exterior 3D rendering services, we translate complex architectural drawings into compelling visual narratives designed to de-risk development capital and accelerate project approvals.
Project Specifications
- Project: 165 Beach 115th Street
- CGI & 3D Visualization: ProVisual.pro Studio; Studio JPC
- Location: Rockaway Park, Queens, New York, USA
- Typology: 10-Story Multi-Family Residential Building
- Scope of Work: Architectural 3D Modeling, Exterior CGI, Lighting Studies, Streetscape Photomontage, 4K Post-Production
- Software Stack: 3ds Max, Corona Renderer, Adobe Photoshop CC
The Value of 3D Architectural Visualization New York Standards for Approvals
The New York City development ecosystem demands strict adherence to local zoning codes, neighborhood character, and municipal compliance. Presenting a mid-rise residential tower to community boards requires absolute visual precision. Our specialized 3D architectural visualization New York approach eliminates ambiguity regarding building heights, daylight shadows, street-wall continuity, and urban massing.
For the 165 Beach 115th Street residential development, our visual assets supported three vital milestones:
- Zoning & Agency Verification: Accurate contextual representations aligned with local planning regulations and Queens street-wall requirements.
- Investor & Financial Underwriting: Uncompromising clarity on materials, glass reflectivity, and detailing to give institutional equity partners confidence.
- Off-Plan Marketing Campaigns: High-resolution 4K exterior renderings for marketing brochures, leasing websites, and press announcements.
Our 3D Rendering Pipeline & Technical Execution
1. Precision 3D Building Modeling & NYC Context Integration
Our 3D artists constructed an exact, true-to-scale digital model directly from architectural CAD elevations and structural drawings. To anchor the development within its authentic Queens surroundings, the digital scene incorporates scale-accurate street furniture, authentic NYC DOT curb profiles, mature coastal street trees, and adjacent building massing modeled from satellite and aerial surveys. Cantilevered balconies, ground-level storefronts, and glass railings were built with clean geometry to eliminate rendering artifacts.
2. Fasade Materiality and Custom Shader Calibration
Photorealism in contemporary multi-family architecture relies on micro-surface realism. Applying rigorous 3D architectural visualization New York production benchmarks, our team carefully balanced the exterior palette in Corona Renderer:
- Architectural Precast & Panels: Subtle roughness and procedural displacement maps replicating natural concrete textures and architectural finishes.
- Dielectric Window Assemblies: Multi-layered double-glazed glass shaders balancing interior depth visibility with coastal sky reflections.
- Structural Metalwork & Railings: Powder-coated metal materials with natural specular highlights and crisp edge definitions.
3. Coastal Daylight Studies & Atmospheric Realism
Coastal lighting in Rockaway Park has a distinctive character. We simulated an early-morning sun angle low over the Atlantic horizon, generating raking shadows that accentuate the vertical rhythm of the 10-story facade. This directional illumination highlights the depth of private balconies, illuminates the welcoming ground-floor entrance, and creates a clear, inviting residential atmosphere.
4. 4K Post-Processing and Final Output
In the post-production stage within Adobe Photoshop, our art director fine-tuned color grading, micro-contrast, atmospheric depth, and realistic entourage to ensure the final renderings deliver maximum emotional resonance while maintaining strict architectural truth.
Commercial Multi-Family Architectural Rendering
Whether navigating complex zoning hearings or launching a pre-leasing campaign, photorealistic 3D architectural visualization New York assets provide architects and developers with an indisputable presentation advantage. As a boutique studio delivering professional 3D architectural visualization New York projects, we ensure every camera angle balances marketing appeal with construction accuracy. You can explore our extensive architectural visualization portfolio to see more high-density residential towers and mixed-use masterplans completed for international developers.
Planning an upcoming residential development or architectural competition? Contact ProVisual Studio with your DWG drawings or 3D files to receive a comprehensive project estimate within one business day.
3D modeling & digital geometry
Precision 3D modeling of architectural forms, interior spaces, bespoke furniture, and complex site geometry from CAD/BIM drawings.
Materials, lighting & look-dev
Physically accurate PBR shading, natural daylight & interior mood lighting setups, custom environment scattering, and scene styling.
Rendering, post-production & motion
High-resolution still visualizations, AI-assisted texture detailing, 360° tours, and cinematic video compositing with color grading.
Share your drawings, 3D model, or brief. Our team will review the scope and get back to you within the same business day.