 ProVisual
3D Masterplan Visualization: Residential District in Luxembourg
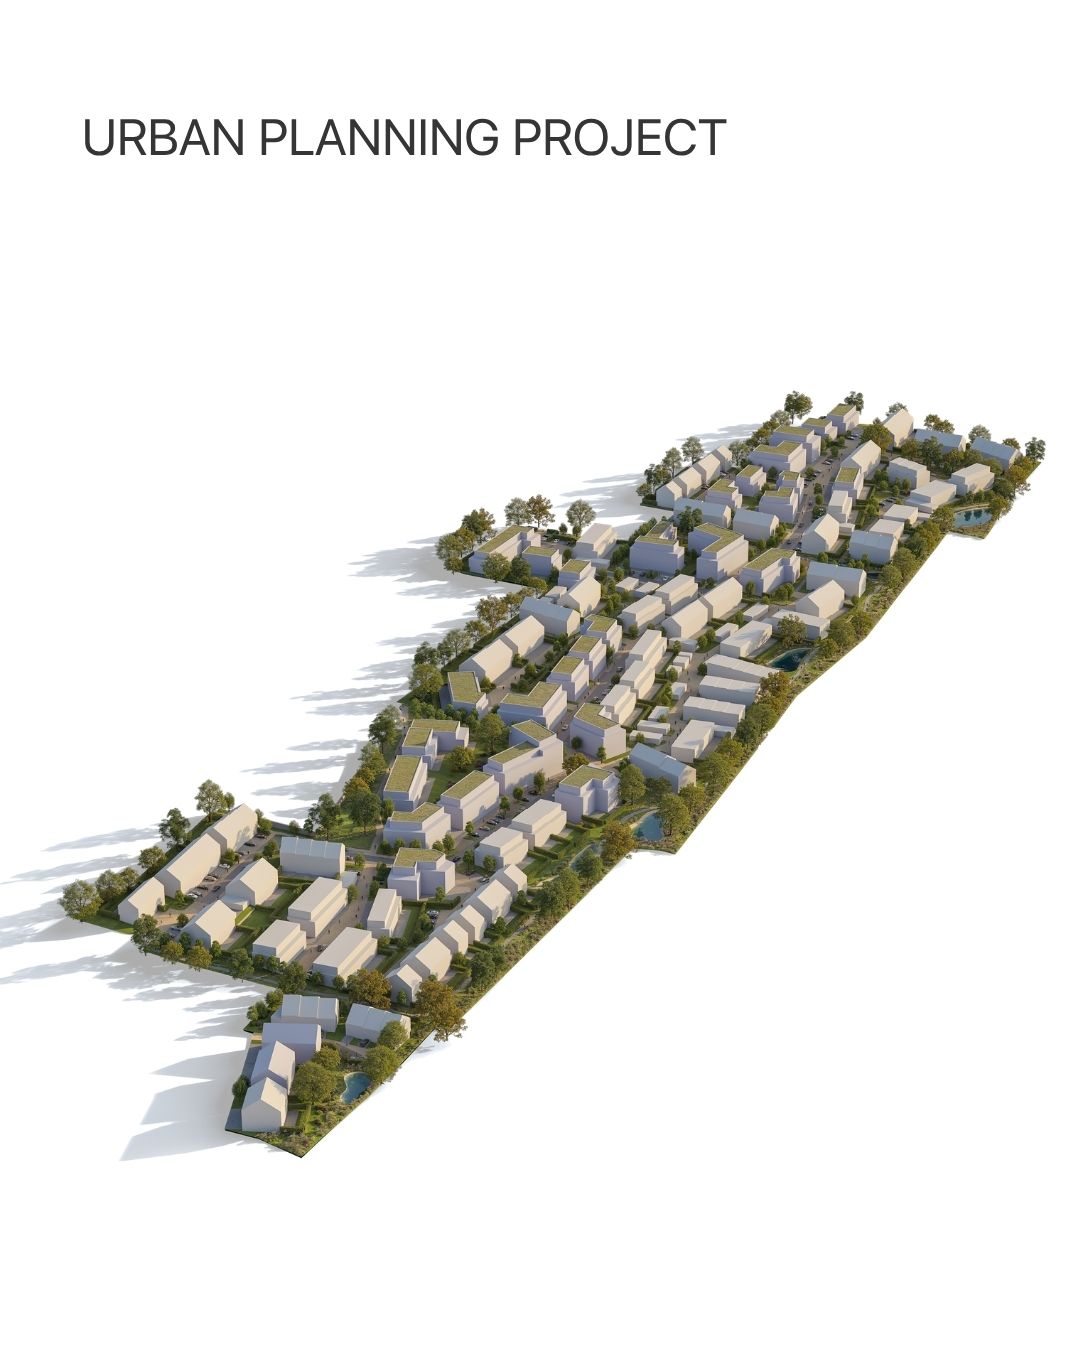
When developing a large-scale residential district, a 3D masterplan visualization is never just about individual buildings. It is about communicating density, proportions, traffic circulation, public space hierarchy, and landscape integration long before construction begins. In this case study, we showcase our architectural visualization for a major residential masterplan in Luxembourg.
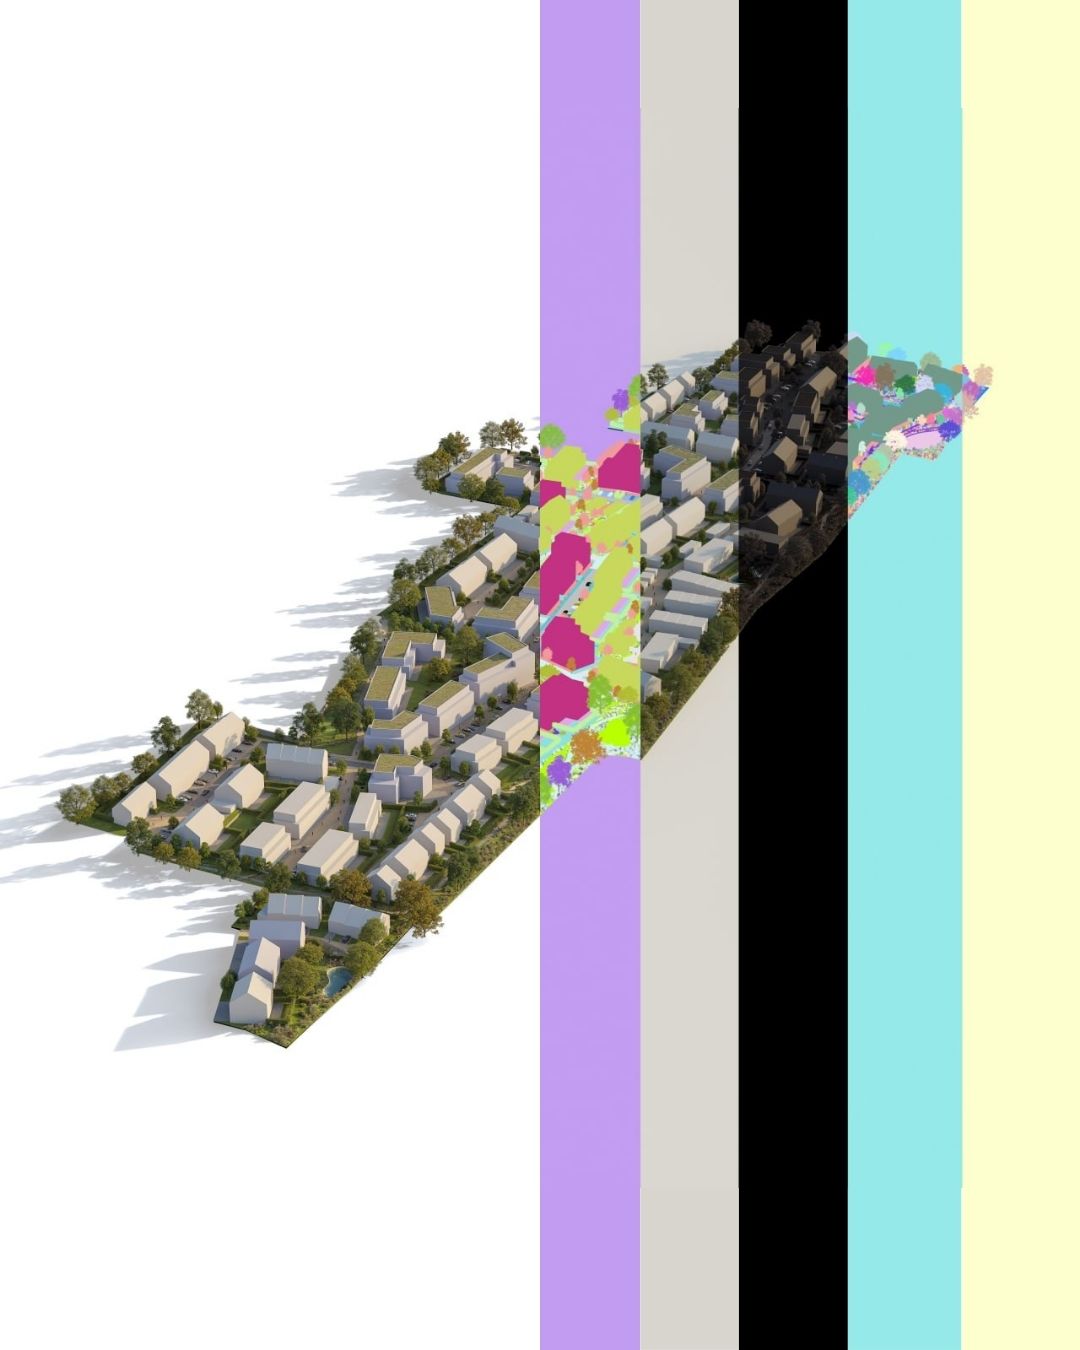
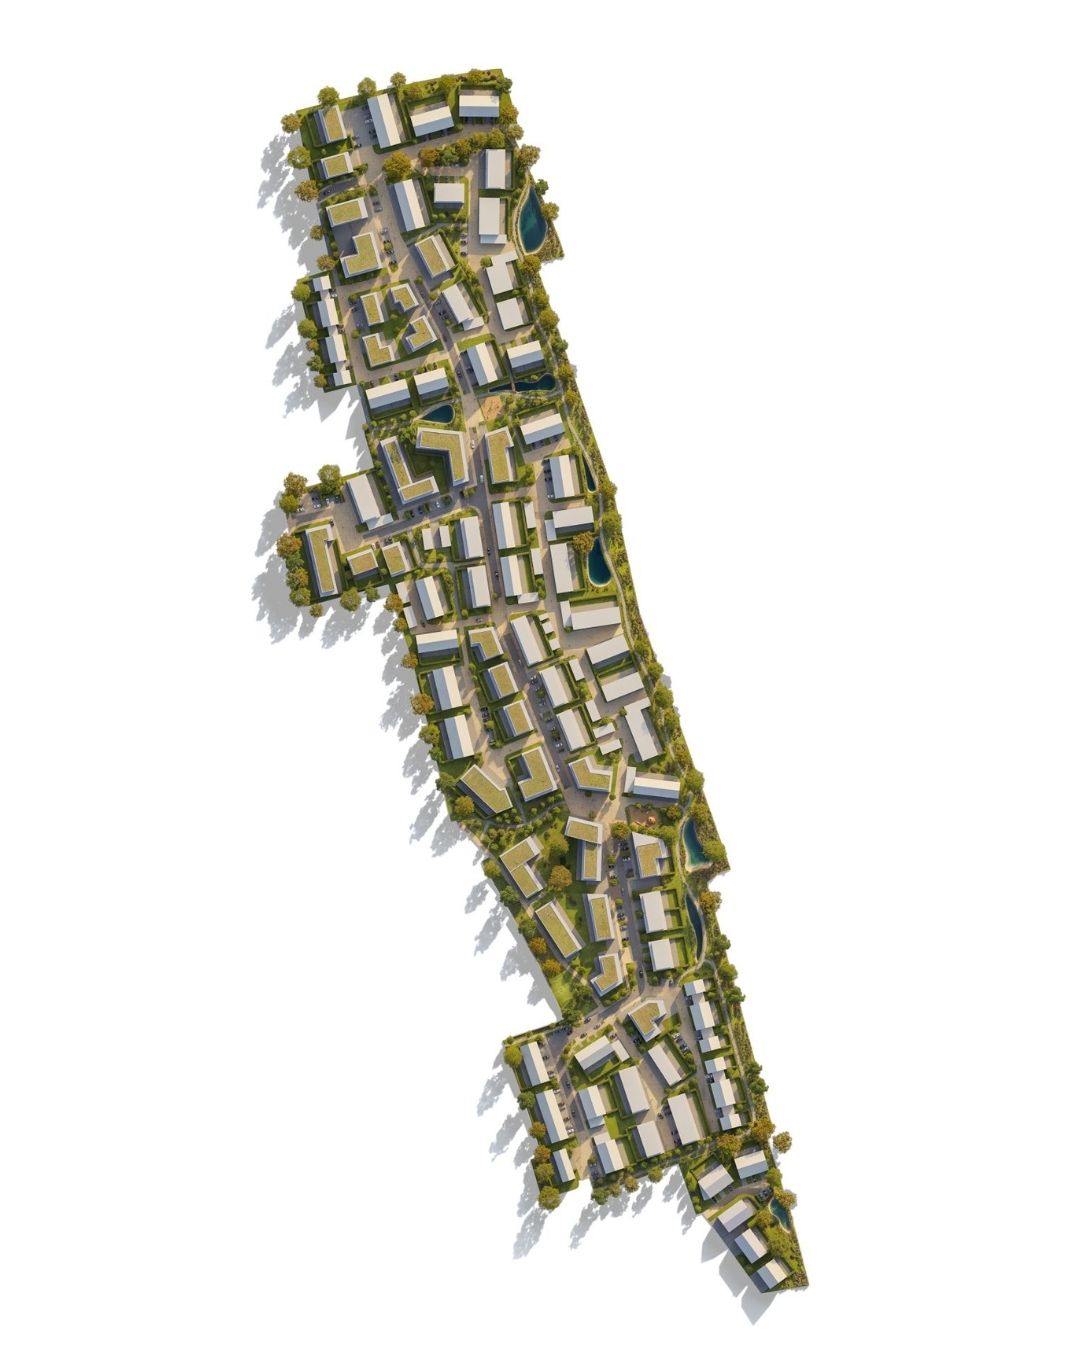
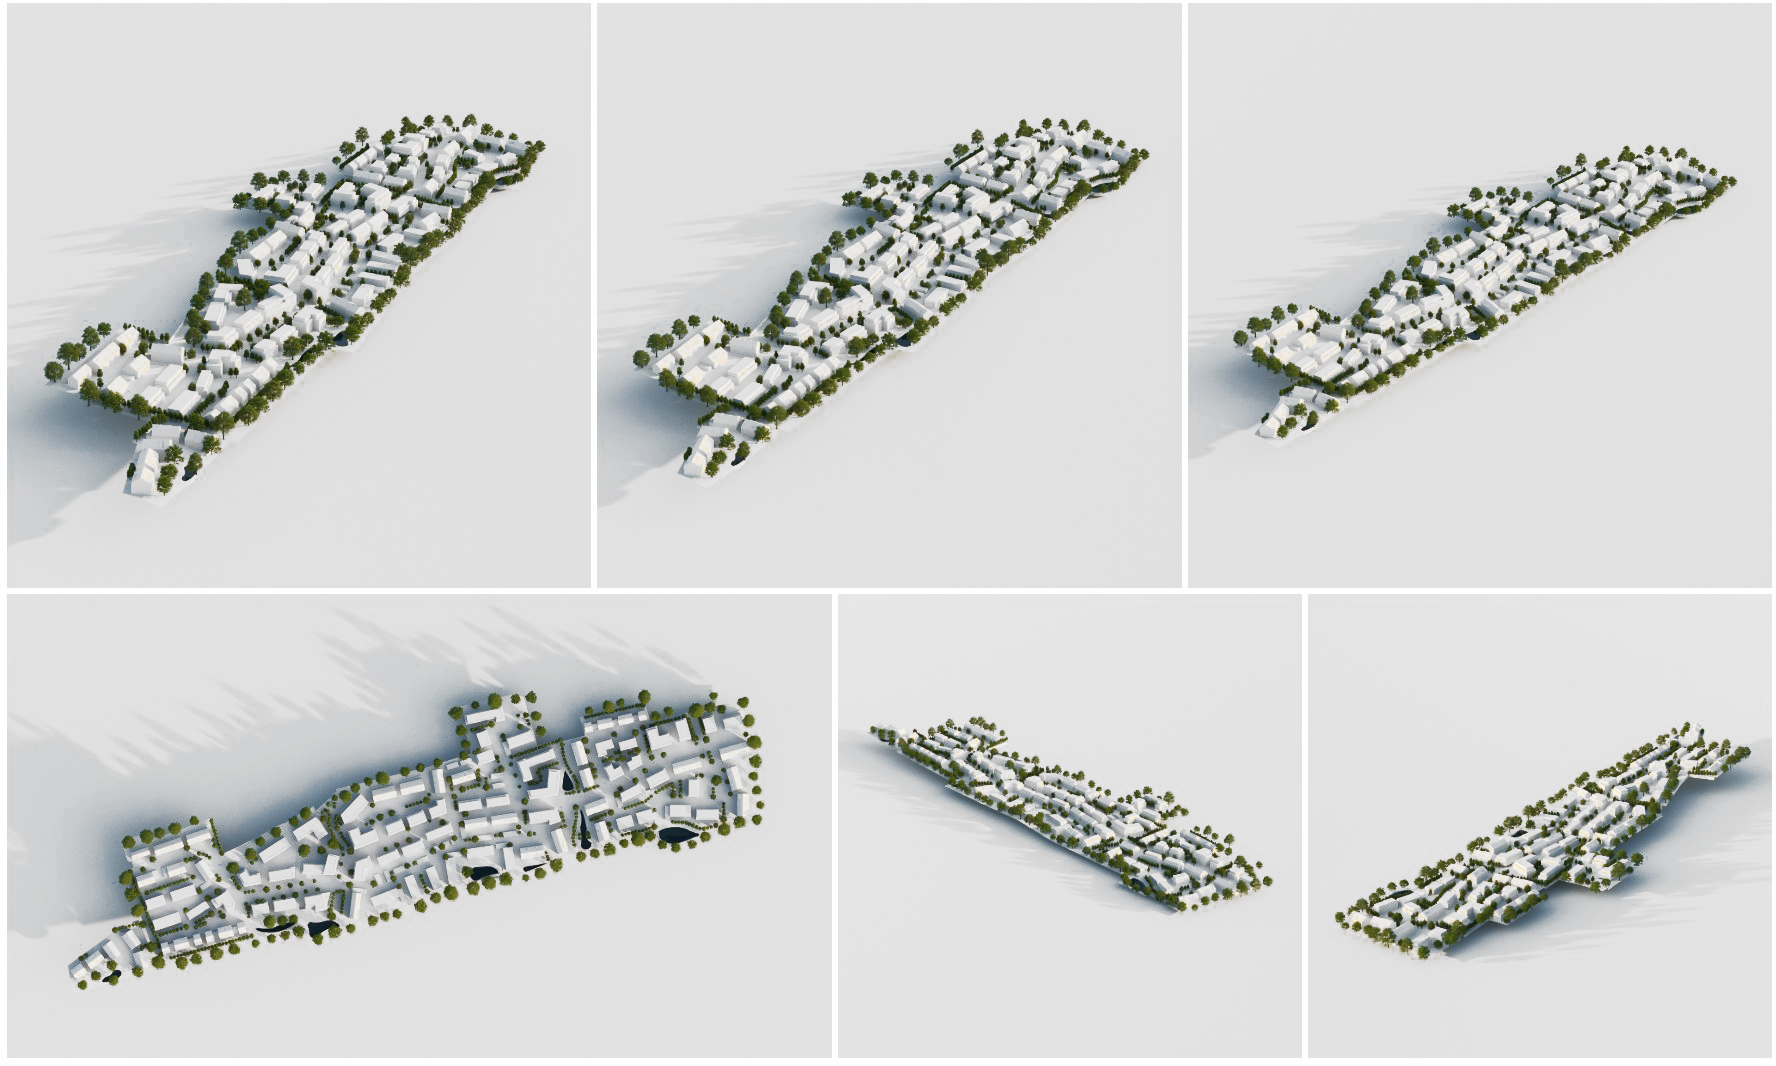
For this development, the architectural team intentionally selected the White Model (clay maquette) presentation style. By stripping away distracting facade textures and decorative finishes, this exterior and aerial 3D rendering approach directs full attention to the urban structure itself, turning visual media into an active design and decision-making tool.
Why White Model 3D Masterplan Visualization Works for Urban Planning
In professional masterplanning and architectural competitions, hyper-detailed material finishes can sometimes distract stakeholders during early planning phases. A clean, monochromatic 3D masterplan visualization combined with realistic natural lighting and greenery allows architects, city councils, and real estate developers to clearly evaluate:
- Urban Composition & Density: Assessing how dozens of residential plots interact within a unified territorial boundary.
- Building Hierarchy & Scale: Comparing roof pitches, multi-family volumes, and townhouse proportions across the site.
- Spatial Rhythm & Streetscapes: Reviewing the cadence of building facades, pedestrian pathways, and internal access roads.
- Relationships Between Volumes: Ensuring optimal distances between structures to preserve privacy and open sightlines.
- Landscape & Ecological Strategy: Highlighting green roofs, retention ponds, bioswales, and tree canopies that support sustainable urban drainage.
- Quality of Public Spaces: Demonstrating how shared courards, pocket parks, and community zones function at a human scale.
Managing Complexity in Large-Scale Urban Planning 3D Rendering
Producing an accurate 3D masterplan visualization requires managing a massive amount of geometric and environmental data simultaneously. Unlike a single-building render, a district-scale model integrates topography, road networks, dozens of unique residential typologies, extensive vegetation, and water features into a single cohesive scene.
To give the design team complete analytical clarity, our studio produced both a top-down 3D site plan and a series of six aerial axonometric perspectives. These multi-angle views include precise solar and shadow studies, demonstrating how natural sunlight moves across the linear district from morning to late afternoon. Understanding shadow casting is critical for verifying daylight access in private gardens and public walkways.
Multi-Pass Rendering and Post-Production Precision
Behind every clean white model lies a rigorous technical workflow. Using 3ds Max, Corona Renderer, and Itoo Forest Pack, our artists generated specialized render passes — including WireColor object masks, ambient occlusion, direct lighting, and Z-depth channels. This structured pipeline allows us to fine-tune contrast, emphasize roof greenery, and adjust atmospheric depth rapidly whenever the urban layout evolves.
Meeting Luxembourg’s High Standards for Urban Development
Luxembourg remains one of Europe’s most demanding real estate markets in terms of architectural quality, environmental compliance, and spatial planning. Whether preparing a PAP (Plan d’Aménagement Particulier) submission or pitching to institutional investors, developers must align with strict Luxembourg urban planning and architectural standards. We also recently explored how architectural trends in Luxembourg real estate directly impact property value per square meter.
At ProVisual.pro, our 3D masterplan visualization workflow is built to support architects and developers through every stage of approval. By combining architectural accuracy with clear visual storytelling, we help teams secure municipal permits, win urban competitions, and align stakeholders around a shared vision.
Project Details & Deliverables
Every 3D masterplan visualization we deliver is tailored to the specific presentation stage of the client, from early massing studies to full-color marketing campaigns.
- Project Type: Large-Scale Residential Masterplan & Urban Planning
- Location: Luxembourg
- Presentation Style: White Model (Architectural Clay Maquette) with Green Landscape Integration
- Deliverables: Top-down 3D masterplan, aerial bird’s-eye views, and 6-angle solar/shadow study series
- 3D Visualization Studio: ProVisual.pro
- Software Used: Autodesk 3ds Max, Corona Renderer, Itoo Forest Pack, Adobe Photoshop
Estimate Your 3D Masterplan Visualization Project
Are you working on a residential subdivision, a mixed-use masterplan, or an urban competition entry? Our studio provides fast, reliable 3D masterplan visualization services for architecture firms and real estate developers across Europe and the USA. Explore our transparent 3D visualization pricing and volume discounts (including a 20% discount starting from the 3rd view), and send us your CAD/Revit files today for a same-day project estimate.
3D modeling & digital geometry
Precision 3D modeling of architectural forms, interior spaces, bespoke furniture, and complex site geometry from CAD/BIM drawings.
Materials, lighting & look-dev
Physically accurate PBR shading, natural daylight & interior mood lighting setups, custom environment scattering, and scene styling.
Rendering, post-production & motion
High-resolution still visualizations, AI-assisted texture detailing, 360° tours, and cinematic video compositing with color grading.
Share your drawings, 3D model, or brief. Our team will review the scope and get back to you within the same business day.


