ProVisual
A2M Public Pavilion in Copenhagen
Architects and urban planners: when presenting temporary installations to city councils, what makes a stronger argument — formal context drawings or an atmospheric, human-centered CGI? The 3D visualization of public pavilion projects plays a pivotal role in bridging the gap between parametric design data and community experience.
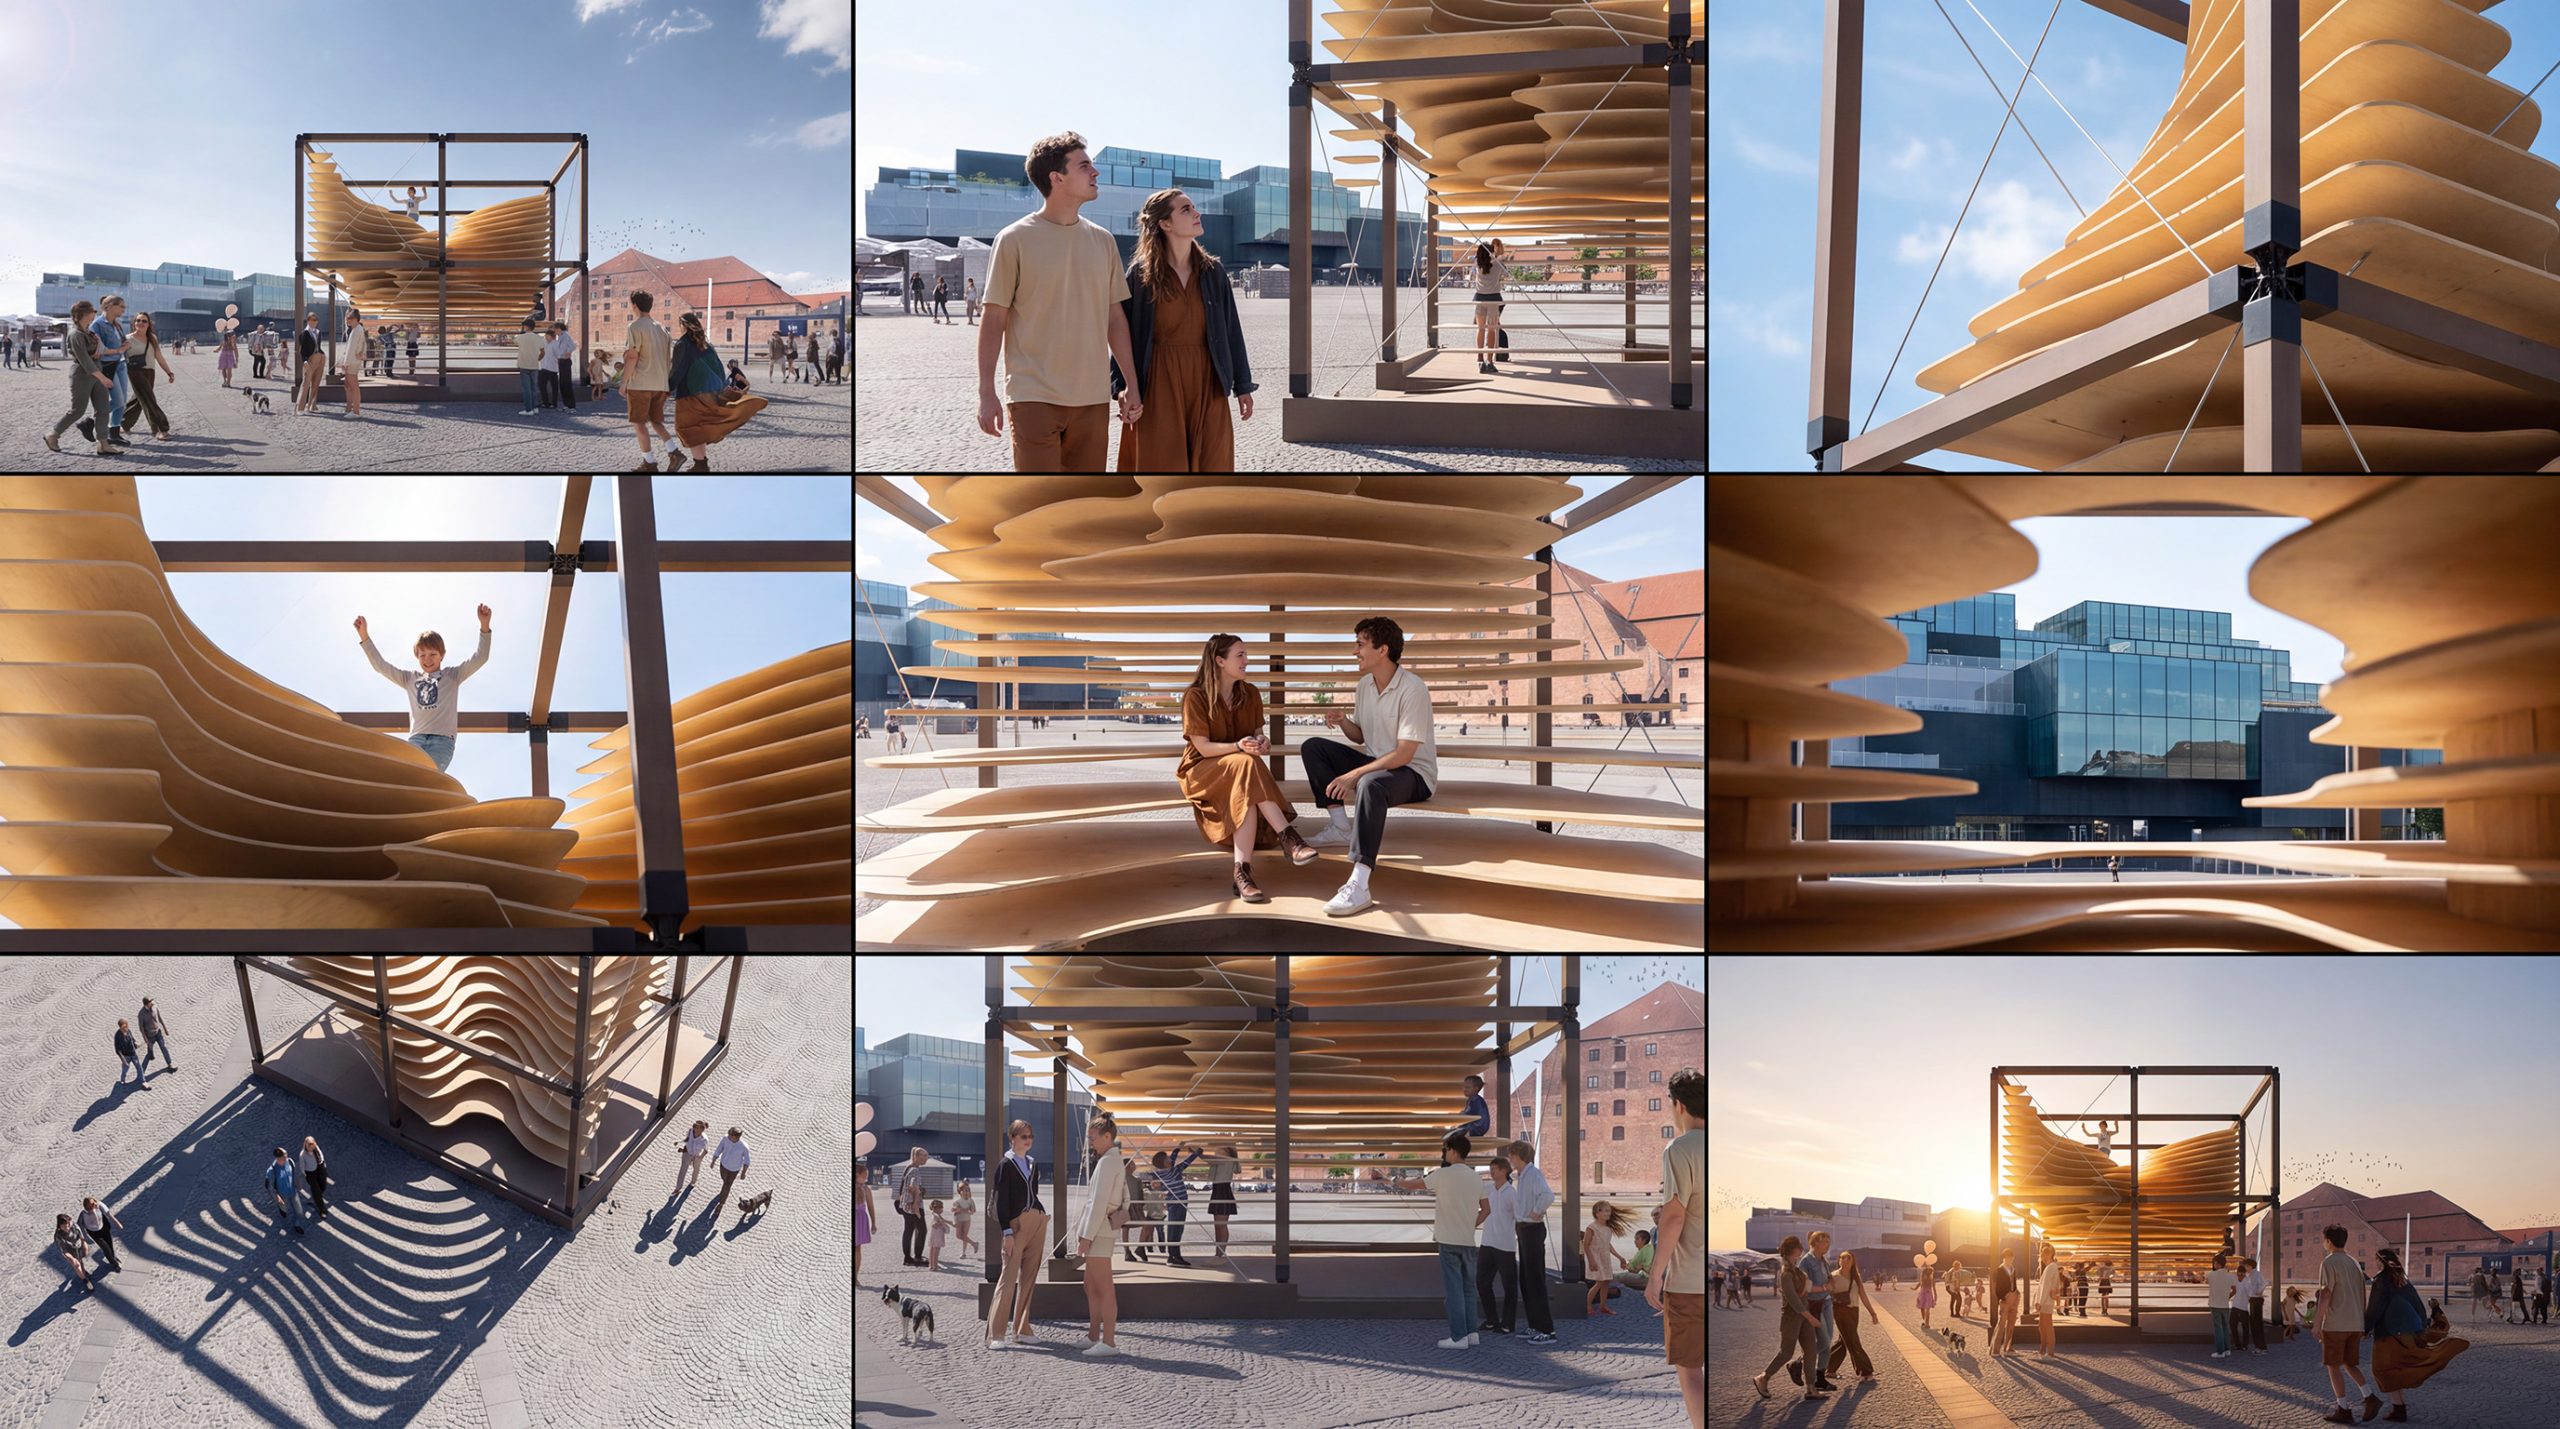
Visualizing an interactive structure requires more than just geometric accuracy. It demands an exterior rendering approach that highlights human interaction, materiality, and the surrounding environment. In this case study, we dive into the visualization process behind a striking timber structure in Denmark.
The Architectural Concept: Orthogonal Frame vs. Aeolian Void
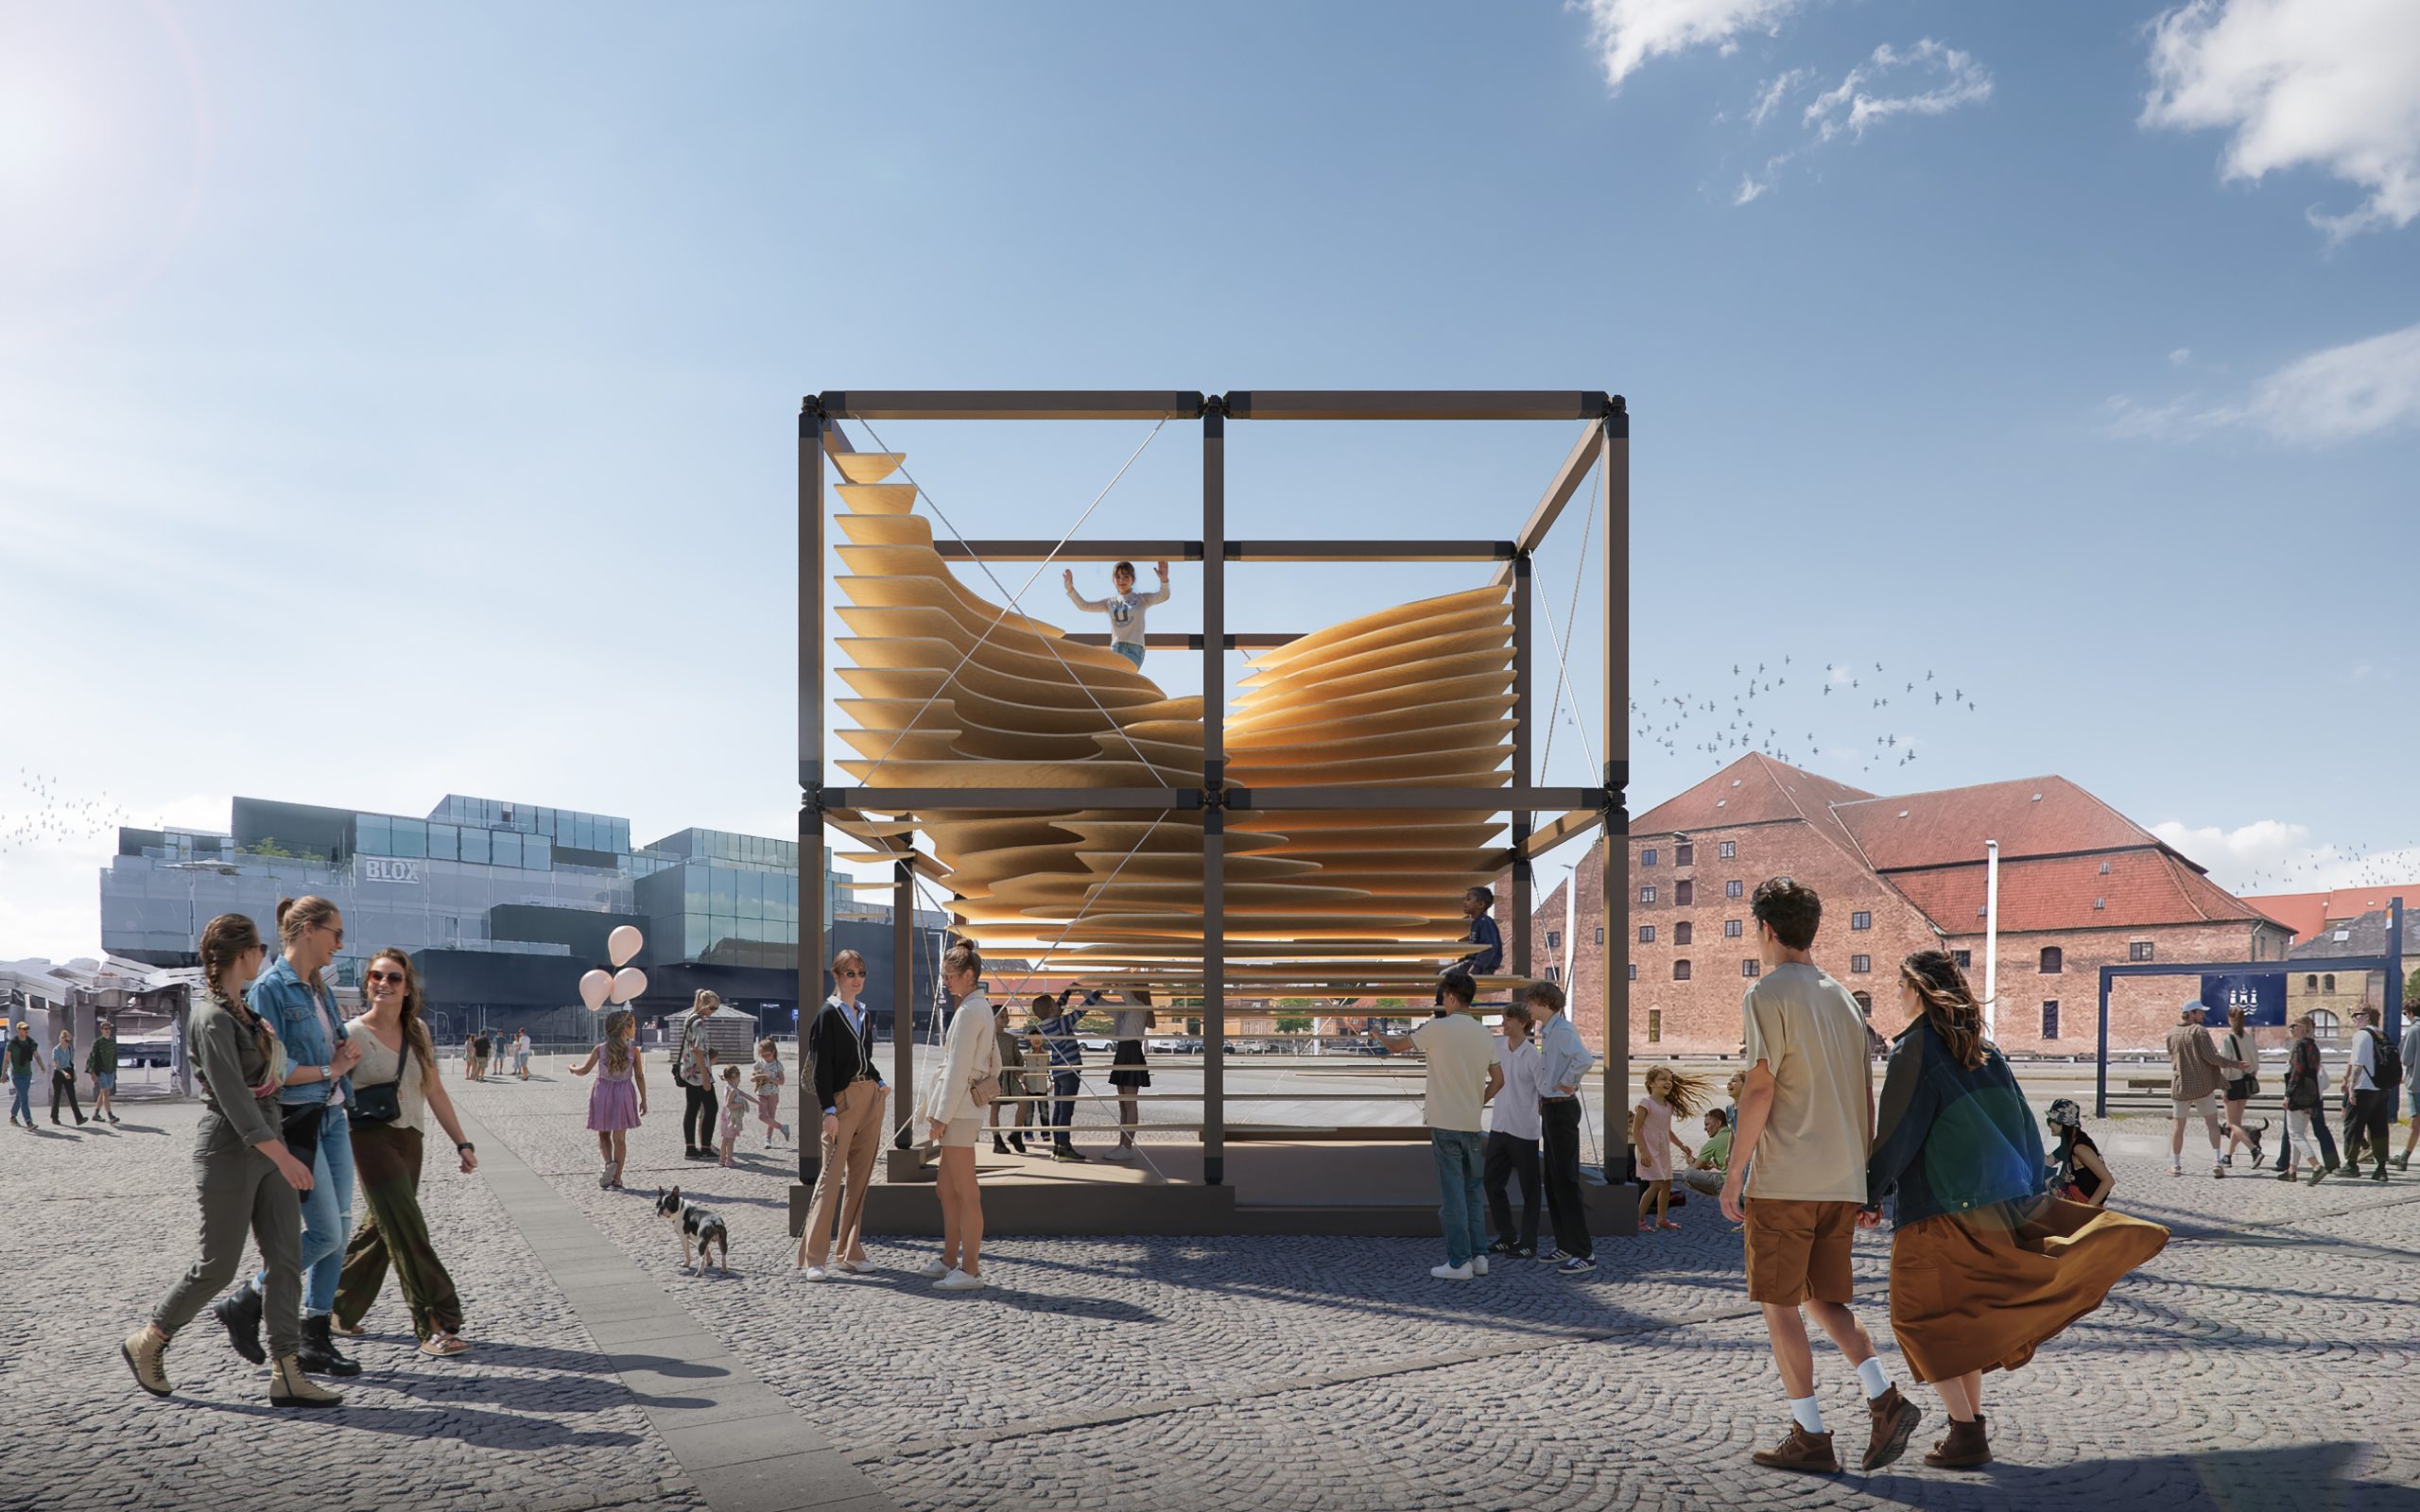
Copenhagen is defined by coastal flatlands and historic brick waterfronts — not rugged canyons. Yet, in this interactive public pavilion designed by the architectural firm A2M on the harbor plaza near BLOX, geological carving meets Nordic modularity.
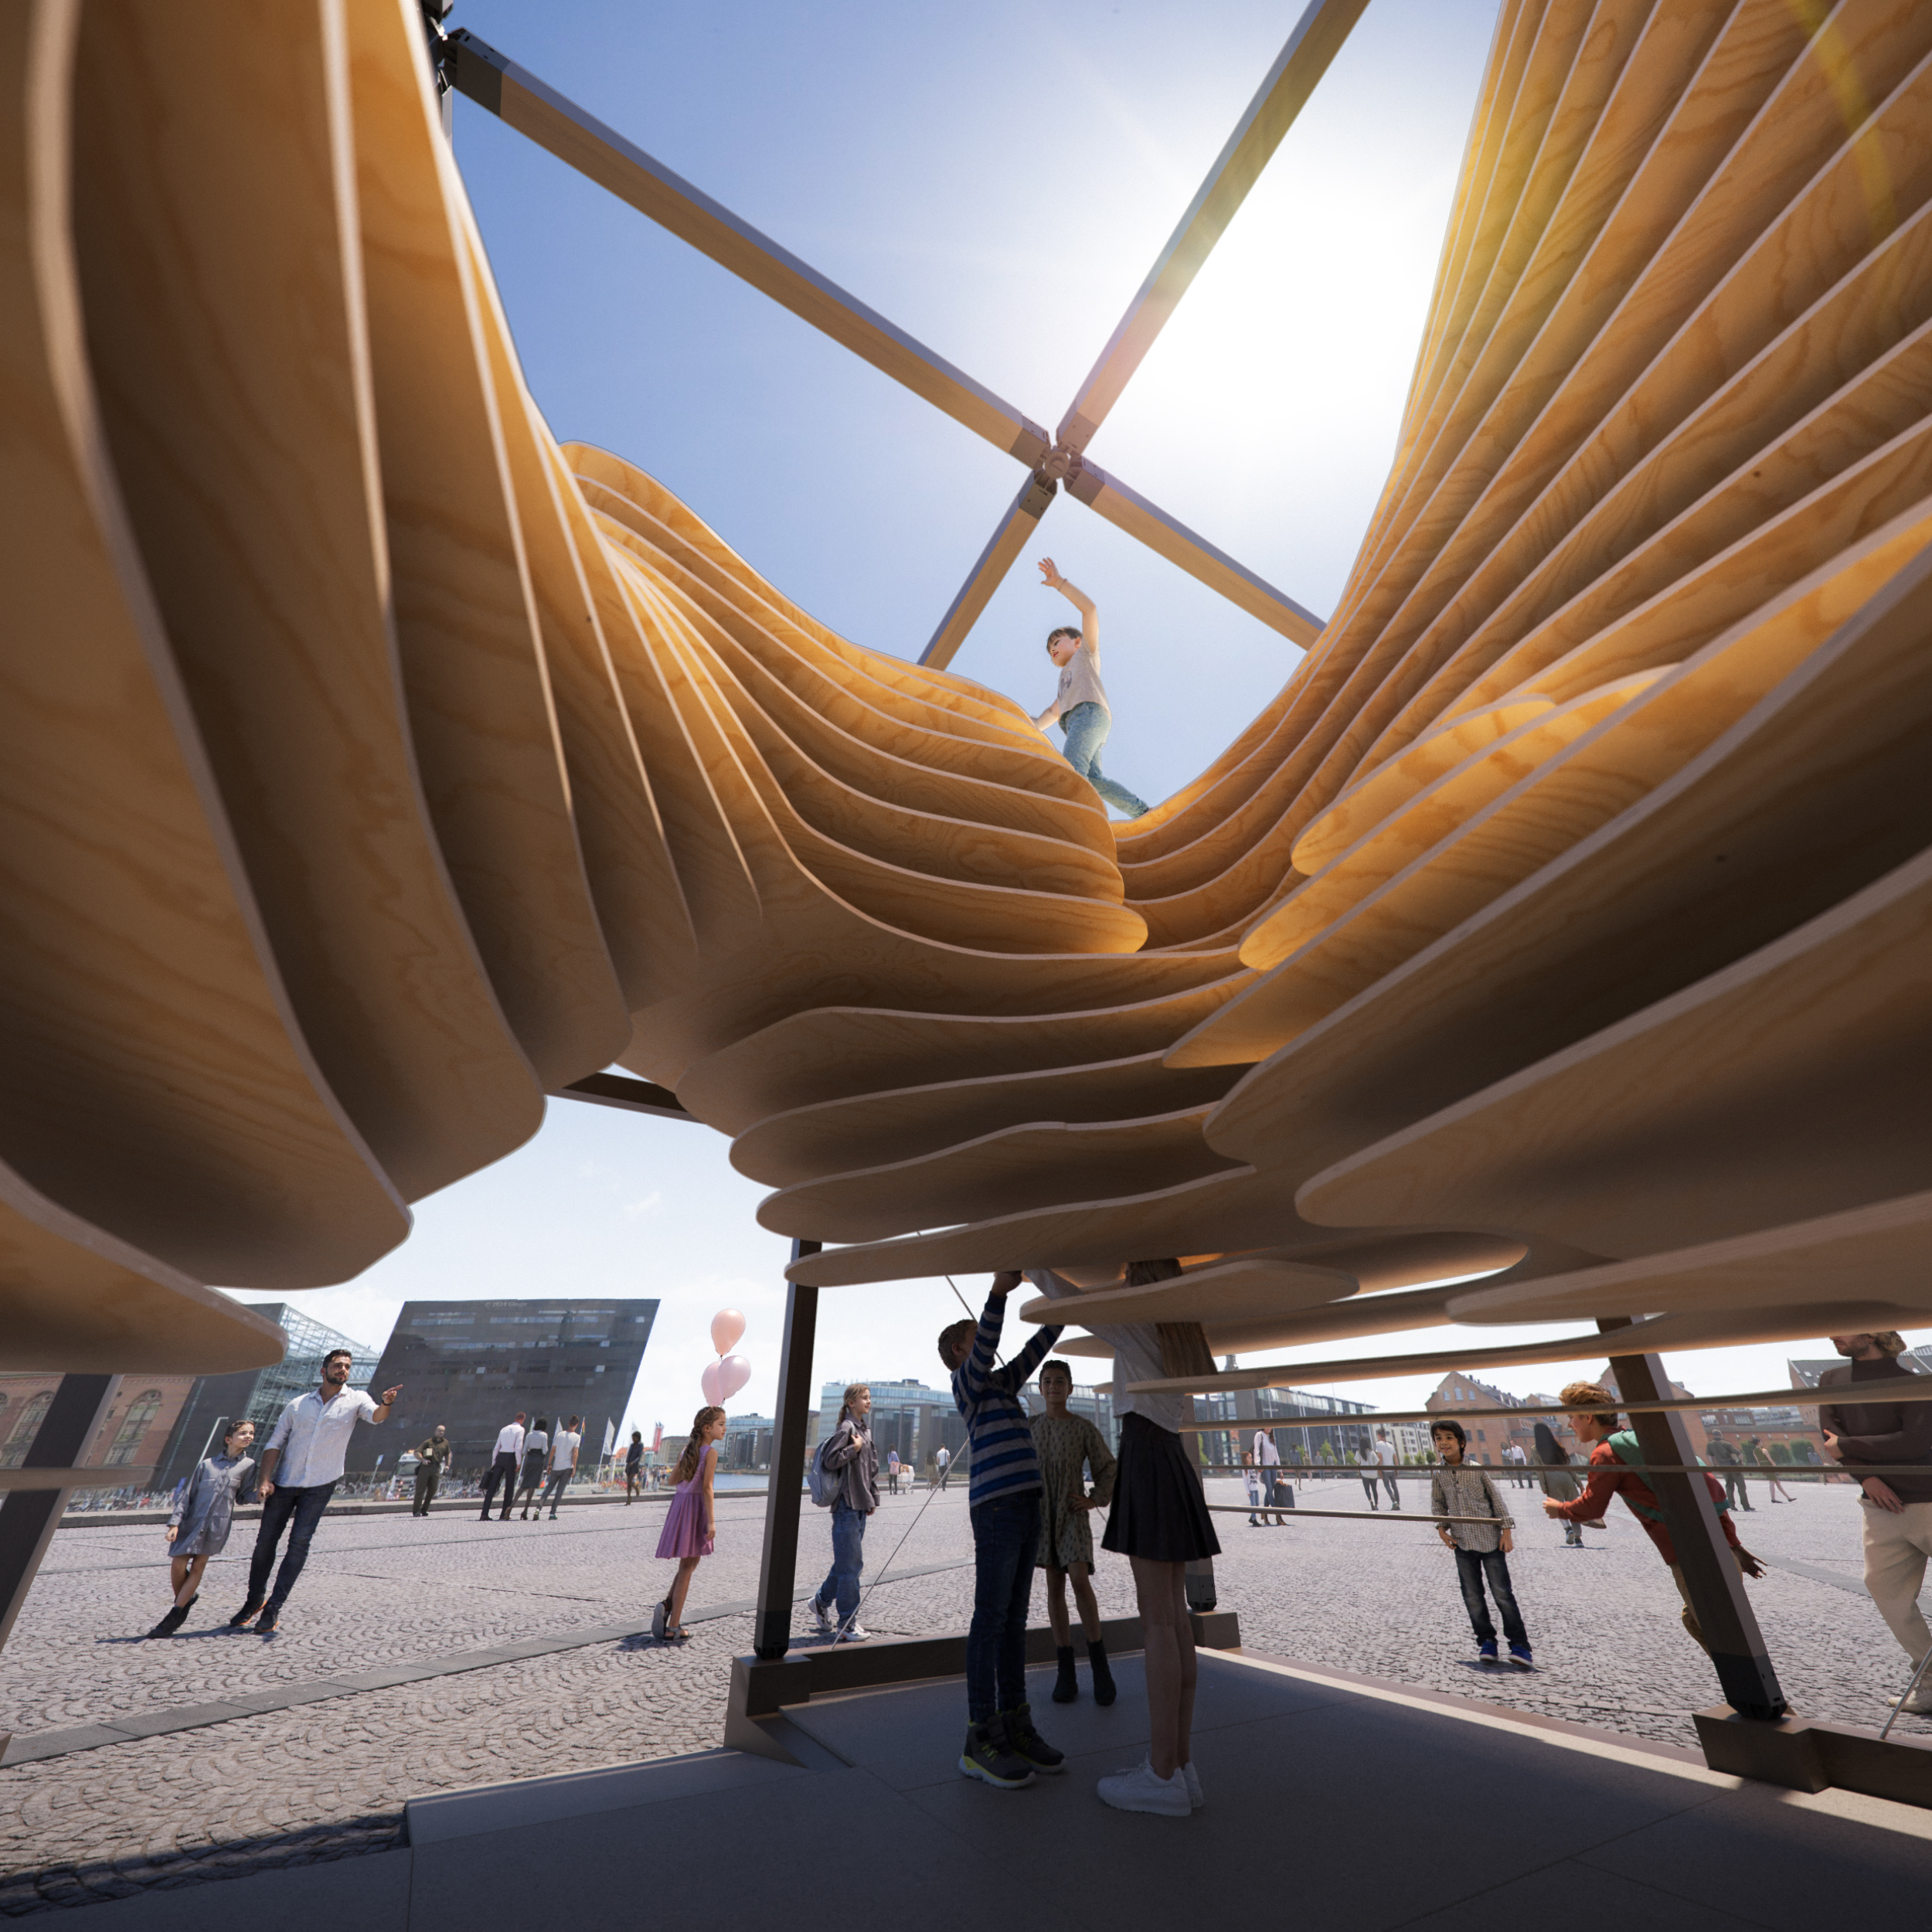
- Geomimetic Wind Carving: The pavilion explores wind erosion (aeolian processes) suspended inside a rigid cubic grid. Layered horizontal timber contours are hollowed out parametrically, creating an organic inner chasm that behaves like a natural slot canyon.
- Tactile Urban Topography: Designed as a climbable micro-landscape, the structure bridges public art and a community playground. The stepped timber strata invite visitors of all ages to sit, climb into the fissures, or look straight up through the open roof toward the Danish sky.
- Material Contrast: A dark-stained timber framework acts as a structural exoskeleton, creating a stark visual boundary against the warm, pale birch contours of the interior sculpture and the soft, shock-absorbing playground base.
CGI Execution: Exterior Architectural & Landscape Rendering
From a landscape rendering perspective, translating parametric woodwork into photorealistic CGI requires precise visual storytelling. Our studio focused on three critical elements to execute this 3D visualization of public pavilion effectively:
- Daylight Penetration & Subsurface Scattering: Calibrating direct Copenhagen sunlight through the timber slits to emphasize depth, edge highlights, and the warm translucency of natural wood laminates.
- Public Realm Integration: Contextualizing the pavilion against Copenhagen’s cobblestone pavement and surrounding heritage masonry, balancing dynamic human interaction (scale, movement, urban life) with architectural clarity.
- Worm’s-Eye Interior Immersion: Framing the ascending organic curves from inside the void to communicate spatial compression, upward release, and material authenticity.
Mastering Textures and Lighting in Parametric CGI
The success of any timber structure rendering lies in the details. When modeling the layered birch contours, our 3D artists had to ensure that the wood grain flowed naturally across each uniquely cut piece. We utilized advanced UV mapping techniques to avoid repetitive patterns, ensuring that the installation felt authentic and grounded in reality.
Lighting played an equally crucial role. Since the pavilion is an open-air structure, the interplay between deep shadows and bright highlights is what gives the installation its dramatic, canyon-like feel. We simulated the exact geographical coordinates and solar positioning of Copenhagen to ensure the shadows cast by the dark exoskeleton were physically accurate.
Cinematic Storytelling in Architectural Visualization
To fully grasp the scale and interaction possibilities of such a structure, a single angle is never enough. Creating a visual narrative through multiple shots allows stakeholders to see the pavilion at different times of day and from various human perspectives.
By producing a diverse set of images, from close-up material shots to wide urban panoramas, we provided the architects with a comprehensive visual.
Why Context Matters in 3D Rendering
Ultimately, the success of this 3D visualization of public pavilion proposal lies in its ability to tell a story. By moving beyond sterile architectural diagrams and embracing atmospheric, photorealistic CGI, we empower architects to communicate their vision with emotion and clarity. Whether it’s the gentle morning light hitting the timber framework or the bustling energy of Copenhagen’s citizens interacting with the space, every detail is meticulously crafted. This level of dedication to visual storytelling is what turns a simple design concept into a compelling, winning pitch.
3D modeling & digital geometry
Precision 3D modeling of architectural forms, interior spaces, bespoke furniture, and complex site geometry from CAD/BIM drawings.
Materials, lighting & look-dev
Physically accurate PBR shading, natural daylight & interior mood lighting setups, custom environment scattering, and scene styling.
Rendering, post-production & motion
High-resolution still visualizations, AI-assisted texture detailing, 360° tours, and cinematic video compositing with color grading.
Share your drawings, 3D model, or brief. Our team will review the scope and get back to you within the same business day.