ProVisual
870 UN PLAZA PROJECT

Interior 3D Visualization Project – 870 United Nations Plaza
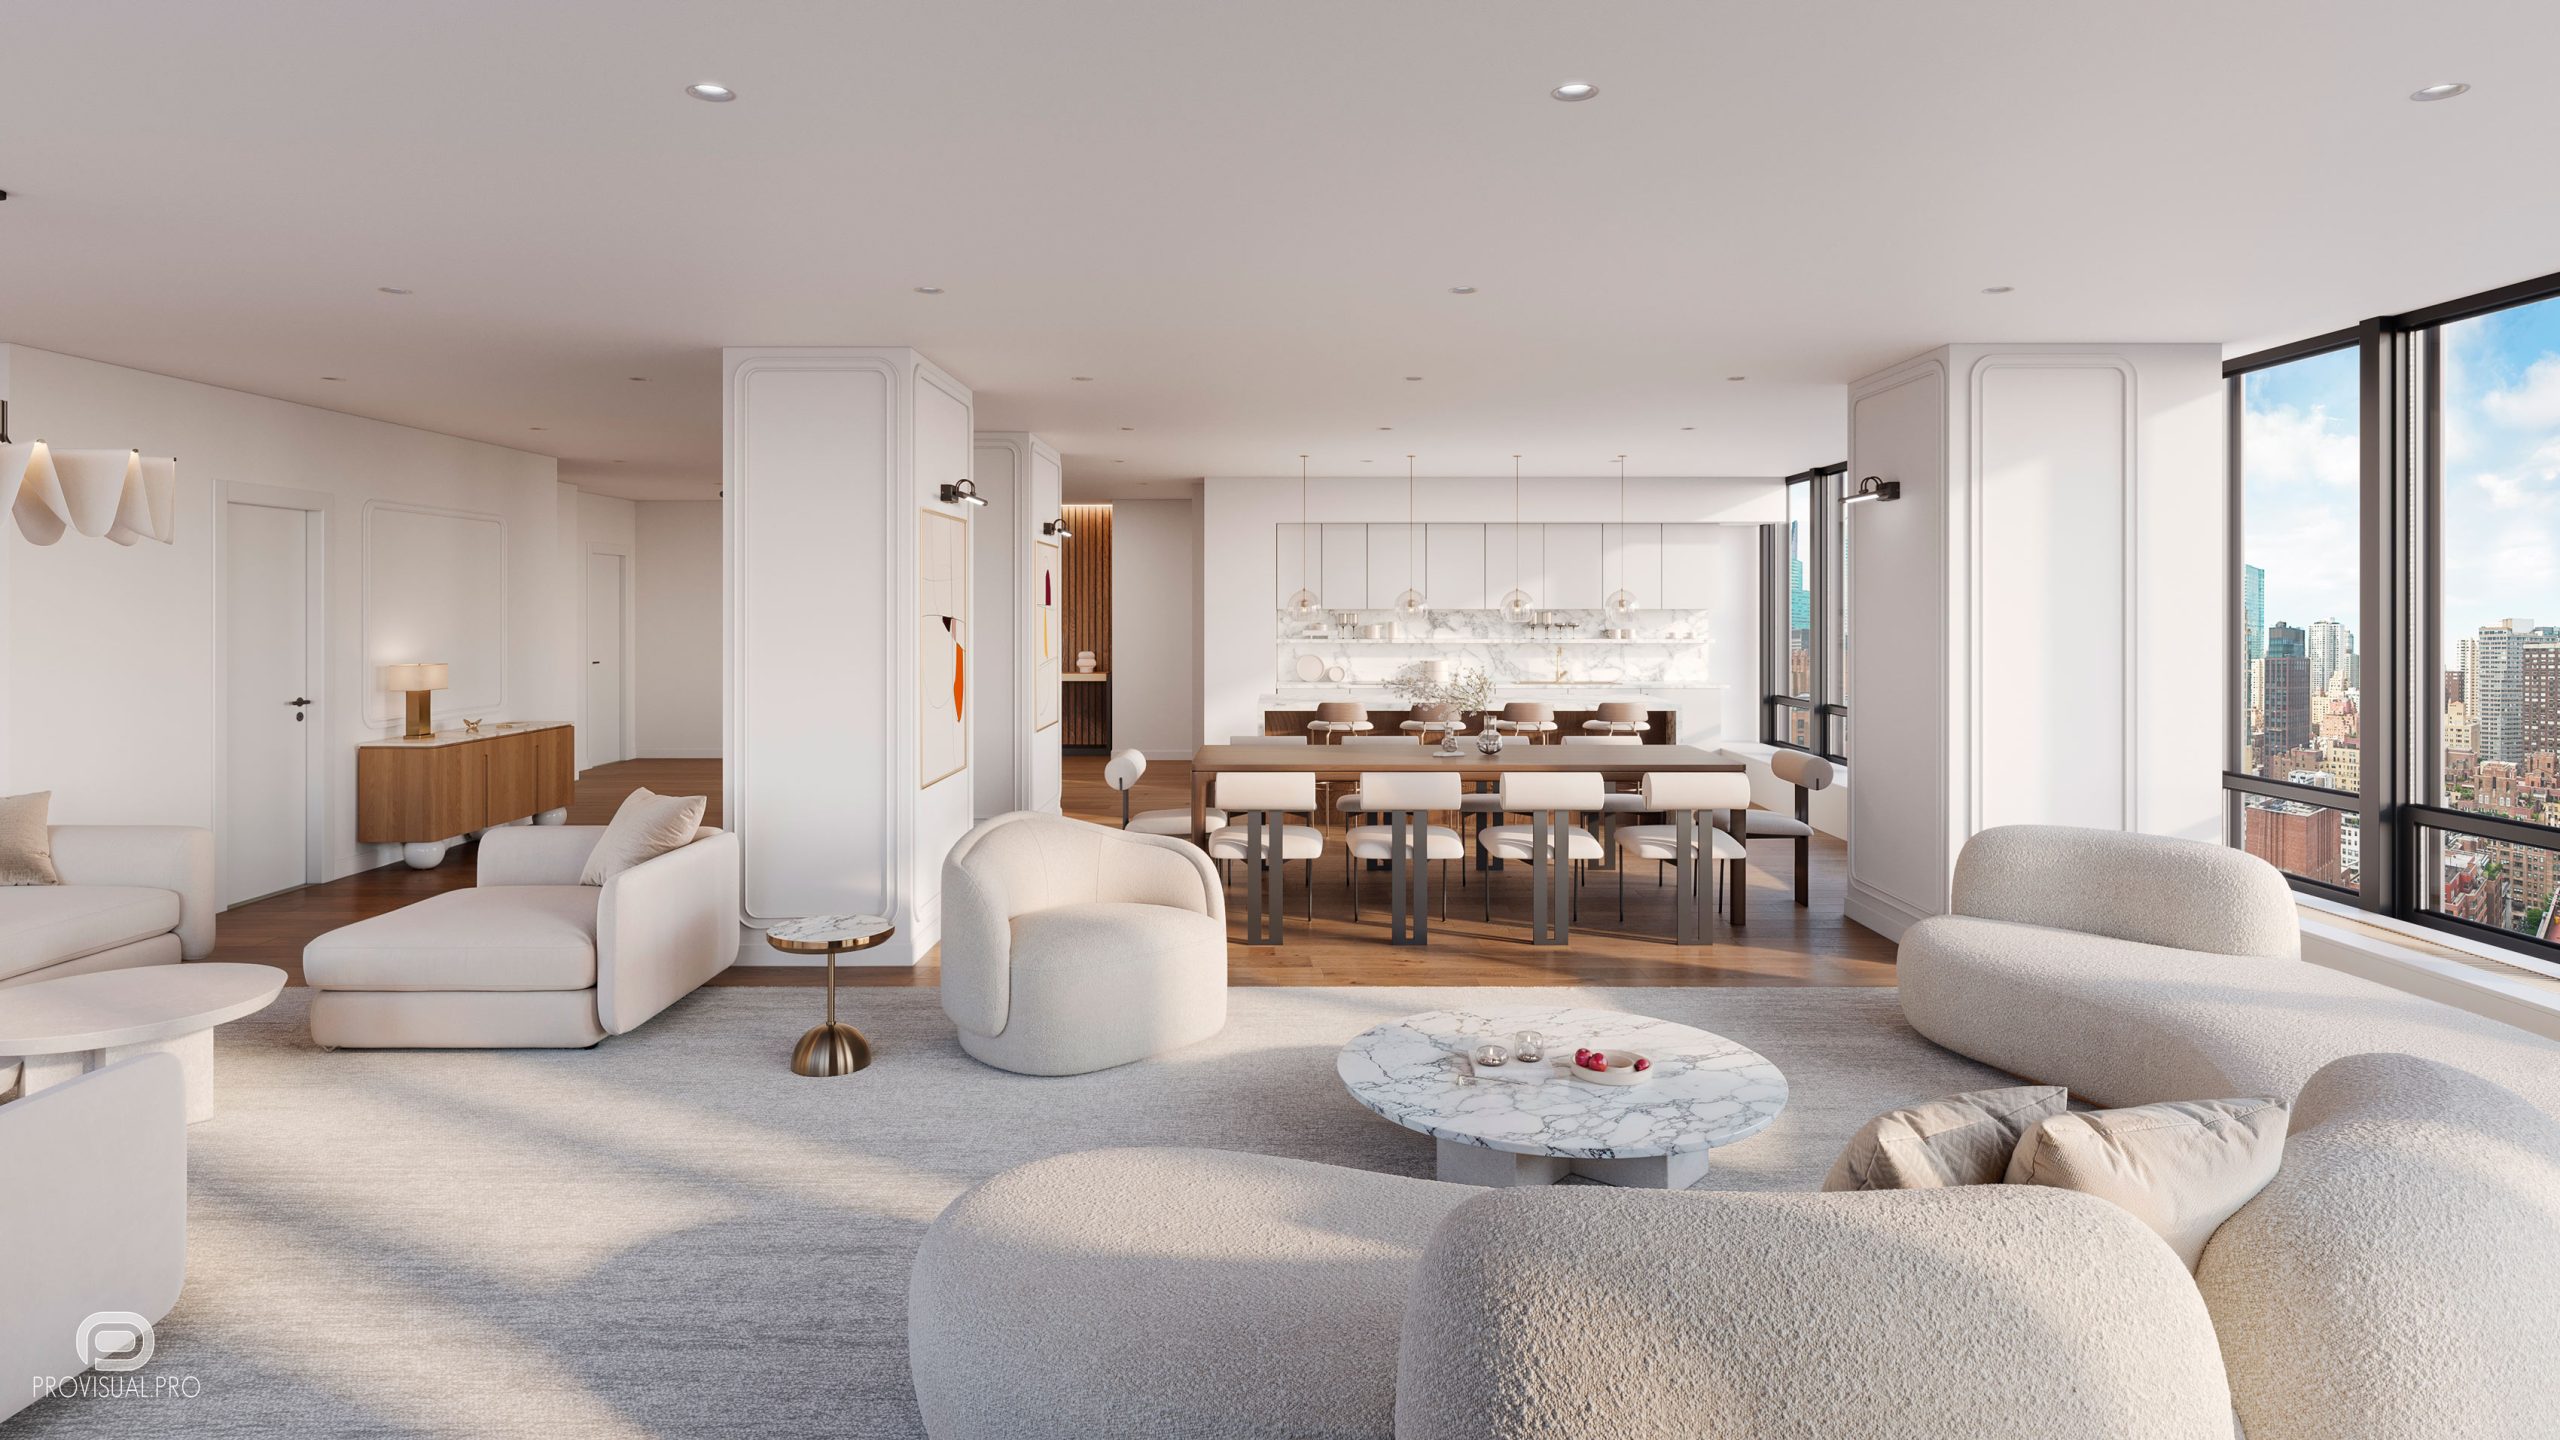
We are pleased to present our new interior 3D visualization project of an apartment at 870 United Nations Plaza, a modernist architectural gem in Manhattan. This prestigious building evokes the elegance of the finest residential residences of the 1920s—a serene, private sanctuary just minutes from the heart of the city. Our visualization focuses on a stylish apartment interior, highlighting spacious layouts, natural light, and refined details. Expansive windows frame panoramic views of Midtown, the East River, and iconic landmarks, while our 3D visualizations convey the unique charm and atmosphere of this residence.
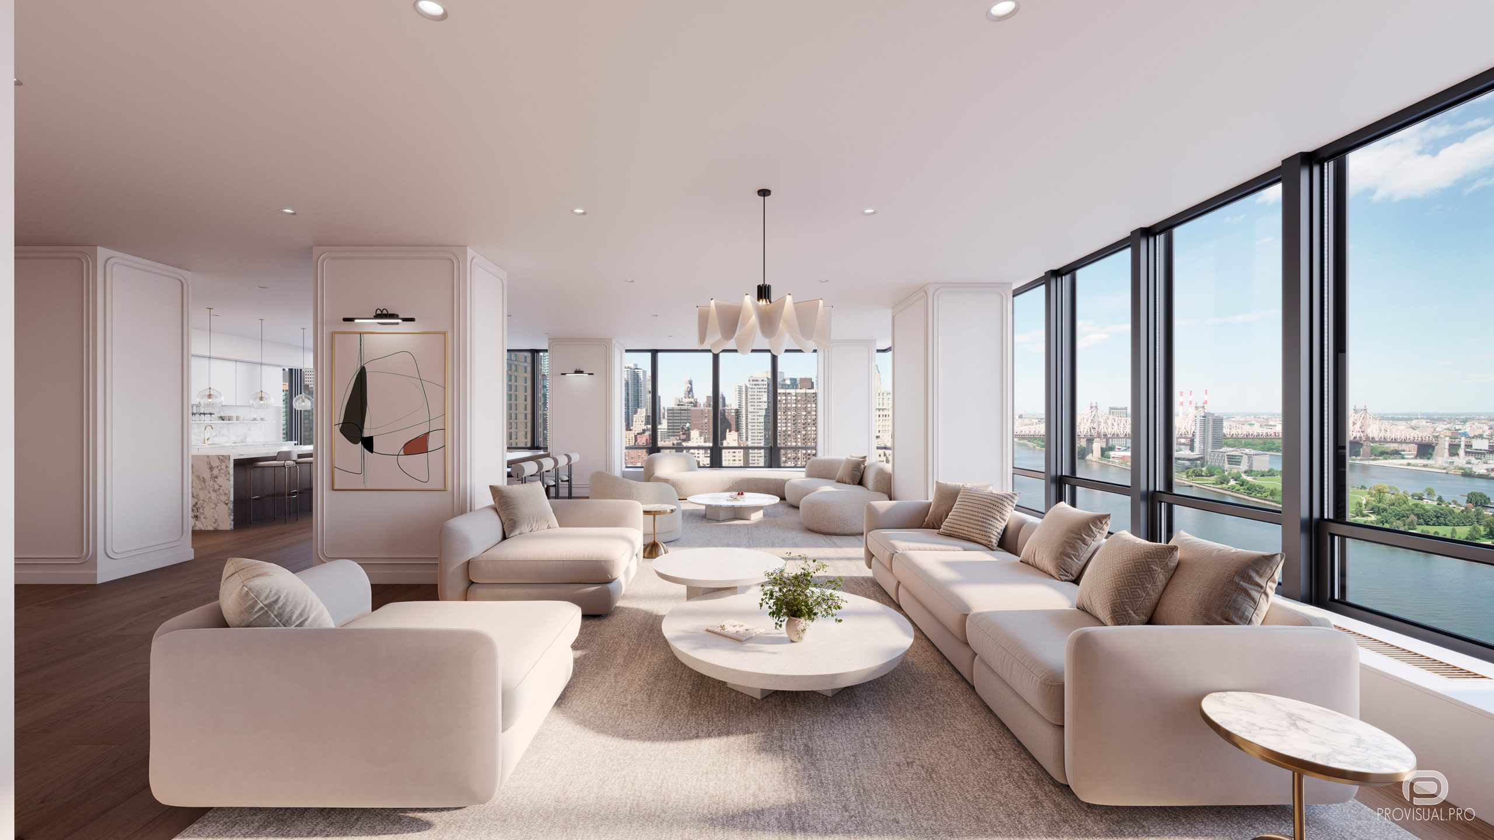
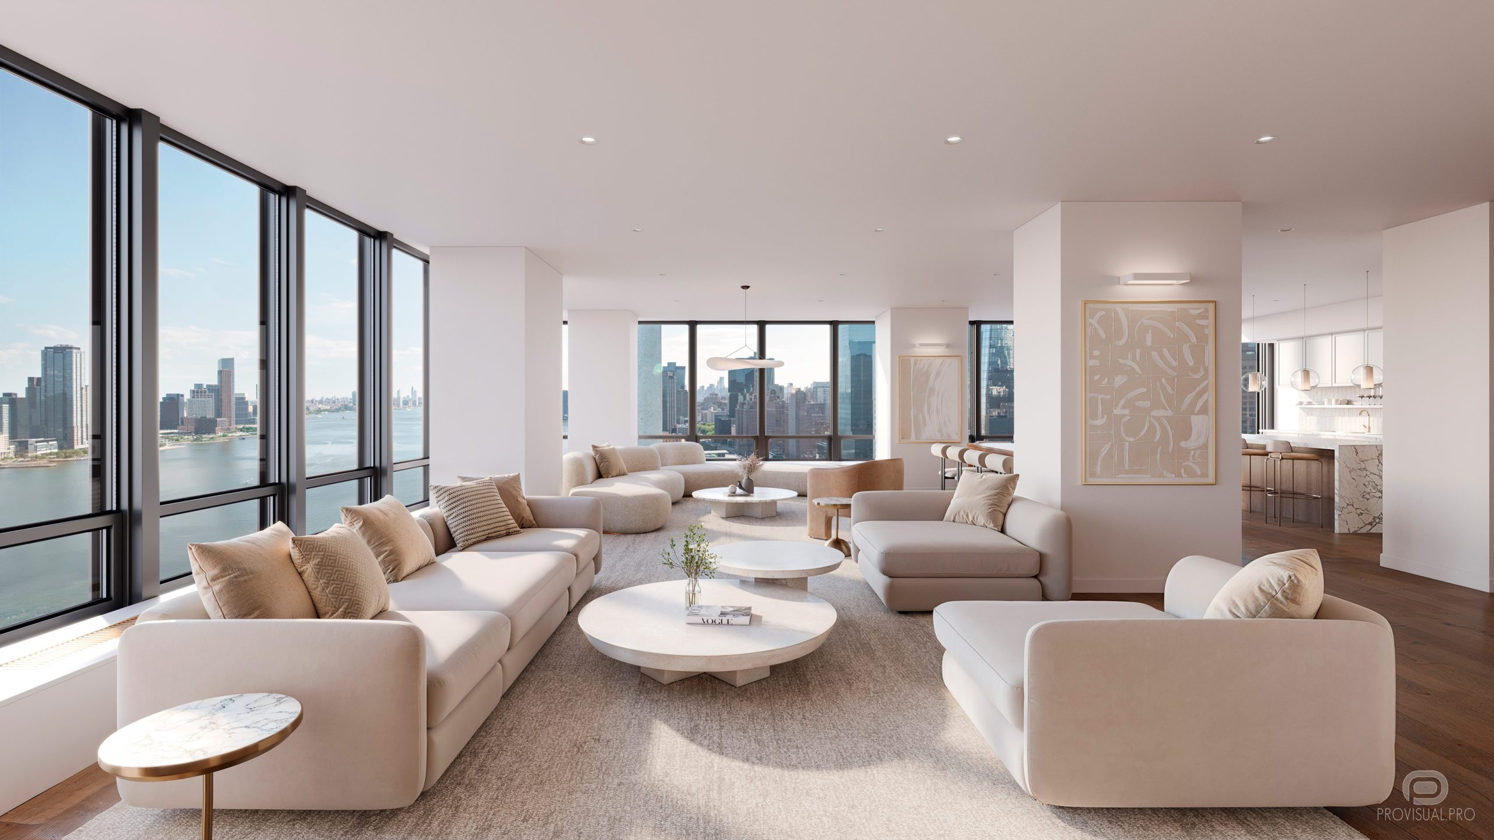
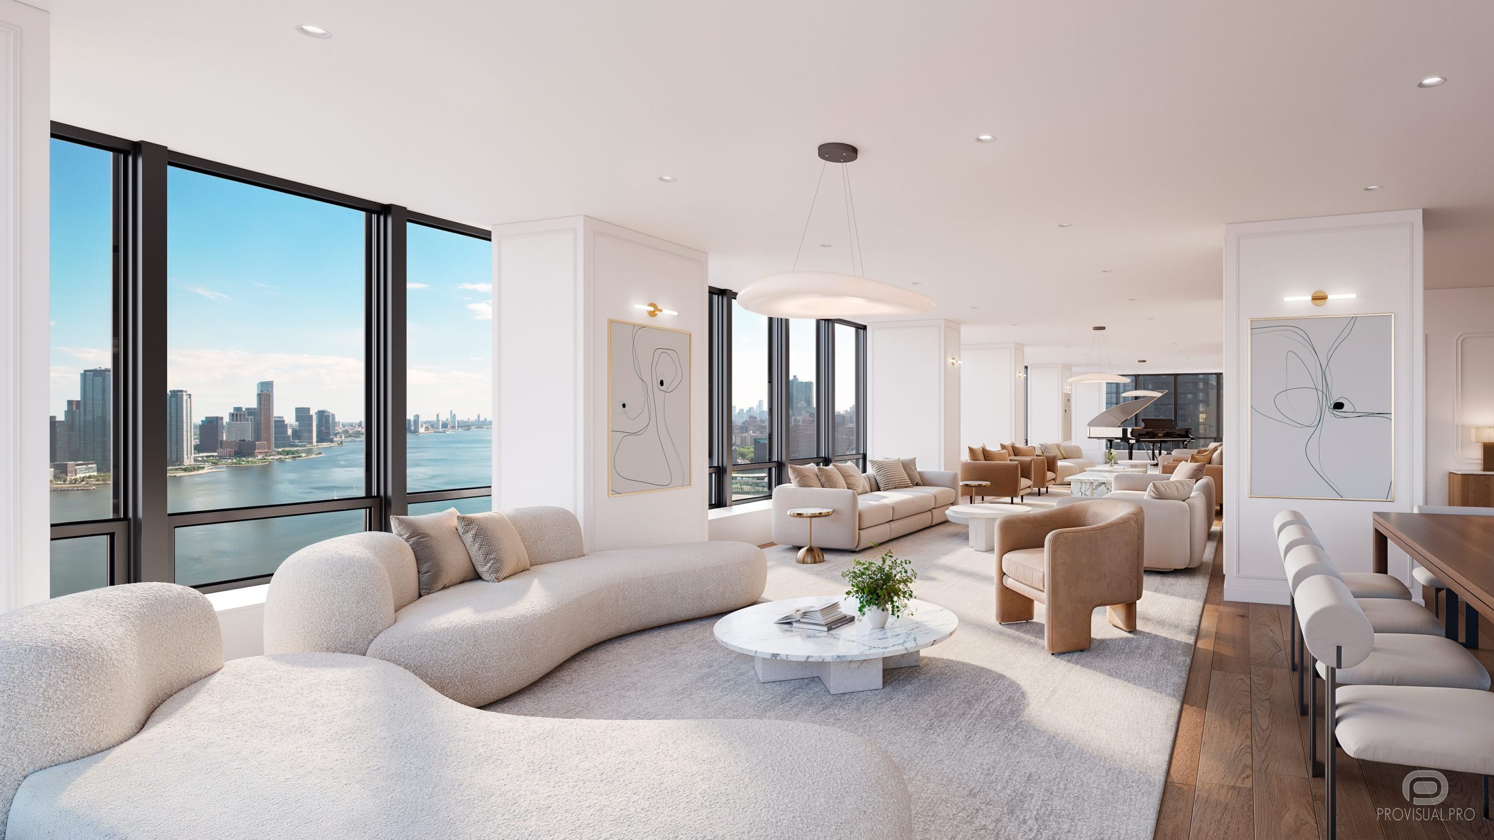
About 870 United Nations Plaza
Opened in 1965 as part of a groundbreaking mixed-use complex, 870 quickly earned its reputation as one of New York City’s most prestigious cooperatives. Designed by Max Abramovitz and Wallace K. Harrison, the visionaries behind the UN complex, Lincoln Center, and the Time-Life Building, it exemplifies mid-century International Style architecture with solid plaster walls, soaring ceilings, and rosewood parquet floors.
Apartments and Layouts
The tower contains 168 apartments spanning the 7th to 38th floors. Units range from spacious one-bedroom apartments (over 1,000 sq. ft.) to 28 luxurious duplex apartments with five bedrooms, six bathrooms, working fireplaces, and private elevators.
- Spacious one-bedroom apartments
- Luxurious duplex apartments
- High ceilings and rosewood parquet floors
- Private elevators in select units
Views and Surroundings
Expansive glass curtain walls provide breathtaking views of Manhattan, the UN gardens, and iconic landmarks such as the Chrysler Building, Empire State Building, Citicorp Center, the East River, and the Pepsi-Cola sign in Long Island City. These views are captured in our 3D visualizations for maximum impact.
Experience the elegance and sophistication of this apartment at 870 United Nations Plaza through our immersive 3D visualizations.
We are open to new collaborations and invite you to get in touch with us through our contact page.
3D modeling & digital geometry
Precision 3D modeling of architectural forms, interior spaces, bespoke furniture, and complex site geometry from CAD/BIM drawings.
Materials, lighting & look-dev
Physically accurate PBR shading, natural daylight & interior mood lighting setups, custom environment scattering, and scene styling.
Rendering, post-production & motion
High-resolution still visualizations, AI-assisted texture detailing, 360° tours, and cinematic video compositing with color grading.
Share your drawings, 3D model, or brief. Our team will review the scope and get back to you within the same business day.