ProVisual
Architectural 3D Visualization France: Credit Agricole Bank Building
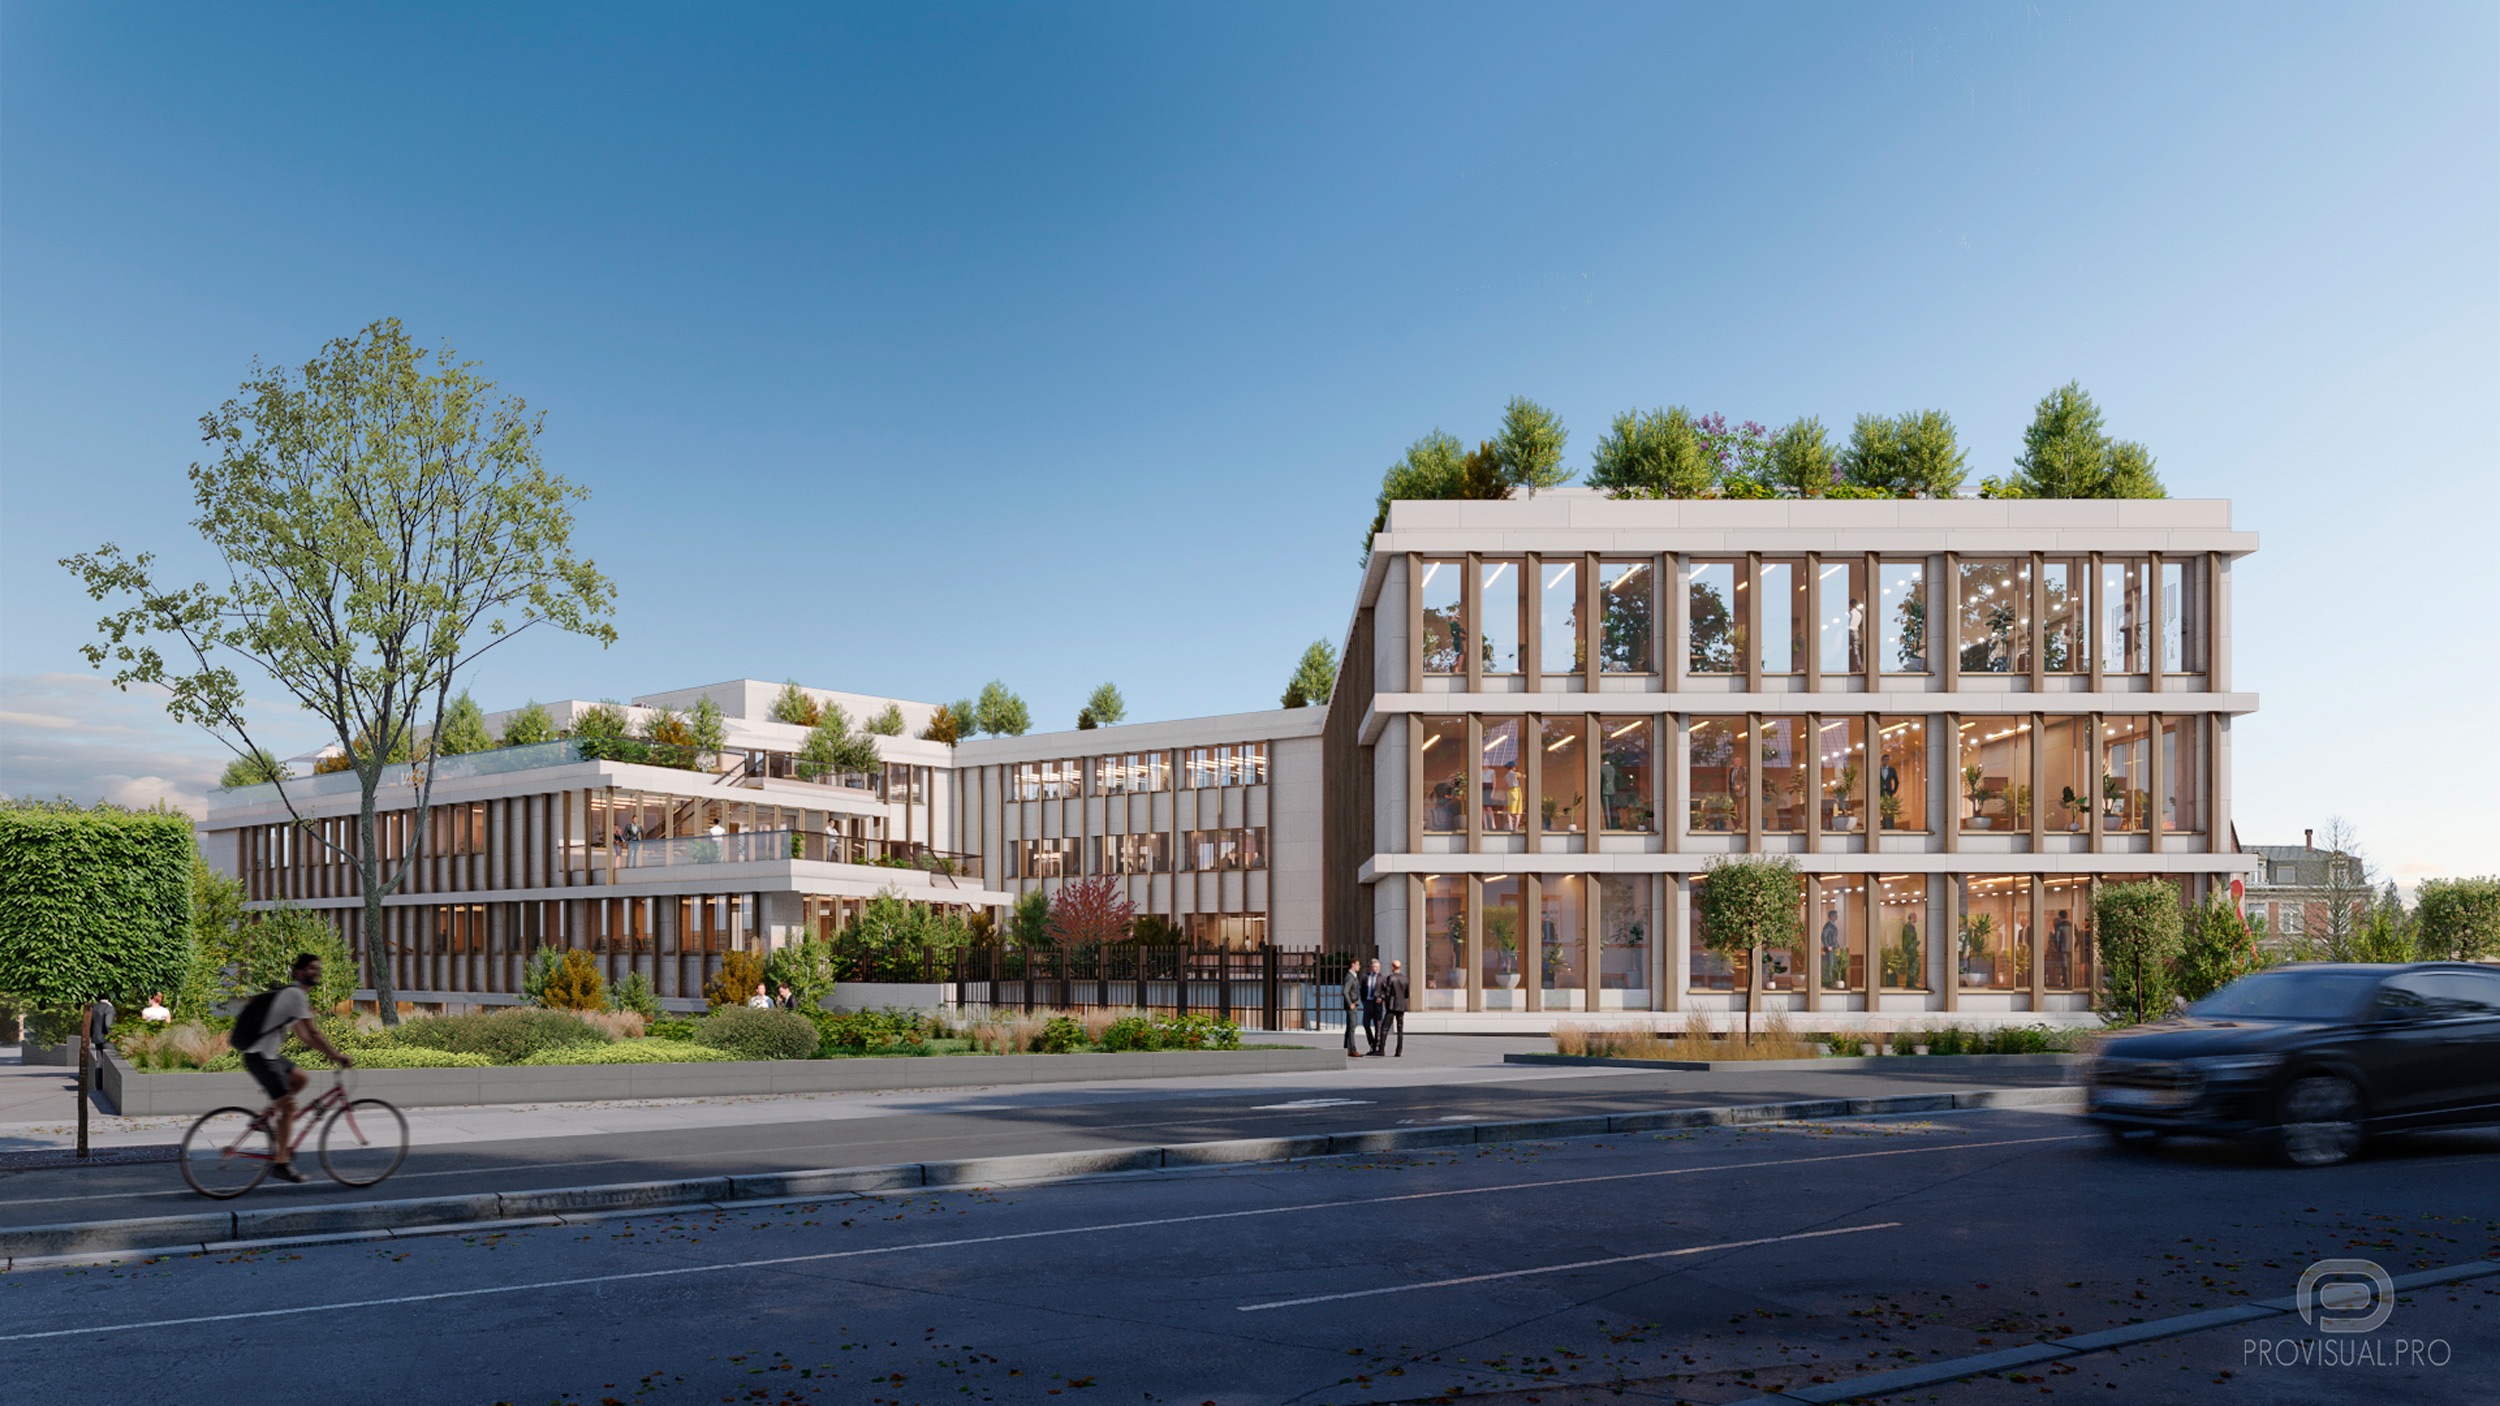
High-end architectural 3D visualization France services play a decisive role in winning competitive design tenders and municipal approvals. For the architectural competition of the new Crédit Agricole Bank office building in Arras, France, ProVisual studio created a comprehensive series of photorealistic exterior 3D renderings showcasing the seamless balance between contemporary design, corporate transparency, and functional efficiency.
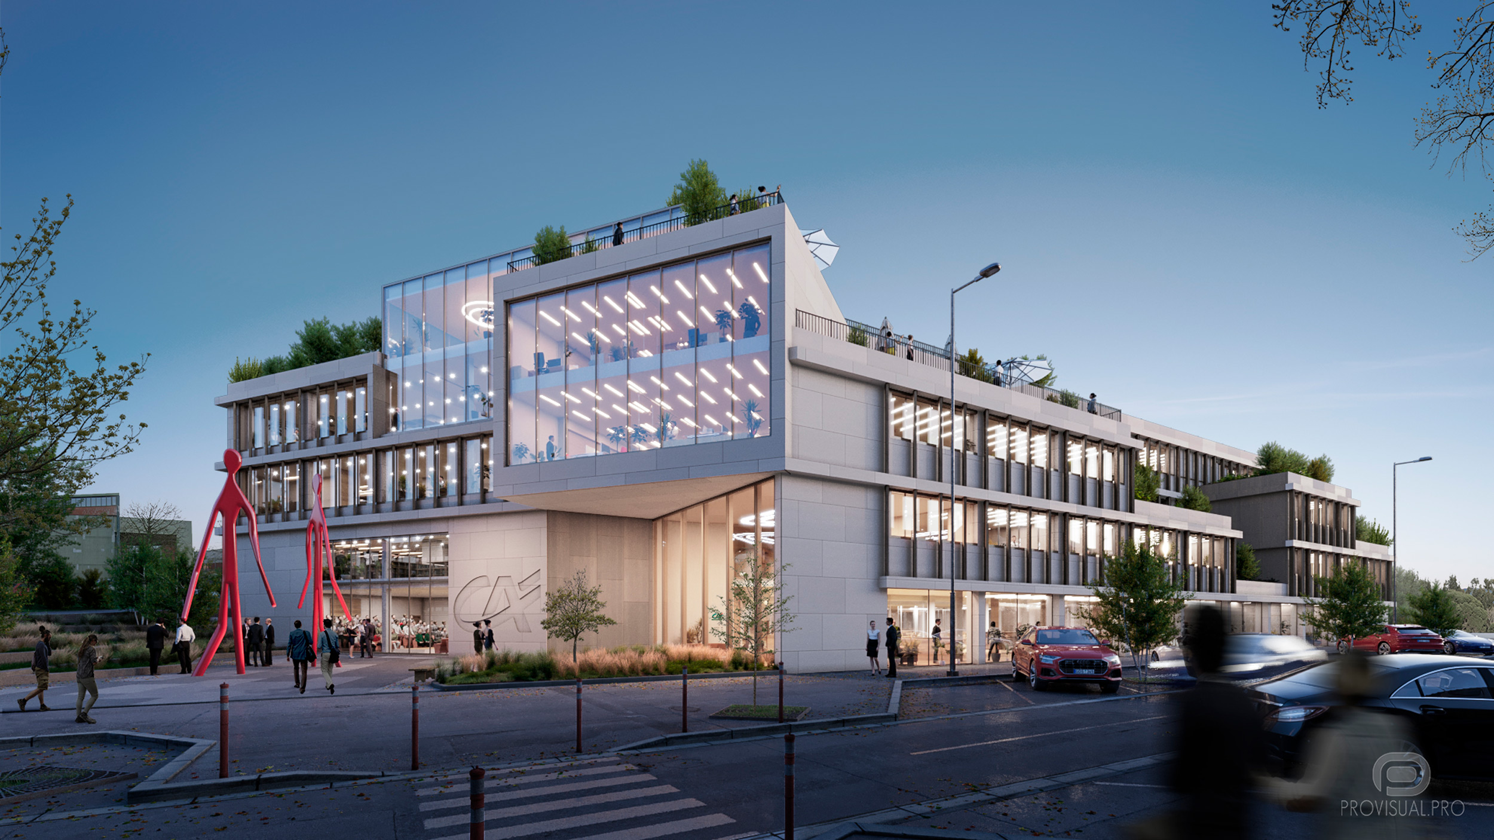
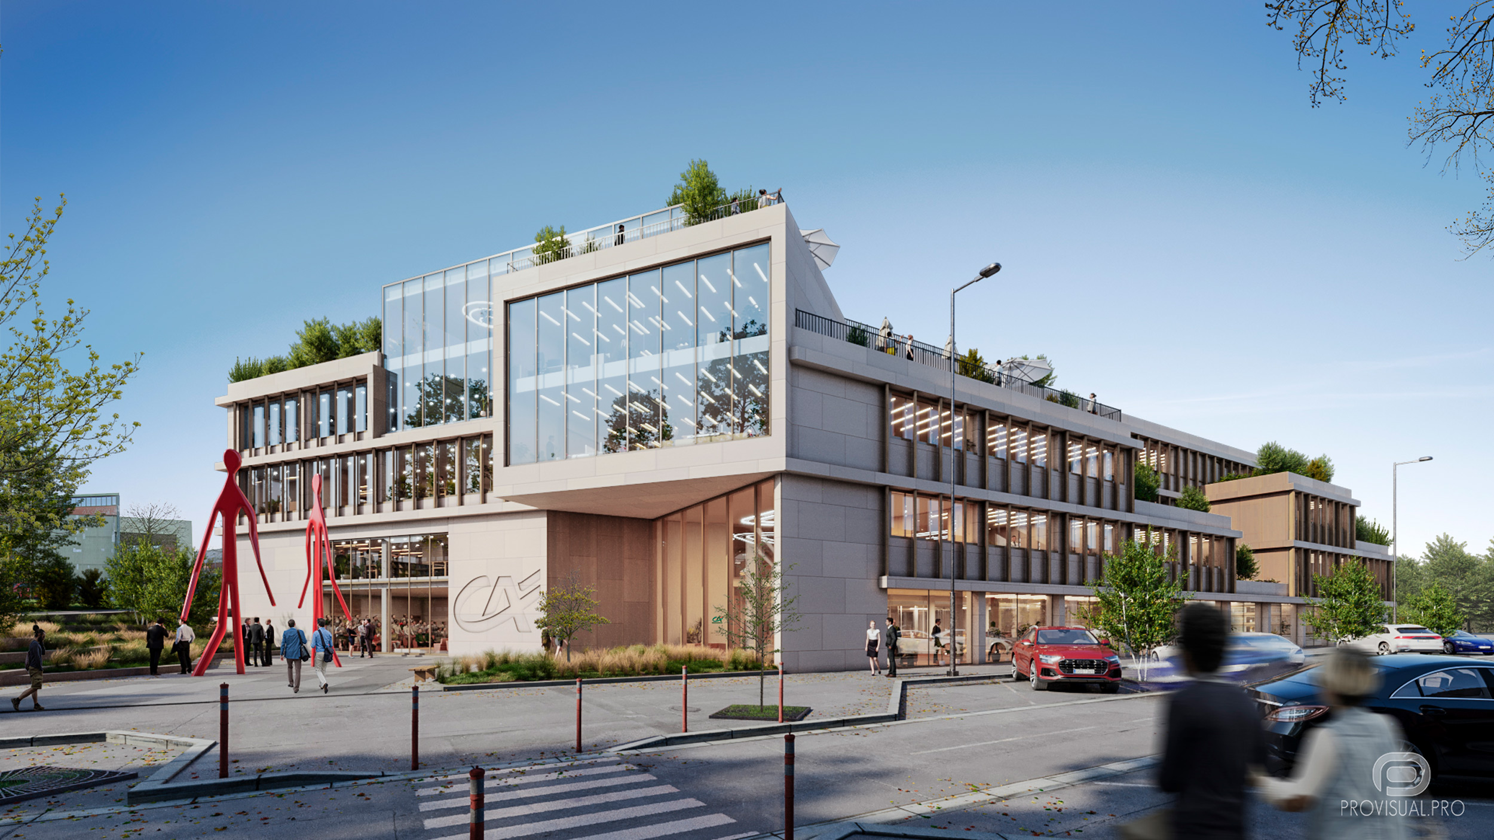
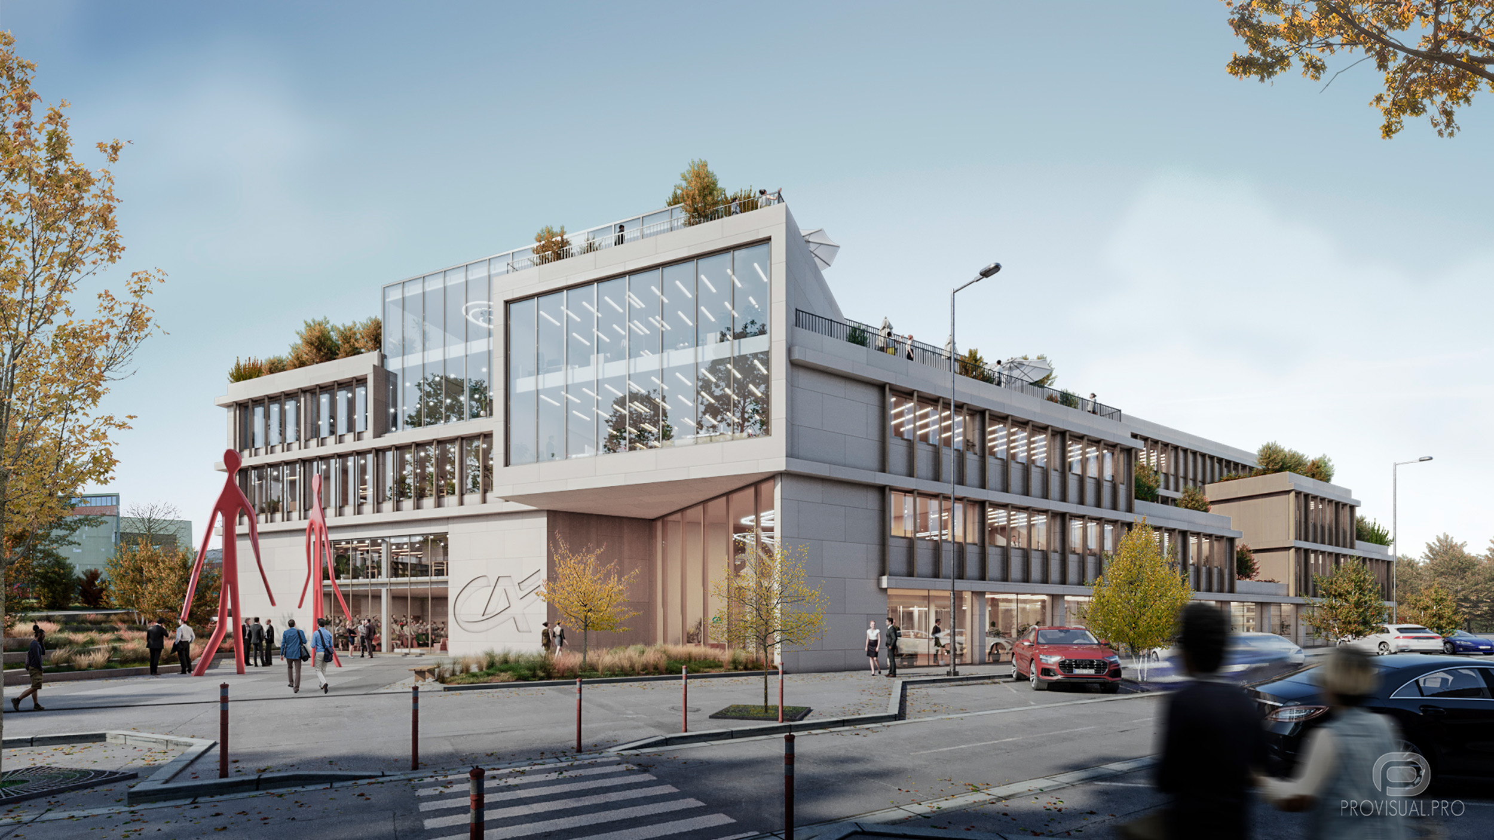
Working with architects, urban planners, and real estate developers across Europe, we leverage dedicated architectural 3D visualization France workflows to translate technical blueprints into persuasive imagery that articulates design intent clearly to competition juries and stakeholders.
Project Summary
- Project: Crédit Agricole Regional Headquarters
- Location: Arras, Hauts-de-France, France
- Typology: Commercial Office Building & Innovation Hub
- Scope of Work: Complete 3D Modeling, Daylight & Dusk Exterior Renders, Urban Context Integration, 4K Post-Production
- Software: 3ds Max, Corona Renderer, iToo Forest Pack, Adobe Photoshop CC
Architectural Vision: Blending Innovation and Workplace Well-Being
The competition design highlights Crédit Agricole’s commitment to sustainability, innovation, and human-centric commercial environments. Utilizing advanced architectural 3D visualization France techniques allowed our artists to accentuate the core strengths of the scheme:
- Prominent Entrance & Street Presence: A double-height entrance area framed by extensive structural glazing serves as a commanding focal point, establishing a transparent link between the urban boulevard and the private business realm.
- Productive Work Environments: Visualizing open-plan office layouts, agile co-working spaces, and flexible boardrooms engineered for acoustic comfort and natural light penetration.
- Biophilic Rooftop Terraces: Multi-functional outdoor meeting spaces and landscaped roof gardens offering expansive views over the historic cityscape of Arras while promoting employee well-being.
Technical CGI Production Workflow
1. Parametric 3D Modeling from DWG Blueprints
Using accurate CAD elevations and floor plans, we constructed the primary concrete and steel structural framework in 3ds Max. Maintaining tight geometric tolerances ensures architectural accuracy, enabling clear evaluation of zoning envelopes and pedestrian sightlines.
2. Physically Accurate Lighting & Shader Calibration
Under Corona Renderer, exterior finishes—including architectural precast panels, dark aluminum mullions, and low-iron architectural glass—were calibrated to replicate overcast and bright sky conditions typical of Northern France. The glass shaders achieve an authentic balance between realistic exterior reflections and interior depth.
3. Contextual Entourage & Human-Scale Atmosphere
Beyond the primary building structure, realistic entourage elements including localized vegetation, street lighting, and custom 3D people were integrated to convey true operational scale. This level of environmental grounding is essential for institutional competition entries in the French market.
Professional 3D Rendering Services for Competitions and Developments
Delivering competition-winning imagery requires technical precision, adherence to architectural intent, and dependable turnaround times. Explore our comprehensive architectural visualization portfolio to review recent office developments, residential complexes, and masterplans. To explore dedicated building imagery, view our exterior 3D rendering services.
Entering an architectural competition or commercial RFP? Contact ProVisual with your project files to receive a comprehensive quote and timeline within 24 hours.
3D modeling & digital geometry
Precision 3D modeling of architectural forms, interior spaces, bespoke furniture, and complex site geometry from CAD/BIM drawings.
Materials, lighting & look-dev
Physically accurate PBR shading, natural daylight & interior mood lighting setups, custom environment scattering, and scene styling.
Rendering, post-production & motion
High-resolution still visualizations, AI-assisted texture detailing, 360° tours, and cinematic video compositing with color grading.
Share your drawings, 3D model, or brief. Our team will review the scope and get back to you within the same business day.