ProVisual
Belliard: First Zero-Carbon Office Building in Belgium

When presenting a landmark corporate headquarters, an office building 3D visualization must convey more than just structural dimensions. It must communicate environmental innovation, architectural prestige, and urban harmony to city planners, investors, and future tenants. In this featured portfolio case study, ProVisual.pro presents the 3D rendering package created for Project Belliard in Brussels — recognized as the first zero-carbon emission office building in Belgium.
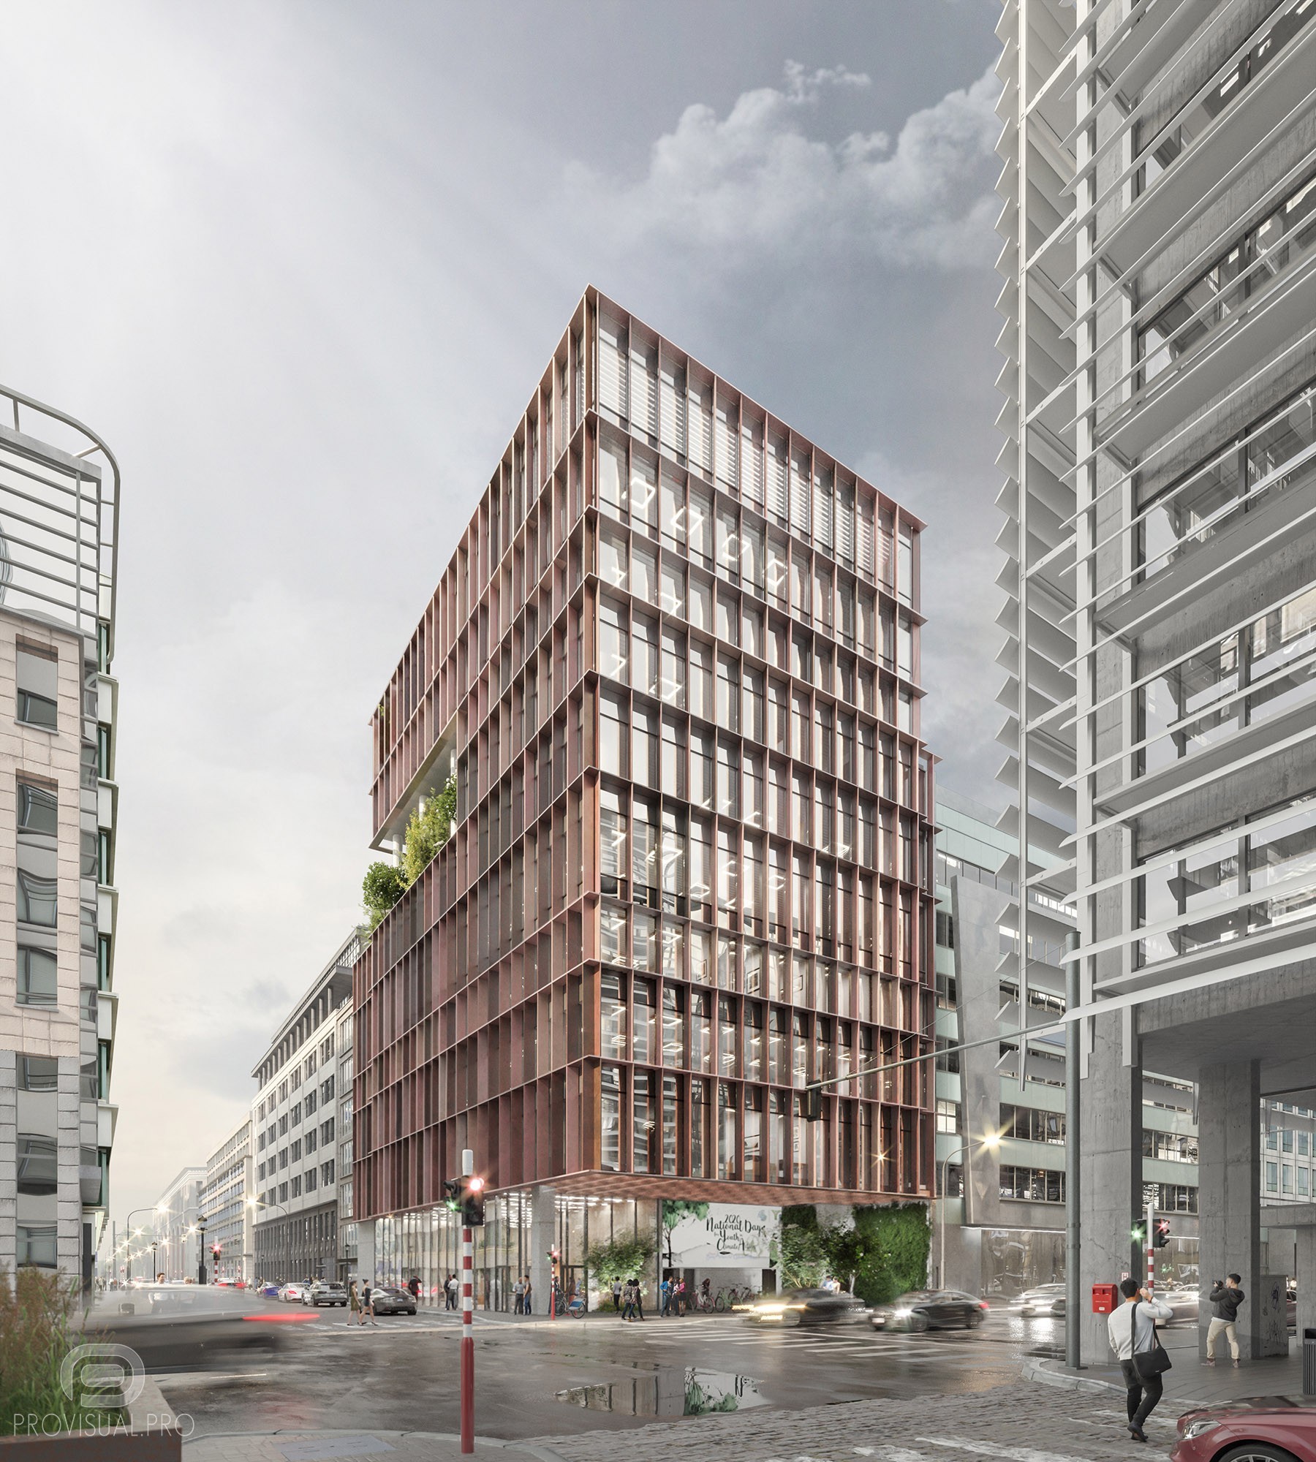
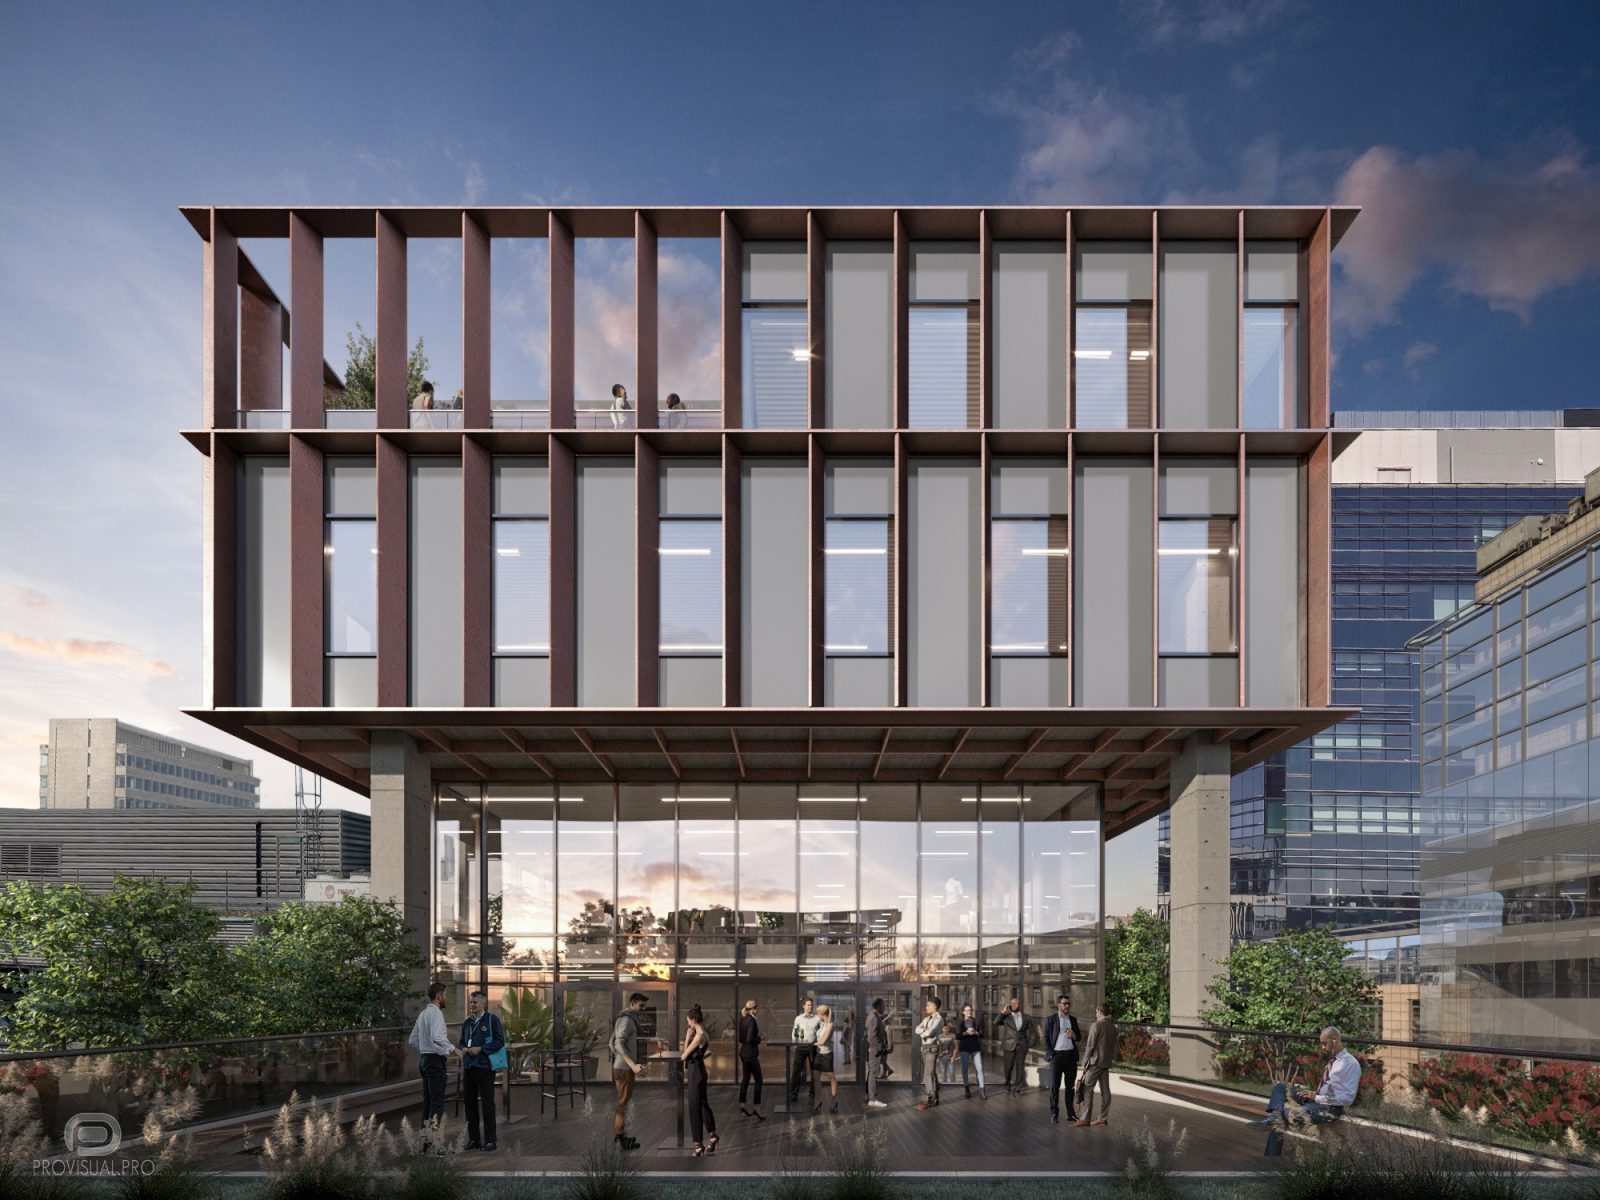
Commissioned by the pioneering sustainable architectural firm A2M Architecture, our visualization team was tasked with producing evocative, high-precision visual materials for municipal planning approval, public stakeholder presentations, and developer marketing. Through our specialized commercial exterior 3D rendering services and office building 3D visualization workflows, we brought this sustainable architectural milestone to life long before groundbreaking.
Architectural Vision: Belgium’s First Net-Zero Carbon Office Tower
Situated in the heart of Brussels’ European Quarter along Rue Belliard, the Belliard project redefines commercial workplace design in Northern Europe. Rather than treating carbon reduction as an afterthought, A2M engineered a high-performance building that achieves true zero-carbon operational emissions while maximizing occupant wellbeing.
Our office building 3D visualization captures the core architectural qualities of the structure:
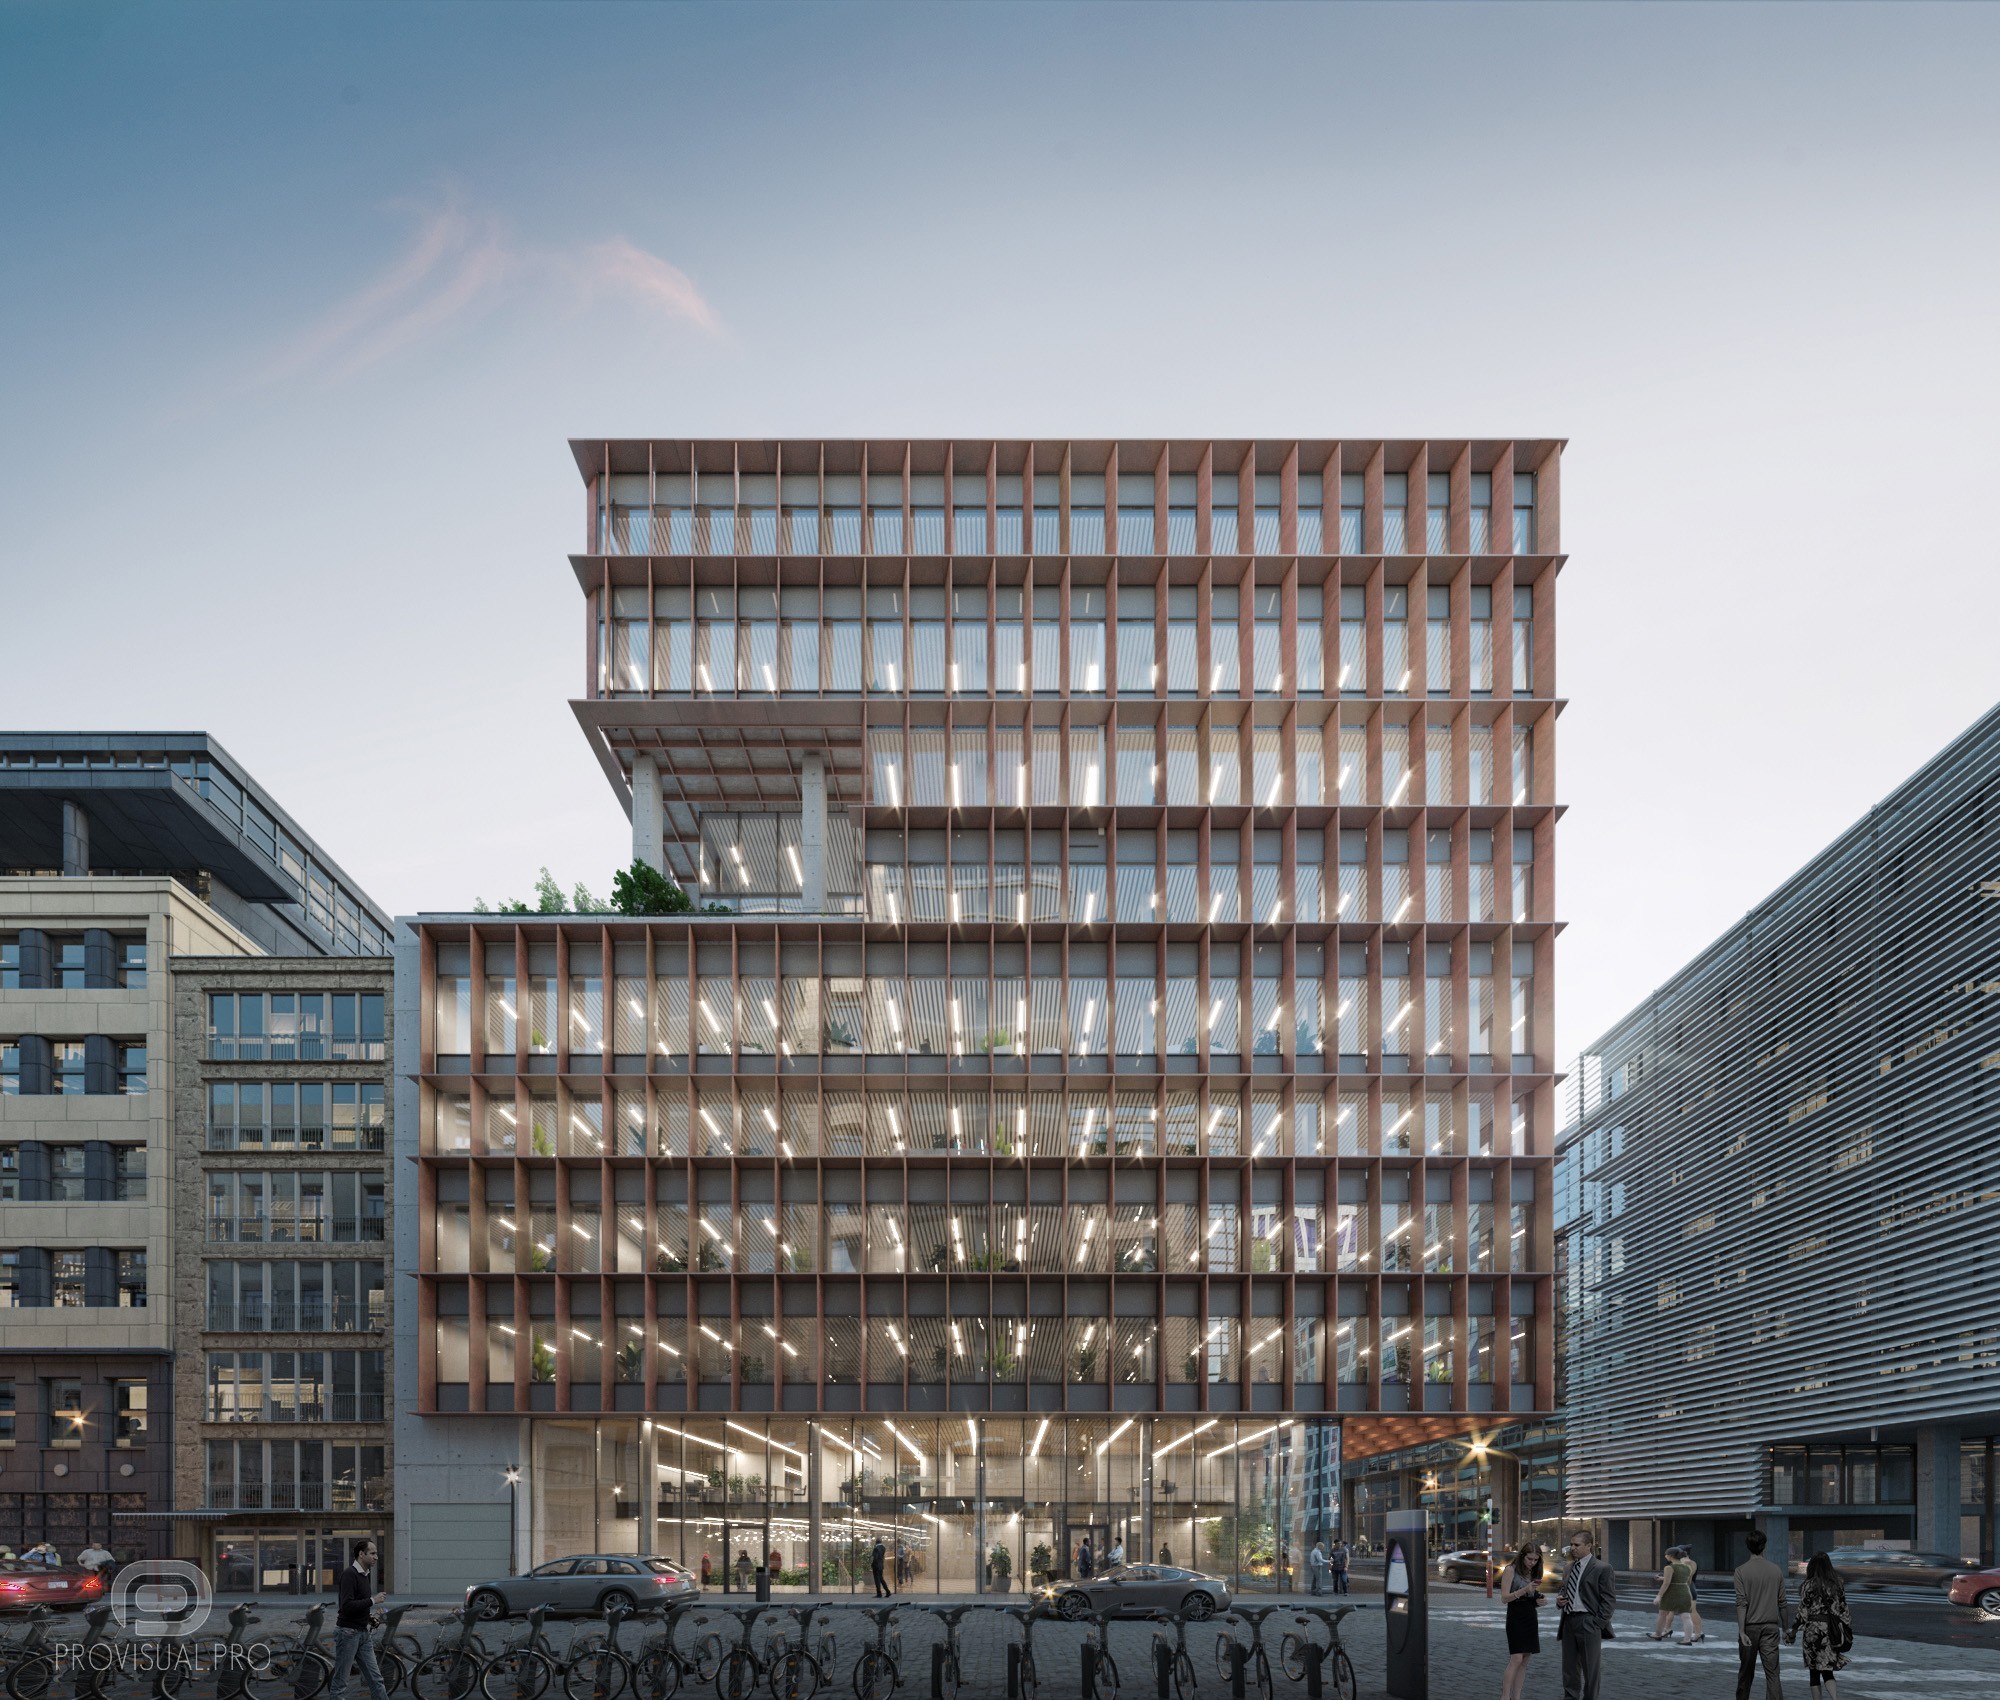
- Dynamic Staggered Volumes: The architectural composition features staggered building volumes and cascading floorplates. This stepped geometry breaks up building mass, creates landscaped outdoor terraces on upper floors, and establishes an instantly recognizable profile in the Brussels streetscape.
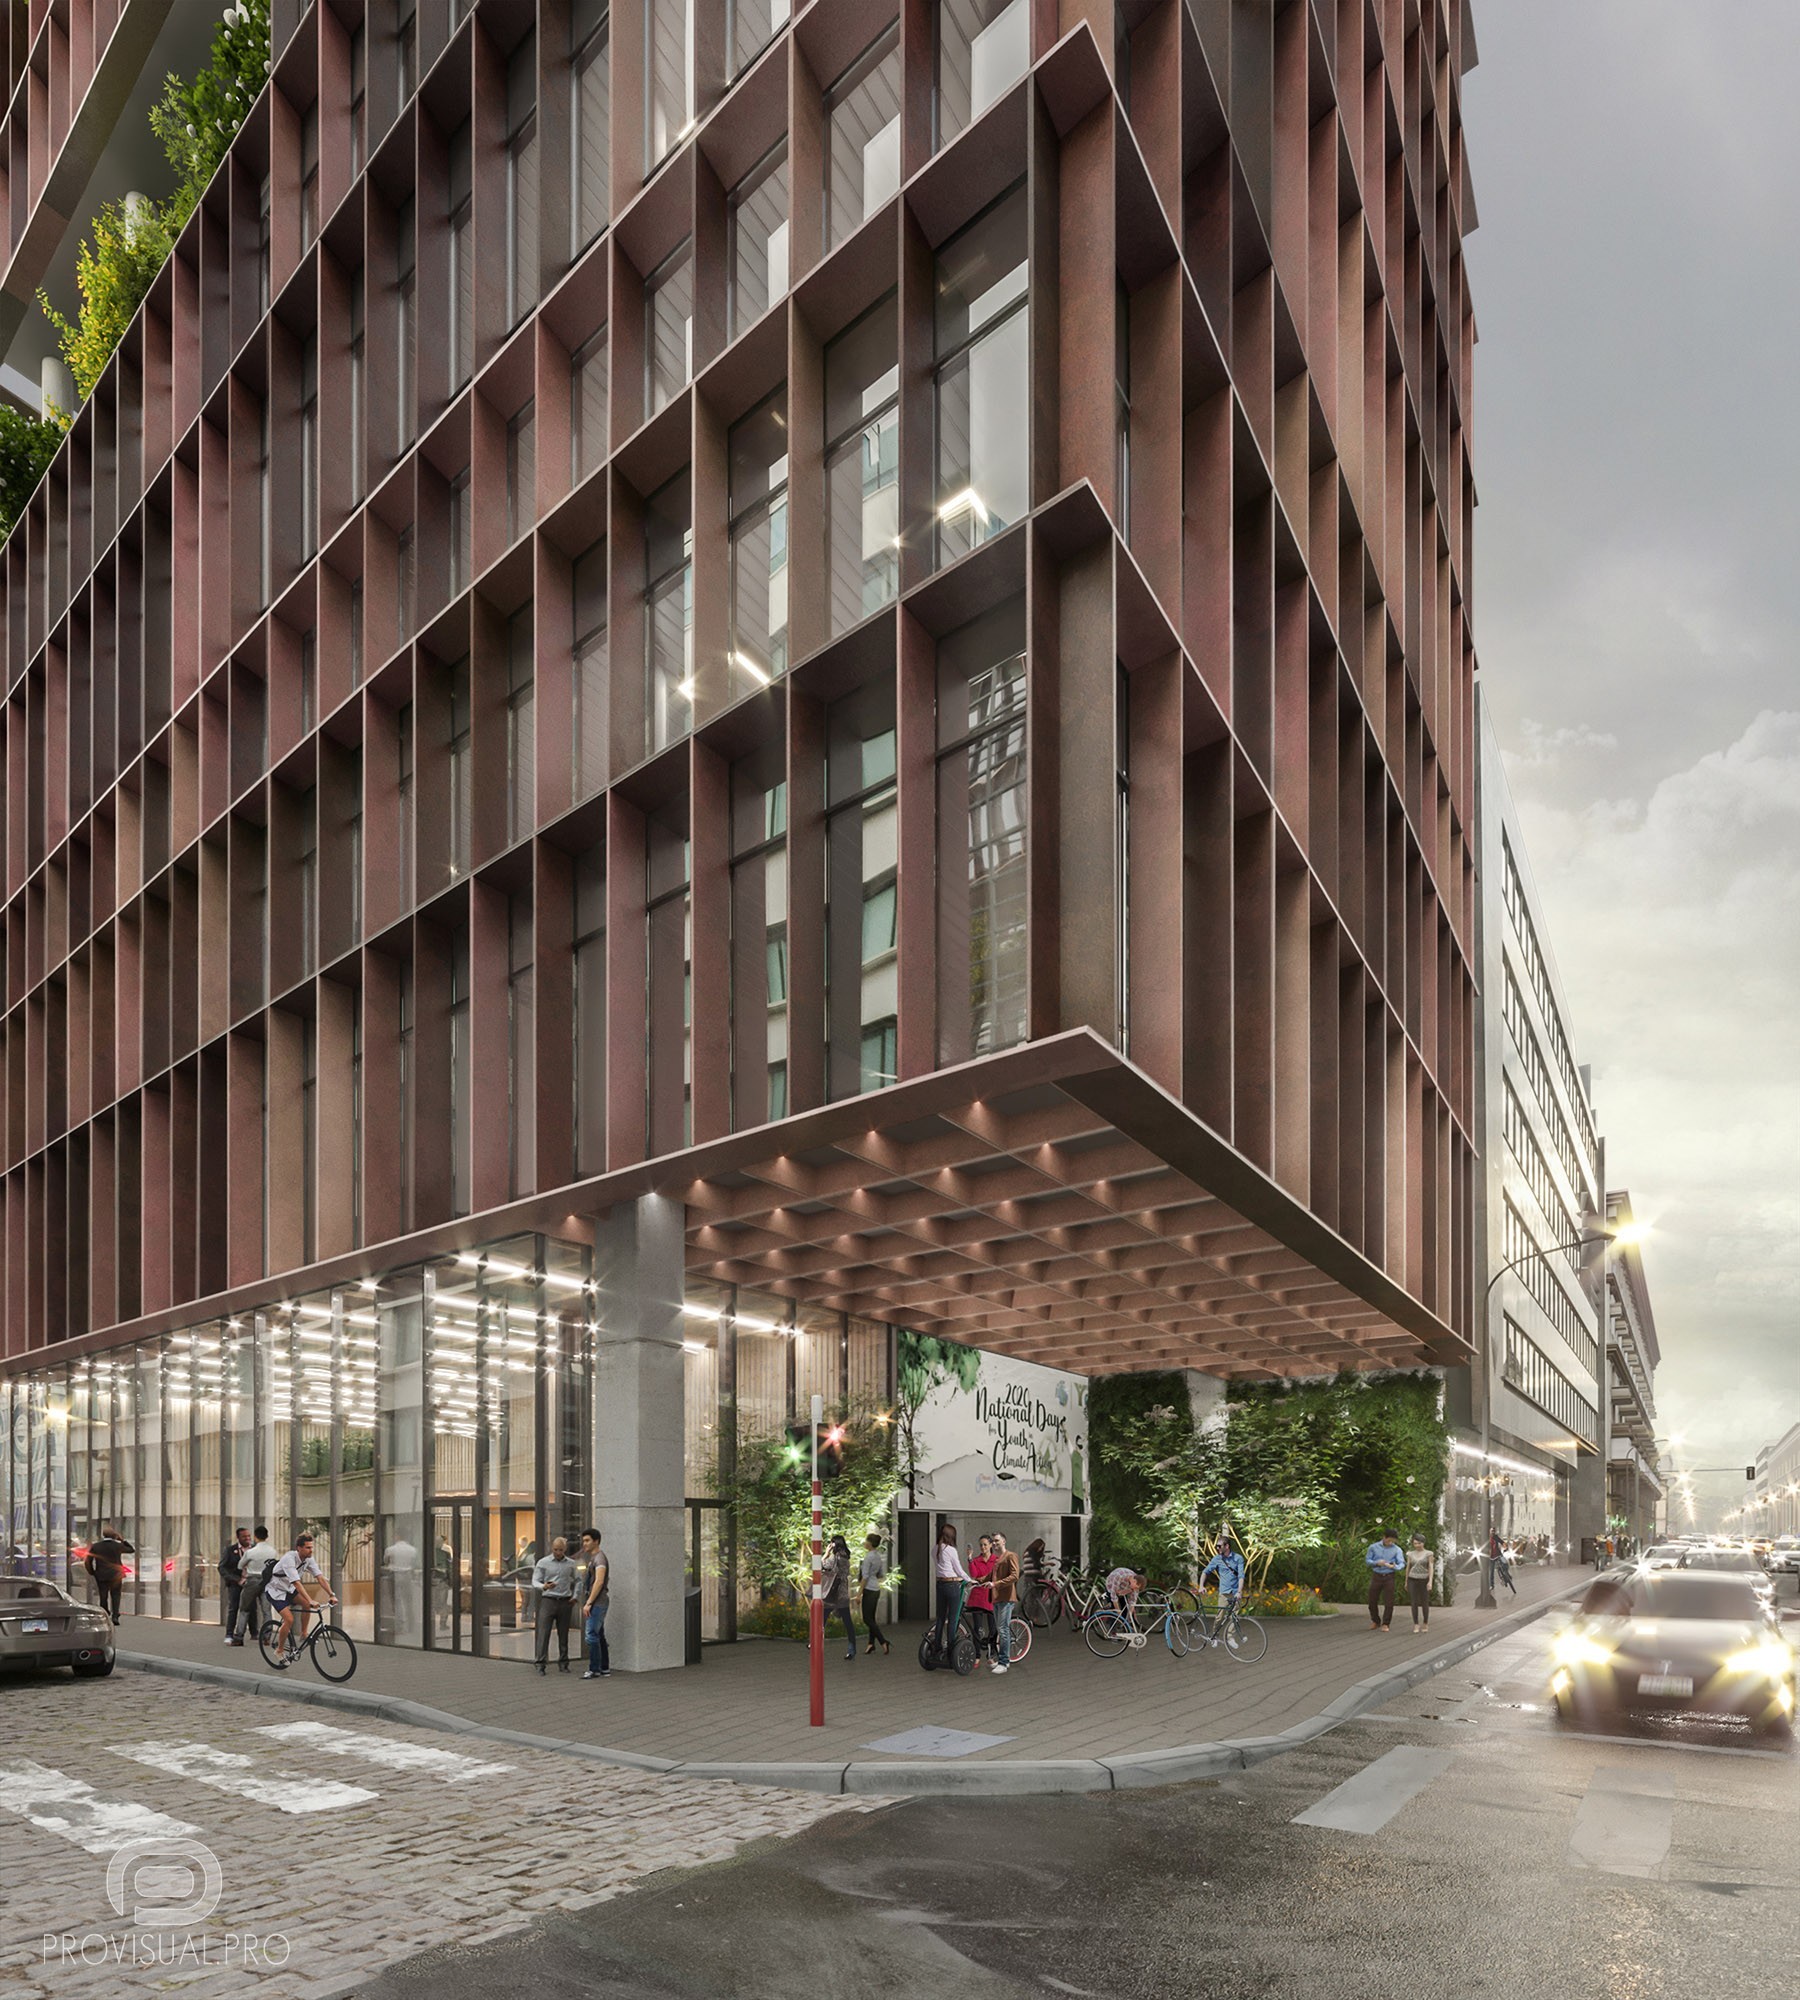
- High-Performance Glass and Metal Facade: The modern envelope combines high-efficiency solar glazing with precision-engineered metal mullions and architectural louvers. These passive shading elements optimize natural daylight penetration while minimizing solar heat gain.
- Biophilic Urban Integration: Landscaped sky terraces, indoor green walls, and street-level greenery seamlessly connect the building occupants with nature, improving air quality and acoustic comfort in a dense urban corridor.
- Pedestrian-Oriented Ground Plane: Double-height glazed ground-floor lobbies and open public zones activate the street level, creating a welcoming threshold between the corporate workspace and the bustling city.
The Power of Dusk Exterior 3D Rendering in Corporate ArchViz
To highlight the unique staggered architecture and material transparency of the project, our team crafted a signature twilight (dusk) exterior rendering. Selecting a dusk lighting setup is a strategic decision in corporate office building 3D visualization for several critical reasons:
- Revealing Interior Spatial Depth: As natural ambient light softens, warm interior illumination shines through the extensive glass facade. This luminous contrast reveals the internal activity, structural columns, and stepped atrium layouts across multiple levels.
- Emphasizing Material Quality: The subtle reflections of the twilight sky across the curtain wall glass, paired with the crisp highlights on the metal fins, communicate high-end craftsmanship and precision engineering.
- Contextual Urban Atmosphere: Placing the illuminated tower against the ambient evening light of Brussels showcases how the building enhances the nighttime urban landscape, turning a sustainable office into a glowing architectural landmark.
Technical Pipeline & Precision 3D Modeling
Achieving photorealistic results for complex commercial curtain walls requires rigorous technical discipline. At ProVisual.pro, our 3D artists executed this office building 3D visualization using an industry-leading software toolchain:
Using Autodesk 3ds Max and advanced parametric modeling workflows, we reconstructed the architectural geometry with millimetric accuracy from the architect’s CAD plans. Every aluminum joint, glass panel seam, and structural louver was modeled to scale to ensure physical authenticity under changing camera angles.
Lighting and material shading were developed in Corona Renderer. We created custom multi-layered glass shaders featuring physically accurate reflection, refraction, and subtle surface imperfections. Surrounding city context, street trees, and atmospheric evening haze were distributed using Itoo Forest Pack, while final color grading, light blooms, and contrast balancing were completed in Adobe Photoshop CC.
Supporting Planning Approvals with Office Building 3D Visualization
For pioneering developments like Project Belliard, gaining municipal approval from Brussels urban planning authorities requires absolute visual clarity. A photorealistic office building 3D visualization eliminates ambiguity, helping planning boards understand building proportions, sightline impacts, and public-realm interactions. Furthermore, these high-resolution CGI assets serve as foundational marketing materials to secure pre-leasing agreements with institutional tenants who prioritize ESG compliance.
Project Details & Technical Credits
Every office building 3D visualization produced by ProVisual.pro reflects an industrial standard of artistic craftsmanship and data management:
- Project Name: Project Belliard — First Zero-Carbon Office Building in Belgium
- Architecture & Design: A2M Architecture (Brussels, Belgium)
- Location: Rue Belliard, Brussels, Belgium
- Building Typology: Sustainable Commercial Office Tower
- Key Milestone: Belgium’s 1st Net-Zero Operational Carbon Office Building
- 3D Visualization Studio: ProVisual.pro
- Software Stack: Autodesk 3ds Max, Corona Renderer, Itoo Forest Pack, Adobe Photoshop
Request an Office Building 3D Visualization Estimate
Are you planning a commercial headquarters, corporate campus, or mixed-use urban development in Belgium or across Europe? Our studio delivers high-impact office building 3D visualization solutions tailored for architectural competitions, planning approvals, and real estate pre-sales. Explore our transparent 3D visualization prices for Belgium (featuring a 20% volume discount starting from the 3rd rendering), and send us your drawings or 3D models today for a same-day project estimate.
3D modeling & digital geometry
Precision 3D modeling of architectural forms, interior spaces, bespoke furniture, and complex site geometry from CAD/BIM drawings.
Materials, lighting & look-dev
Physically accurate PBR shading, natural daylight & interior mood lighting setups, custom environment scattering, and scene styling.
Rendering, post-production & motion
High-resolution still visualizations, AI-assisted texture detailing, 360° tours, and cinematic video compositing with color grading.
Share your drawings, 3D model, or brief. Our team will review the scope and get back to you within the same business day.