 ProVisual
BELVAL / INTERIOR
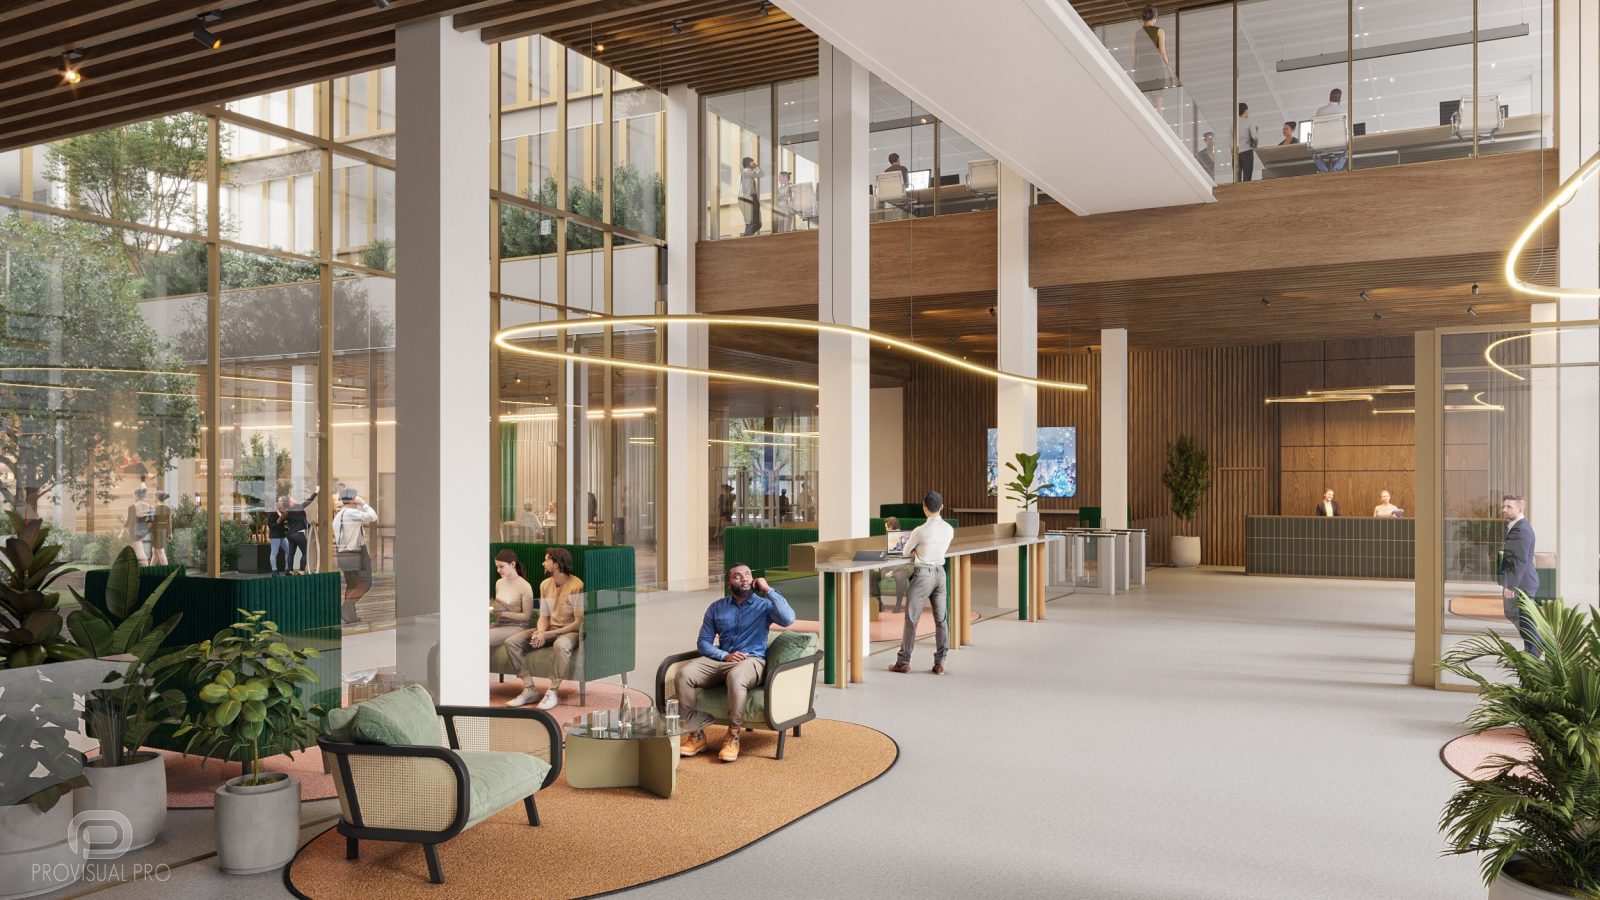
The Belval project is a multifunctional building in Luxembourg. It includes offices, shops, and recreation areas. This building is part of a new urban district. The district is built on the site of a former metallurgical plant. Architectural visualization for this project was created for A2M. The goal was to produce visual materials for project approval.
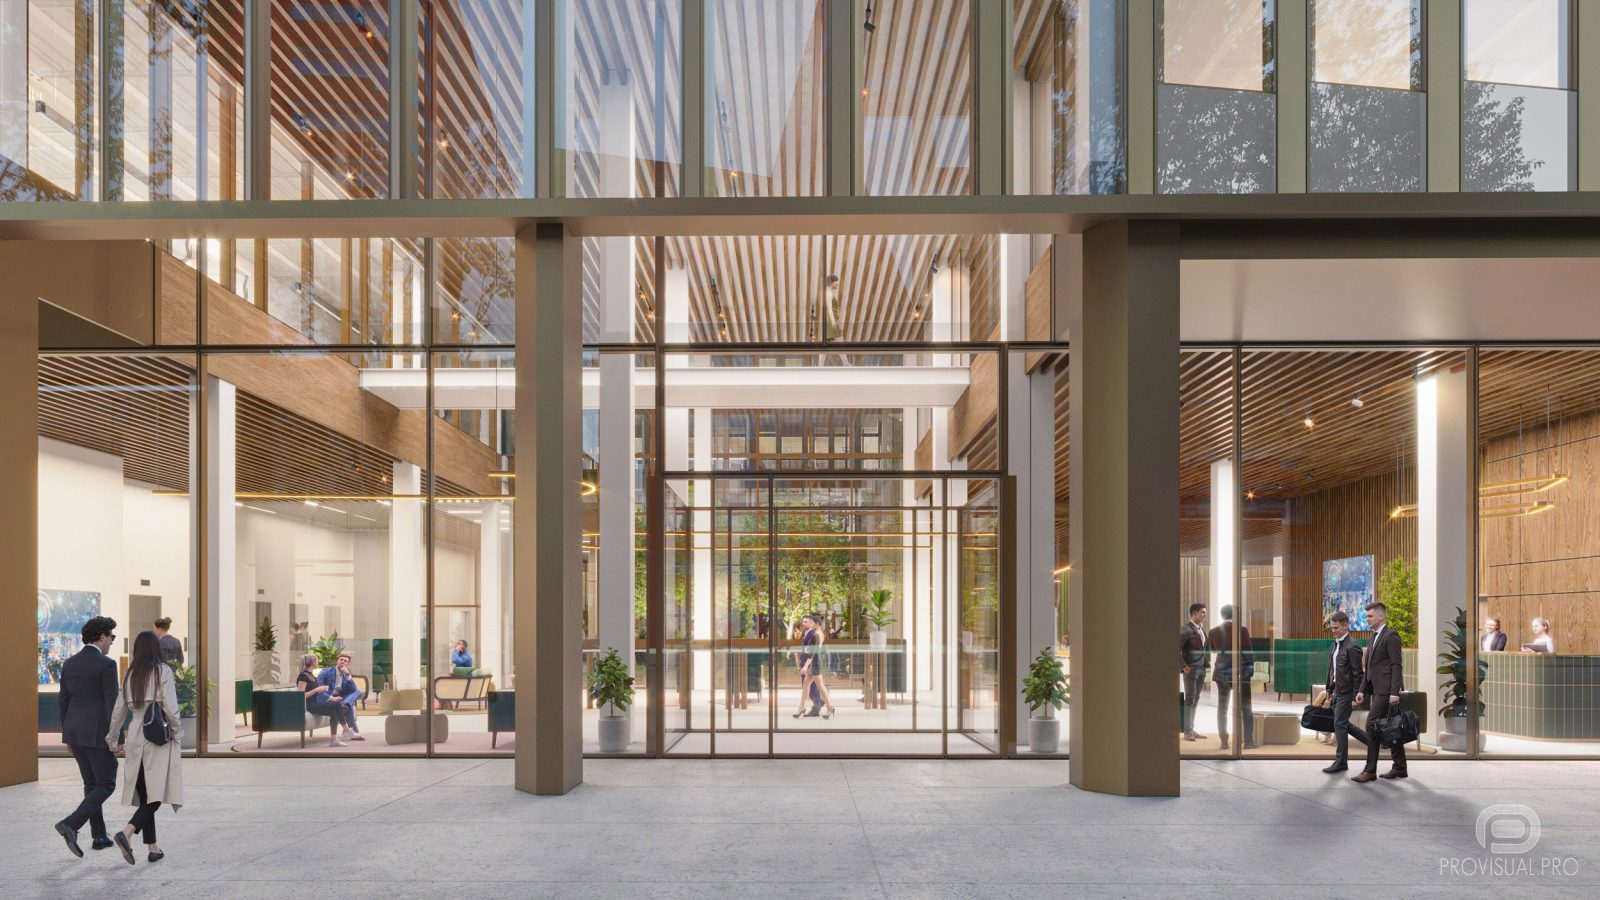
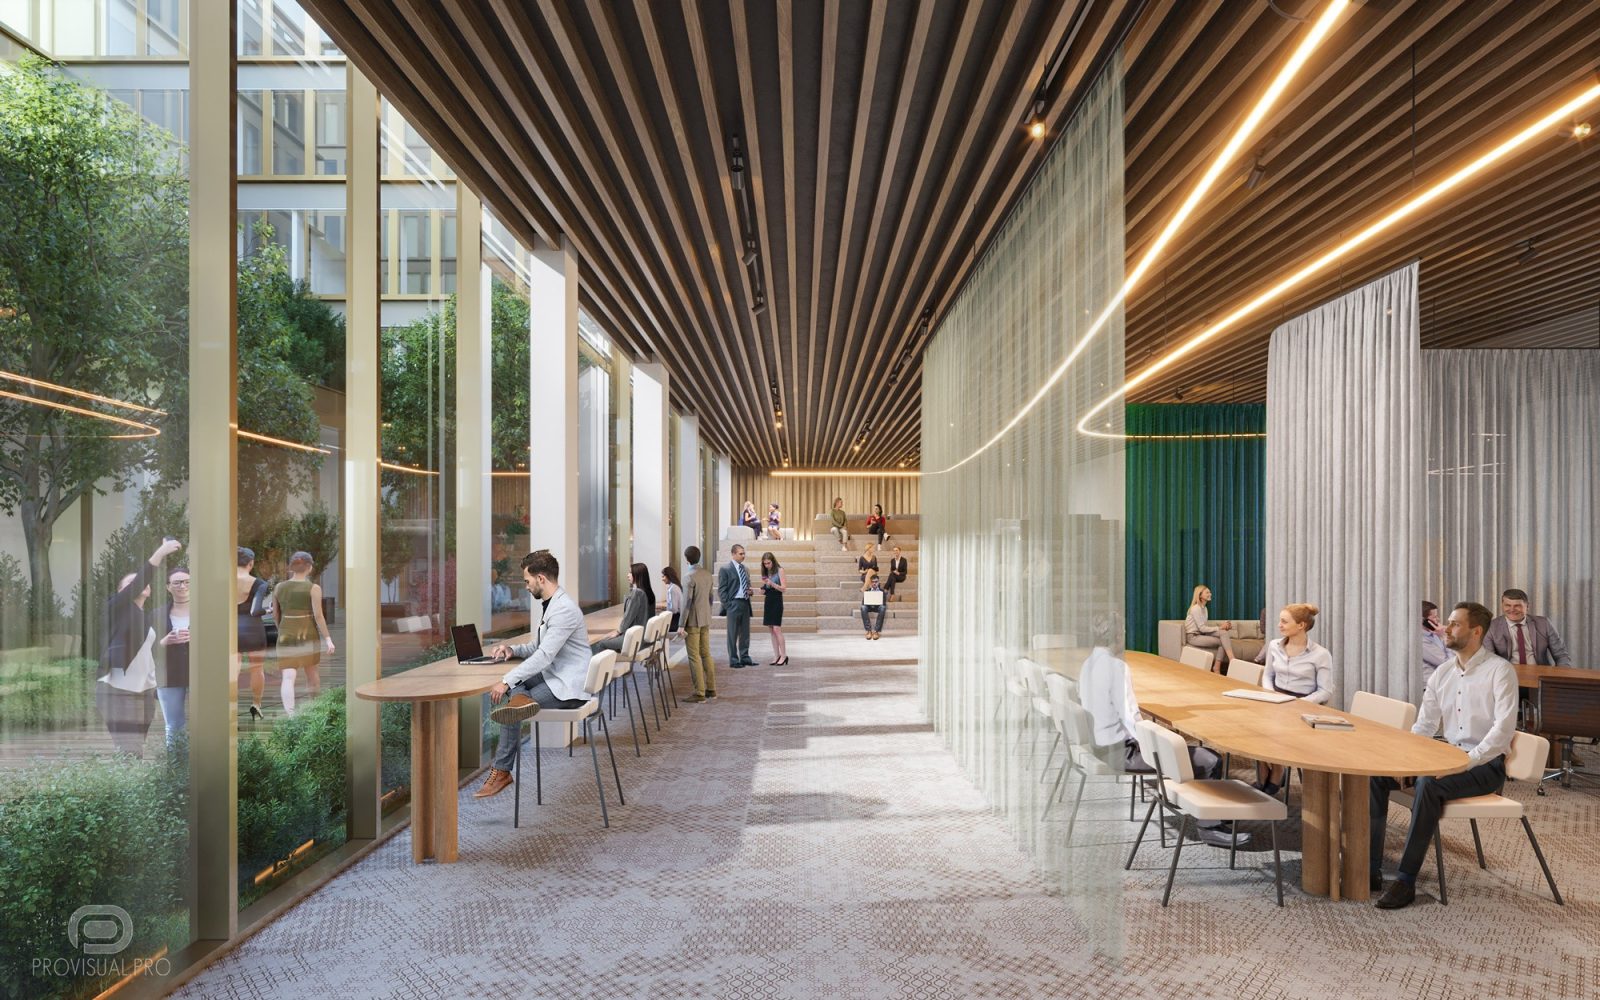
The design features natural and organic materials. The building’s facade combines glass and metal elements. Exterior visualisation captures the building’s integration with the urban environment. Photorealistic 3D rendering highlights the transparency and light of the structure. Exterior dusk rendering adds a dramatic effect to the architectural modelling.
The interior of the Belval project showcases a modern office design. It features high ceilings and large windows that allow ample natural light. The waiting area in the center includes soft chairs and tables, surrounded by green plants. The second floor, visible at the top, has workspaces separated by glass partitions. The interior design incorporates elements of wood and metal, along with modern lighting fixtures in the form of glowing rings suspended from the ceiling.
Our team specializes in 3D rendering and architectural modelling. We provide high-quality architectural renders and architectural visualization services. Detailed and accurate representations of your projects are ensured through our 3D building modelling.
Additionally, we offer comprehensive 3D rendering services, including building rendering and photorealistic rendering. Stunning photorealistic 3D rendering results are delivered by our experienced architectural rendering company. Our architectural visualisation studio is equipped with the latest technology, allowing us to create impressive 3D visualisation.
Moreover, our services include 3D exterior visualisation and exterior dusk rendering. Realistic and detailed visualizations bring your architectural projects to life. The exterior visualisation captures the building’s integration with the urban environment. Archviz exterior techniques enhance the visual appeal of the project.
Contact us to learn more about our 3D rendering services. We can support your next project.
3D modeling & digital geometry
Precision 3D modeling of architectural forms, interior spaces, bespoke furniture, and complex site geometry from CAD/BIM drawings.
Materials, lighting & look-dev
Physically accurate PBR shading, natural daylight & interior mood lighting setups, custom environment scattering, and scene styling.
Rendering, post-production & motion
High-resolution still visualizations, AI-assisted texture detailing, 360° tours, and cinematic video compositing with color grading.
Share your drawings, 3D model, or brief. Our team will review the scope and get back to you within the same business day.


