ProVisual
C148 BERELDANGE

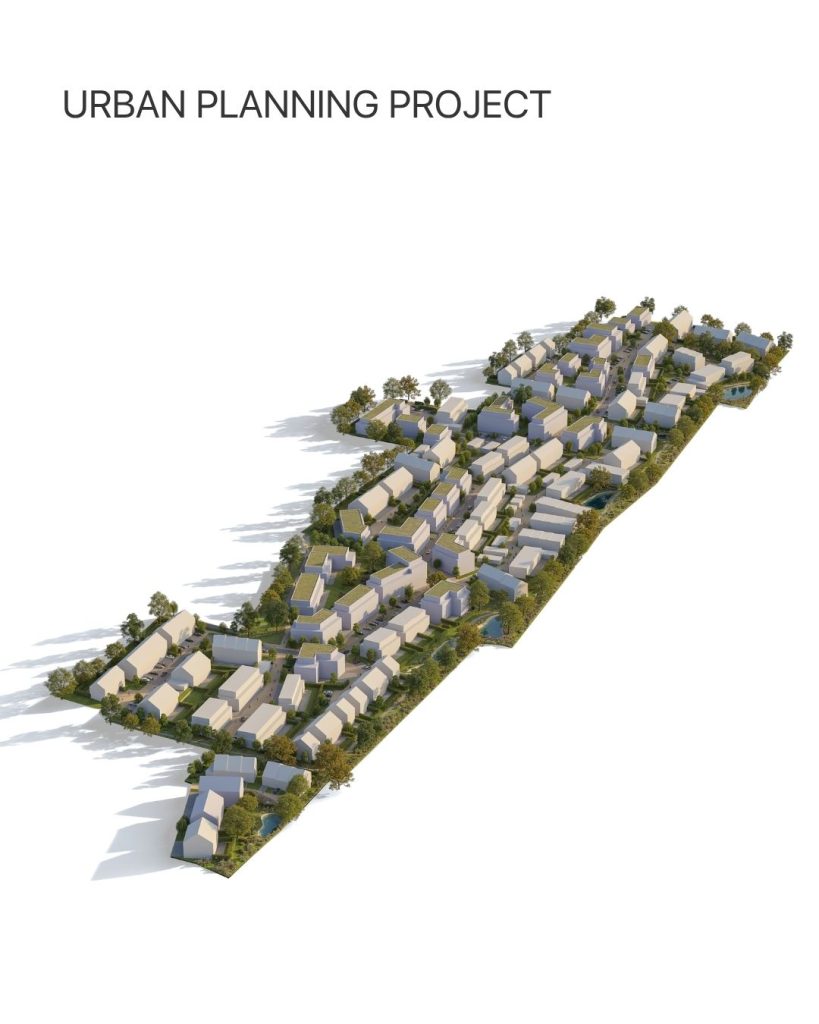
C148 Bereldange is a contemporary residential project in Luxembourg developed through a series of high-end exterior architectural visualizations created for presentation, design communication, and real estate marketing purposes.
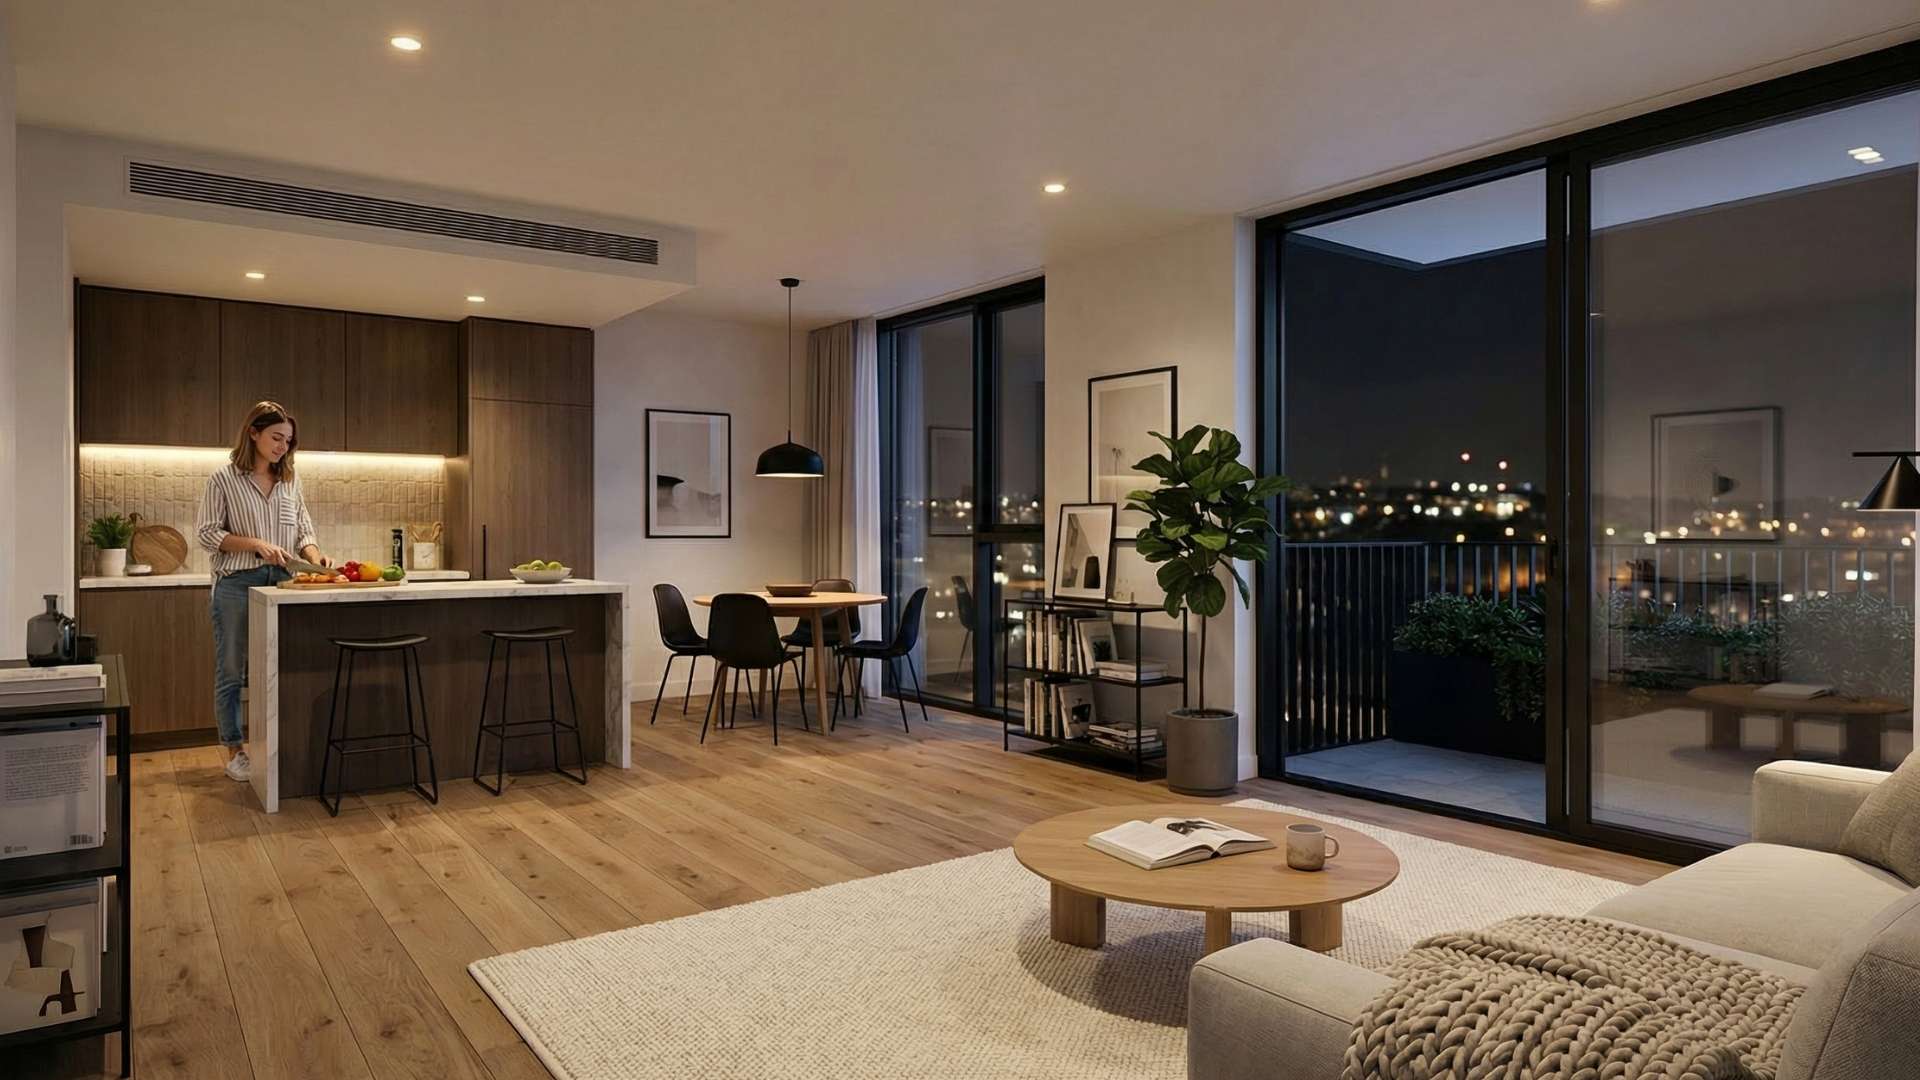

The project was produced using 3ds Max, Corona Renderer, Forest Pack, Adobe Photoshop, and AI-assisted visualization tools. Our goal was to create photorealistic architectural renderings that combine technical precision with atmosphere, spatial clarity, and premium visual storytelling.
Working with the provided 3D model, we focused on delivering realistic exterior renderings with:
— precise material definition and texture detailing
— soft and controlled natural daylight
— atmospheric architectural composition
— clean spatial readability and realistic scale
— balanced landscaping and environmental integration
— refined photorealistic rendering quality
Each architectural rendering was carefully designed to communicate the project in a calm, elegant, and contemporary way while supporting the client’s presentation and approval process.
The visual language of the project is defined by minimal composition, restrained colors, subtle lighting, and realistic materiality. This approach helped create a timeless atmosphere while emphasizing the architectural forms, proportions, and relationship between the building and its surroundings.
In addition to the still exterior visualizations, an AI-assisted architectural animation was also developed as part of the project’s visual package. The animation extended the same visual language through smooth cinematic movement, helping communicate space, scale, and architectural intent in a more immersive way.
As an architectural visualization studio, we specialize in:
— architectural rendering
— photorealistic 3D visualization
— exterior architectural visualization
— residential architectural rendering
— architectural animation
— AI-enhanced visualization workflows
— real estate marketing visuals
— 3D architectural presentation imagery
Our architectural visualization process combines advanced 3D rendering techniques with artistic direction to create realistic and emotionally engaging visuals for architects, developers, and creative agencies worldwide.
3D modeling & digital geometry
Precision 3D modeling of architectural forms, interior spaces, bespoke furniture, and complex site geometry from CAD/BIM drawings.
Materials, lighting & look-dev
Physically accurate PBR shading, natural daylight & interior mood lighting setups, custom environment scattering, and scene styling.
Rendering, post-production & motion
High-resolution still visualizations, AI-assisted texture detailing, 360° tours, and cinematic video compositing with color grading.
Share your drawings, 3D model, or brief. Our team will review the scope and get back to you within the same business day.