ProVisual
CLOCHE D’OR
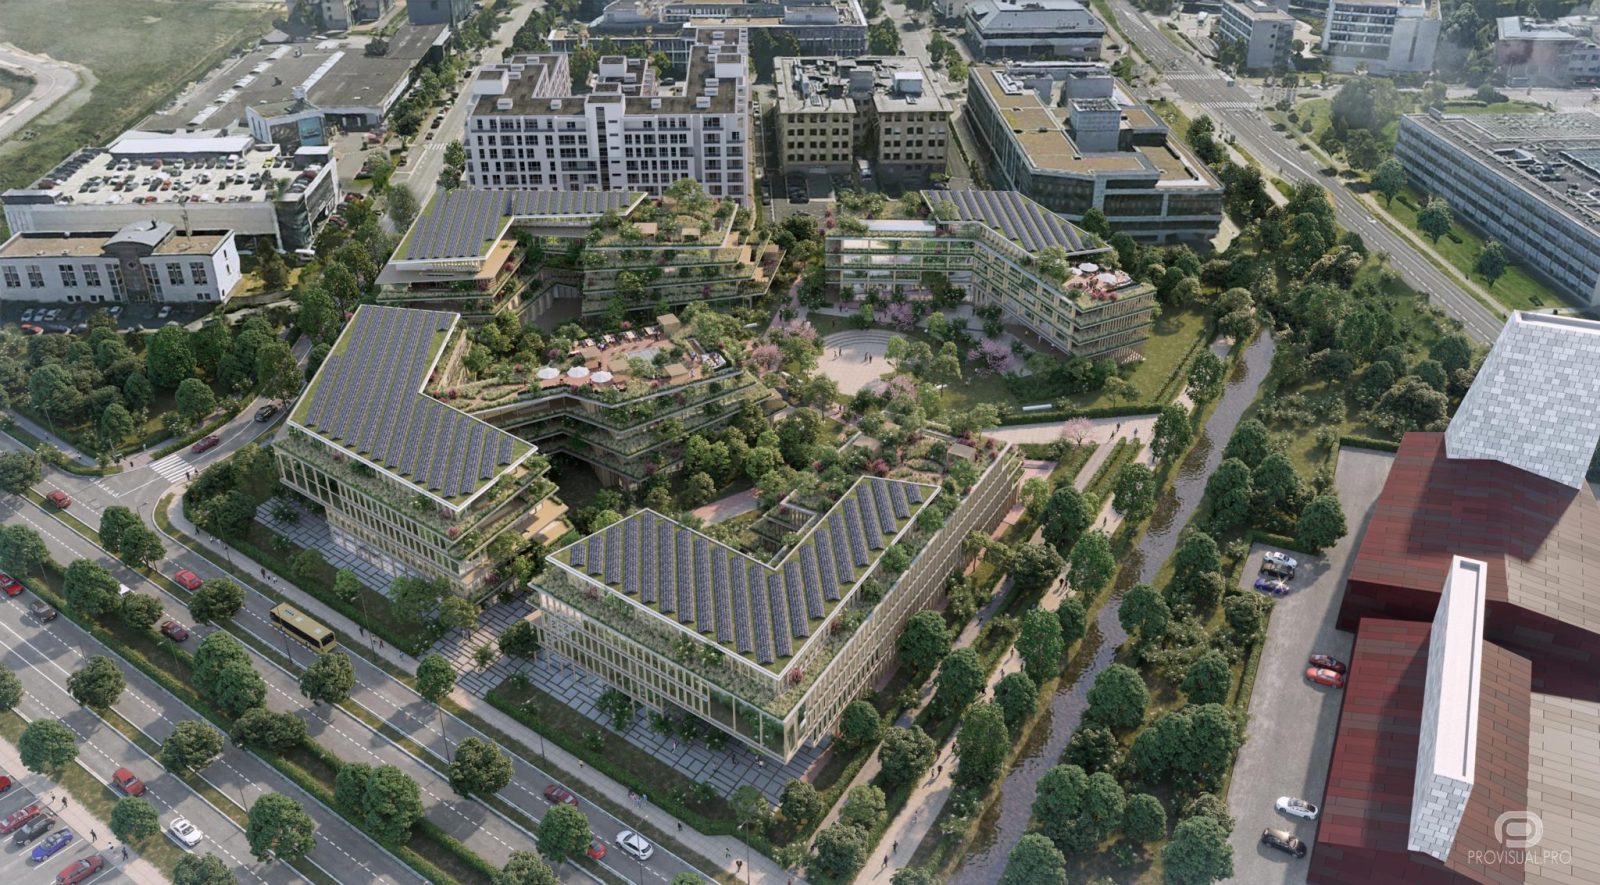
Cloche d’Or is a competitive architectural project for the construction of an office building in Luxembourg. A competition was announced by the company Atenor. The office campus consists of four buildings that harmonise with the urban environment of dynamic Luxembourg.
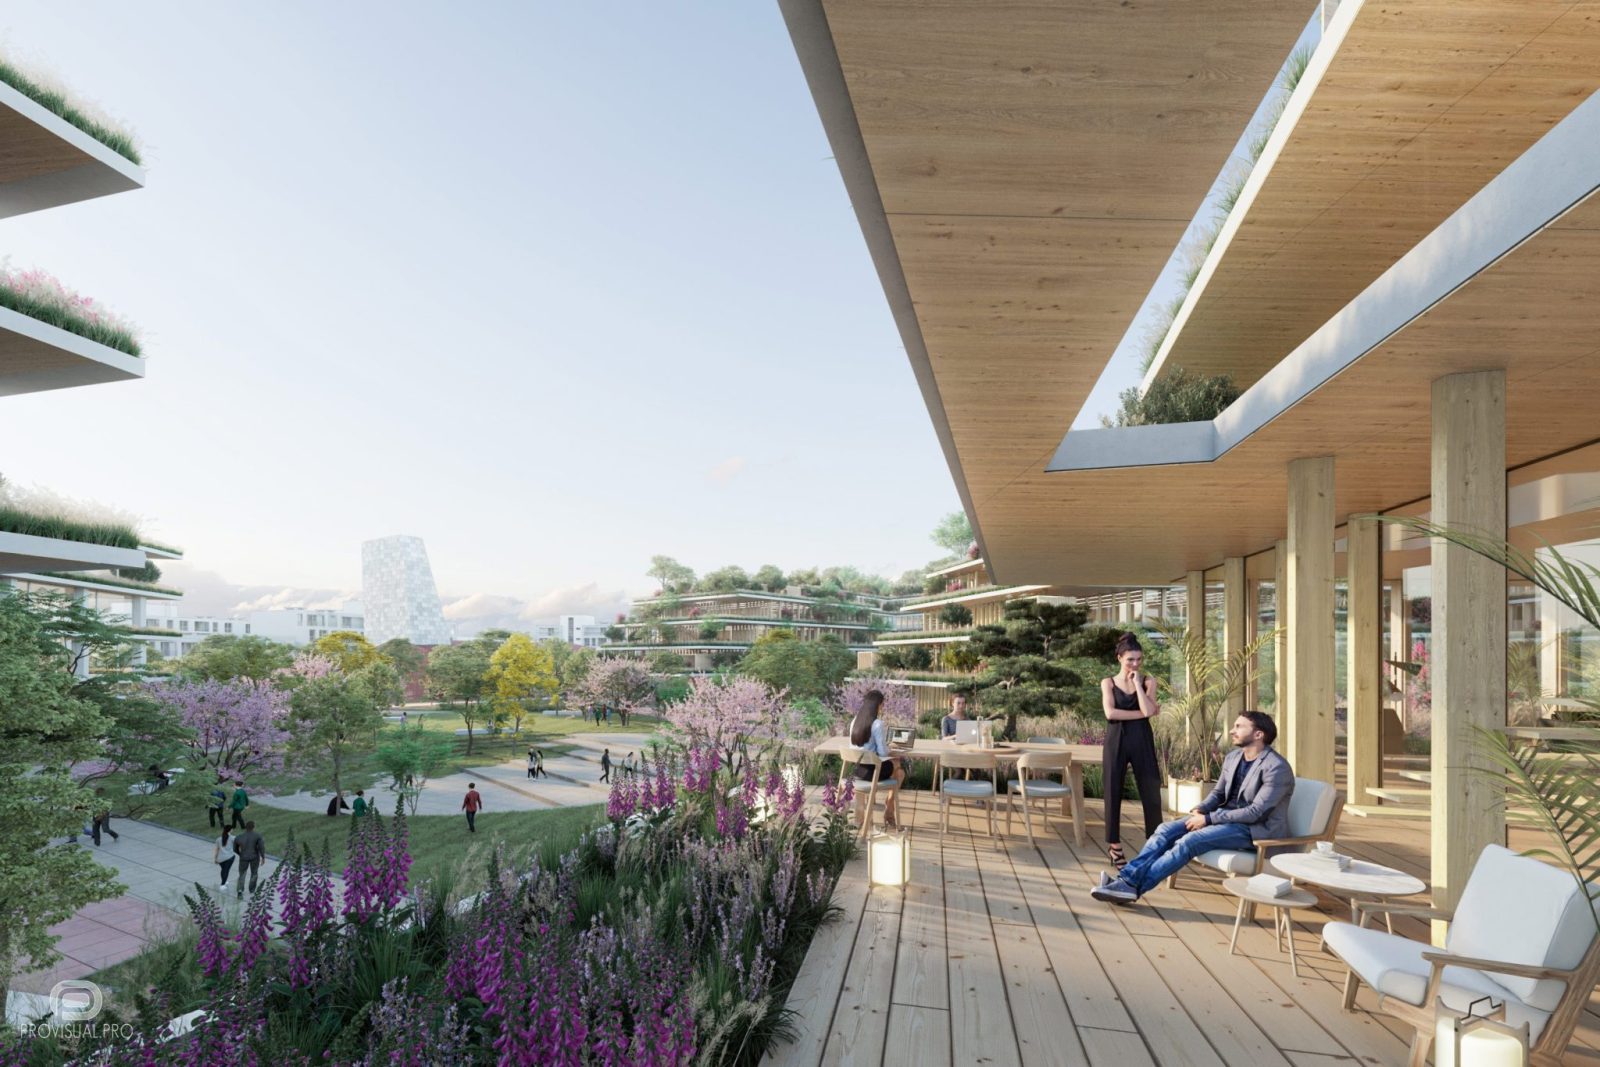
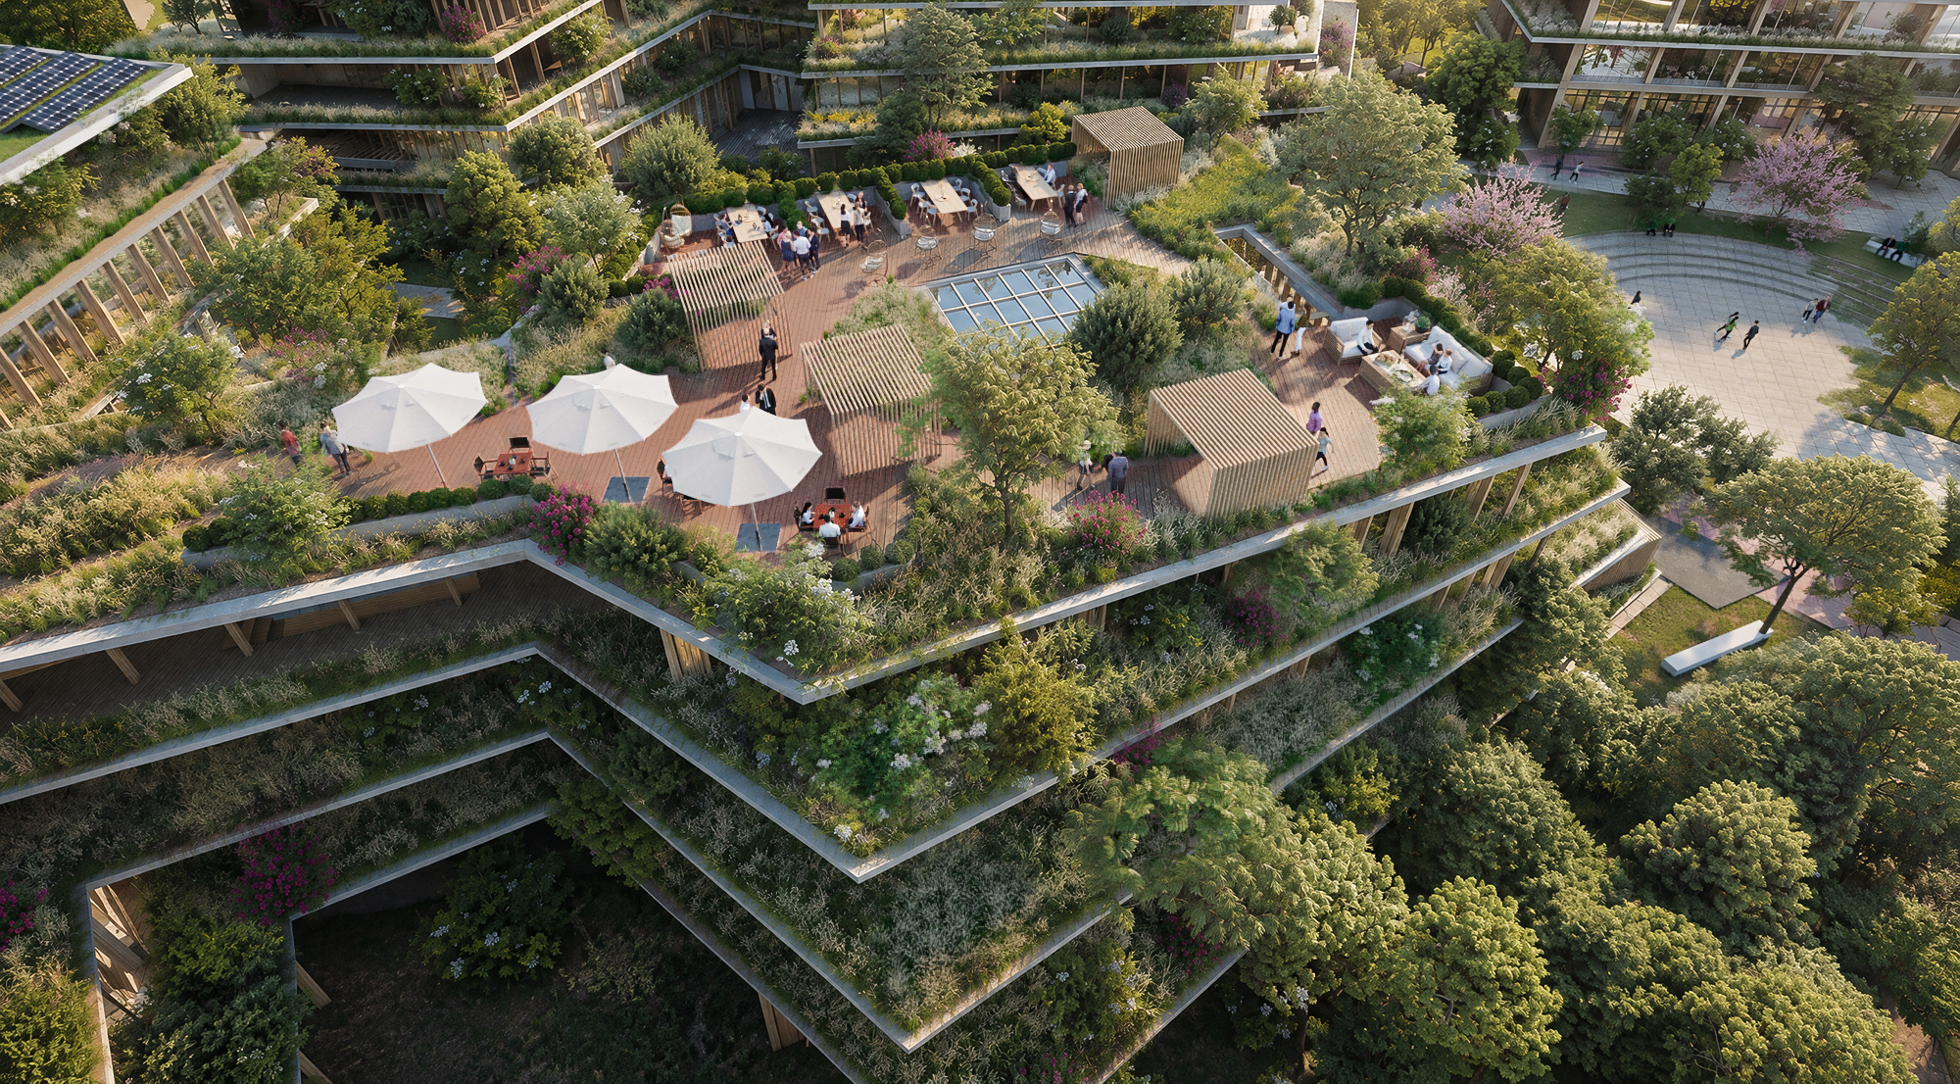
Cloche d’Or is a project designed to achieve Passive House as well as BREEAM Outstanding, WELL Platinum and CO₂ neutral levels.
The 3D rendering of the architectural project was made for the Belgian architectural bureau A2M.
Cloche d’Or project in Luxembourg is a competitive architectural endeavor. The design includes four buildings harmonizing with the urban environment. The project aims to achieve Passive House, BREEAM Outstanding, WELL Platinum, and CO₂ neutral levels.
Our architectural visualisation studio excels in creating images based on aerial drone footage. We produce stunning drone compositing building visuals. Using quadcopter compositing building techniques, we deliver exceptional results. Our 3D drone integrated visuals are top-notch.
Architectural rendering is our forte. As a company photorealistic rendering provider, we ensure high-quality outputs. Our architectural visualisation studio offers comprehensive services. We produce photorealistic 3D rendering for various projects. Our 3D visualisation techniques are cutting-edge. We excel in 3D exterior visualisation for all types of buildings.
Enjoy the view!
3D modeling & digital geometry
Precision 3D modeling of architectural forms, interior spaces, bespoke furniture, and complex site geometry from CAD/BIM drawings.
Materials, lighting & look-dev
Physically accurate PBR shading, natural daylight & interior mood lighting setups, custom environment scattering, and scene styling.
Rendering, post-production & motion
High-resolution still visualizations, AI-assisted texture detailing, 360° tours, and cinematic video compositing with color grading.
Share your drawings, 3D model, or brief. Our team will review the scope and get back to you within the same business day.