 ProVisual
 Open +
 Open +
 Open +
 Open +
EUPEN VILLAGE
Eupen Village — Mixed-Use Adaptive Reuse 3D Architectural Visualization
Project Overview
Project: Eupen Village
Client / Architecture: A2M Architecture (Belgium)
Location: Eupen, Belgium
Typology: Mixed-Use, Residential Apartments, Co-working & Public Retail
CGI Services: Exterior 3D Architectural Visualization, Lighting Studies, Landscape Integration
Software: 3ds Max, Corona Renderer, Itoo Forest Pack, Adobe Photoshop CC
The Architectural Challenge: Preserving Industrial Heritage
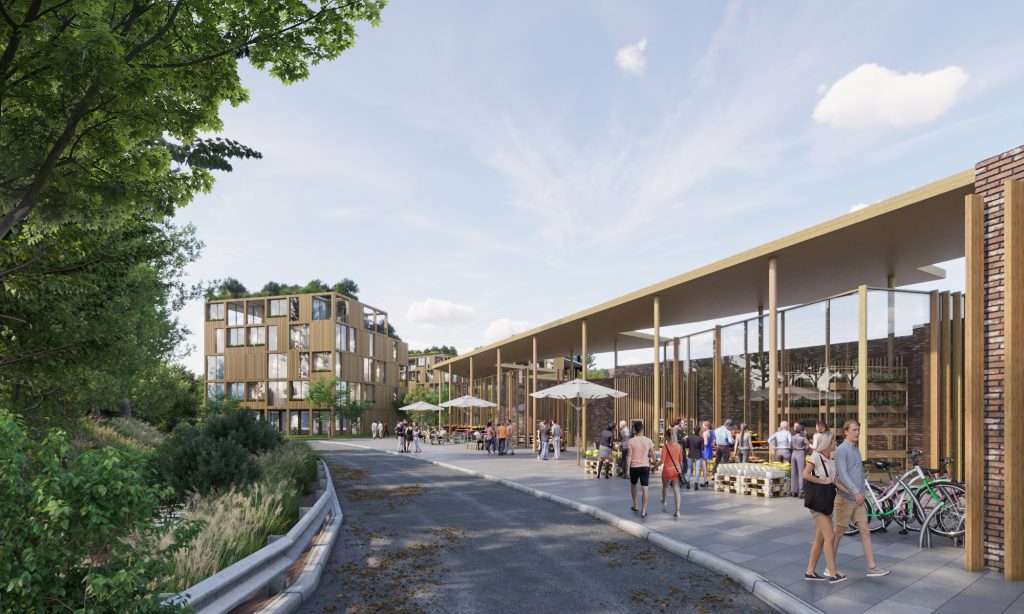
Eupen Village is an ambitious mixed-use urban regeneration project in Eupen, Belgium, conceived by the pioneering studio A2M. The masterplan required transforming an enclosed, asphalt-paved industrial service yard into an active, human-scale community hub while strictly honoring the site’s historical memory.


Rather than demolishing the utilitarian fabric, A2M’s scheme anchors the development around the adaptive reuse of a 19th-century red-brick warehouse, topping it with a contemporary timber-and-glass extension and surrounding it with sustainable residential blocks.
Our objective at ProVisual was to deliver high-fidelity exterior 3D renderings that bridged the gap between architectural intent, municipal planning boards, and commercial stakeholders.
Visual Strategy & CGI Execution
1. Authentic Materiality & Adaptive Contrast
Visualizing adaptive reuse demands exact textural fidelity. Using photographic site surveys, our 3D artists recreated the aged patina, weathered mortar, and distinct industrial arches of the existing Belgian masonry. This raw brick base was visually balanced against modern vertical timber louvers and crisp glazing, ensuring the contemporary additions felt grounded rather than artificially superimposed.
2. Biophilic Design & Landscape Rendering
A2M’s philosophy emphasizes climate adaptation, decarbonization, and passive building standards. Our visual narrative highlights these sustainable strategies:

Green Roofs & Terraces: Sculpting lush rooftop vegetation using Itoo Forest Pack to emphasize urban biodiversity.
Sunlight Calibration: Simulating natural daylight scenarios in Corona Renderer to capture subtle shadow play across the timber facade slats and stone-paved pedestrian corridors.
3. Human-Scale Public Realm
Architectural visualization for mixed-use developments must demonstrate social viability. We populated the formerly vehicle-dominated asphalt yard with active public functions — outdoor cafe seating, integrated pedestrian paths, and community spaces — showcasing how the development naturally fosters neighborhood connectivity.
CGI for Architectural Approvals and Capital Investment
Precise architectural 3D rendering is a strategic asset for complex urban infill projects. For Eupen Village, our visuals served as an indisputable presentation tool for:
Validating spatial proportions and massing within the historic municipal context.
Demonstrating respect for local industrial heritage during planning and zoning reviews.
Communicating commercial and residential value to developers and institutional investors.
Looking for photorealistic 3D visualization for your next competition or commercial development?
Contact ProVisual Studio to discuss your project brief and receive a tailored fee estimate.
-
 Location
Eupen, Belgium
Location
Eupen, Belgium
-
Year
10.2021
 Location
 Year
Year