ProVisual
JOSEPHINE
Overview of the Josephine project
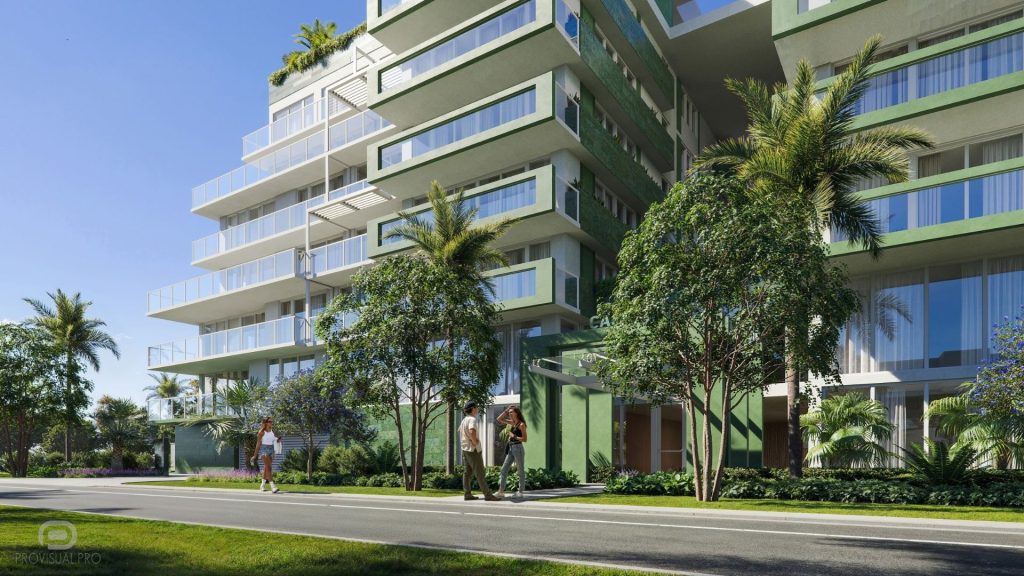
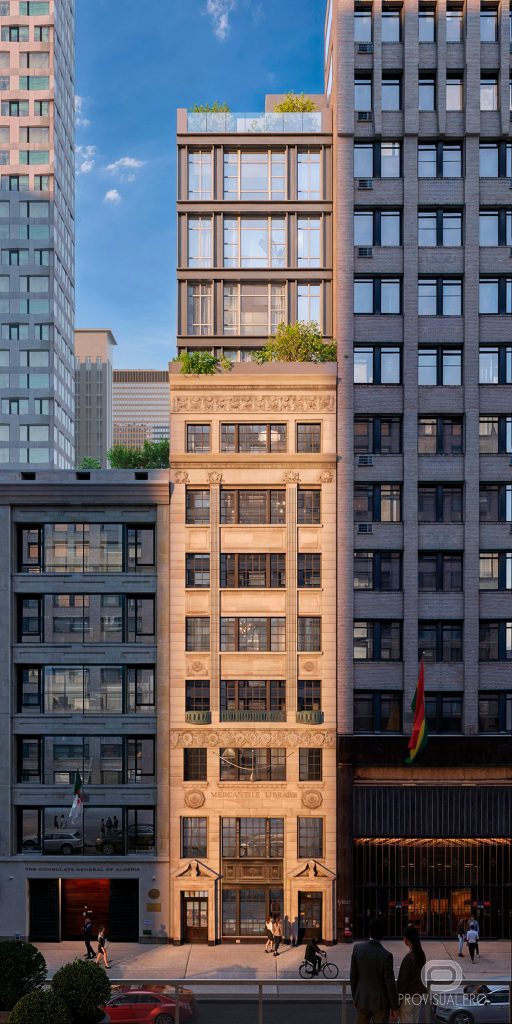
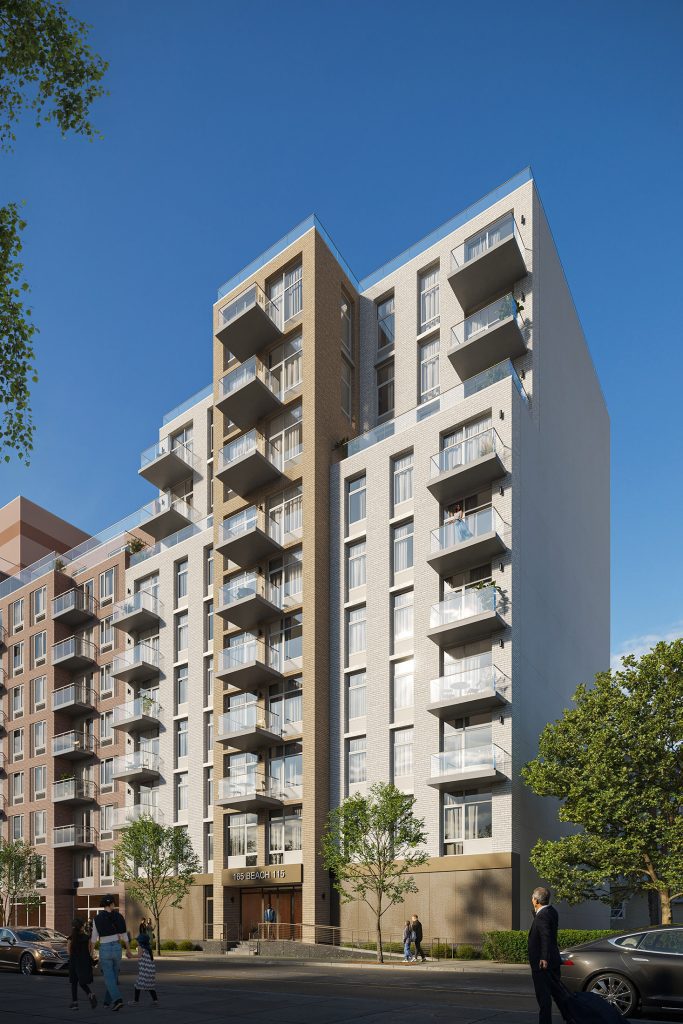
The Josephine project showcases a blend of traditional North American architecture and modern brick facades. The design features a spacious courtyard with a patio, fountain, bar, and seating areas. Our aerial drone compositing building captures the intricate details of the architecture. Drone compositing building techniques highlight the seamless integration of traditional and modern elements.
Perspectives
Quadcopter compositing building provides a unique perspective of the structure. Aerial drone footage 3D animation showcases the building’s exterior and community amenities. Composite animation with drone footage enhances the visual appeal of the project. Real estate drone footage offers a comprehensive view of the property.
Dynamic visuals
3D drone integrated animation brings the design to life with realistic visuals. 3D animation with real drone footage provides a dynamic presentation of the project. Drone video-based 3D animation editing ensures smooth transitions and detailed visuals. Visualization animation captures the essence of the architectural design.
Exterior visualisation
3D exterior visualisation highlights the building’s modern design and traditional elements. The cost of exterior visualization is justified by the high-quality results. Our 3D exterior rendering services provide detailed and realistic views of the building. Exterior modeling emphasizes the structure’s unique architectural features.
Interior design
Creating interior design in 3D allows clients to visualize the final result. 3D apartment interior visualization showcases the spacious and functional layout. Our visualization interior studio specializes in detailed and realistic interior renderings. 3D modelling and animation bring the project’s design to life.
Advanced software
We use advanced software such as 3ds Max, Corona renderer, Adobe Photoshop CC, Itoo Forest Pack, Adobe After Effects, Adobe Premiere Pro, and Anima 4D Scanned People from AXYZ design to achieve these results. These tools enable us to create detailed and realistic visualisations. Our team is proficient in using these software solutions to deliver high-quality renderings. The combination of skilled professionals and cutting-edge software ensures the best outcomes for our clients.
Conclusion
In conclusion, the Josephine project highlights the importance of detailed architectural and interior design. Our 3D visualization services bring this vision to life. The interior and exterior renderings provide a comprehensive view of the project’s unique features.
Enjoy the view!
3D modeling & digital geometry
Precision 3D modeling of architectural forms, interior spaces, bespoke furniture, and complex site geometry from CAD/BIM drawings.
Materials, lighting & look-dev
Physically accurate PBR shading, natural daylight & interior mood lighting setups, custom environment scattering, and scene styling.
Rendering, post-production & motion
High-resolution still visualizations, AI-assisted texture detailing, 360° tours, and cinematic video compositing with color grading.
Share your drawings, 3D model, or brief. Our team will review the scope and get back to you within the same business day.