 ProVisual
KT-27 / INTERIORS
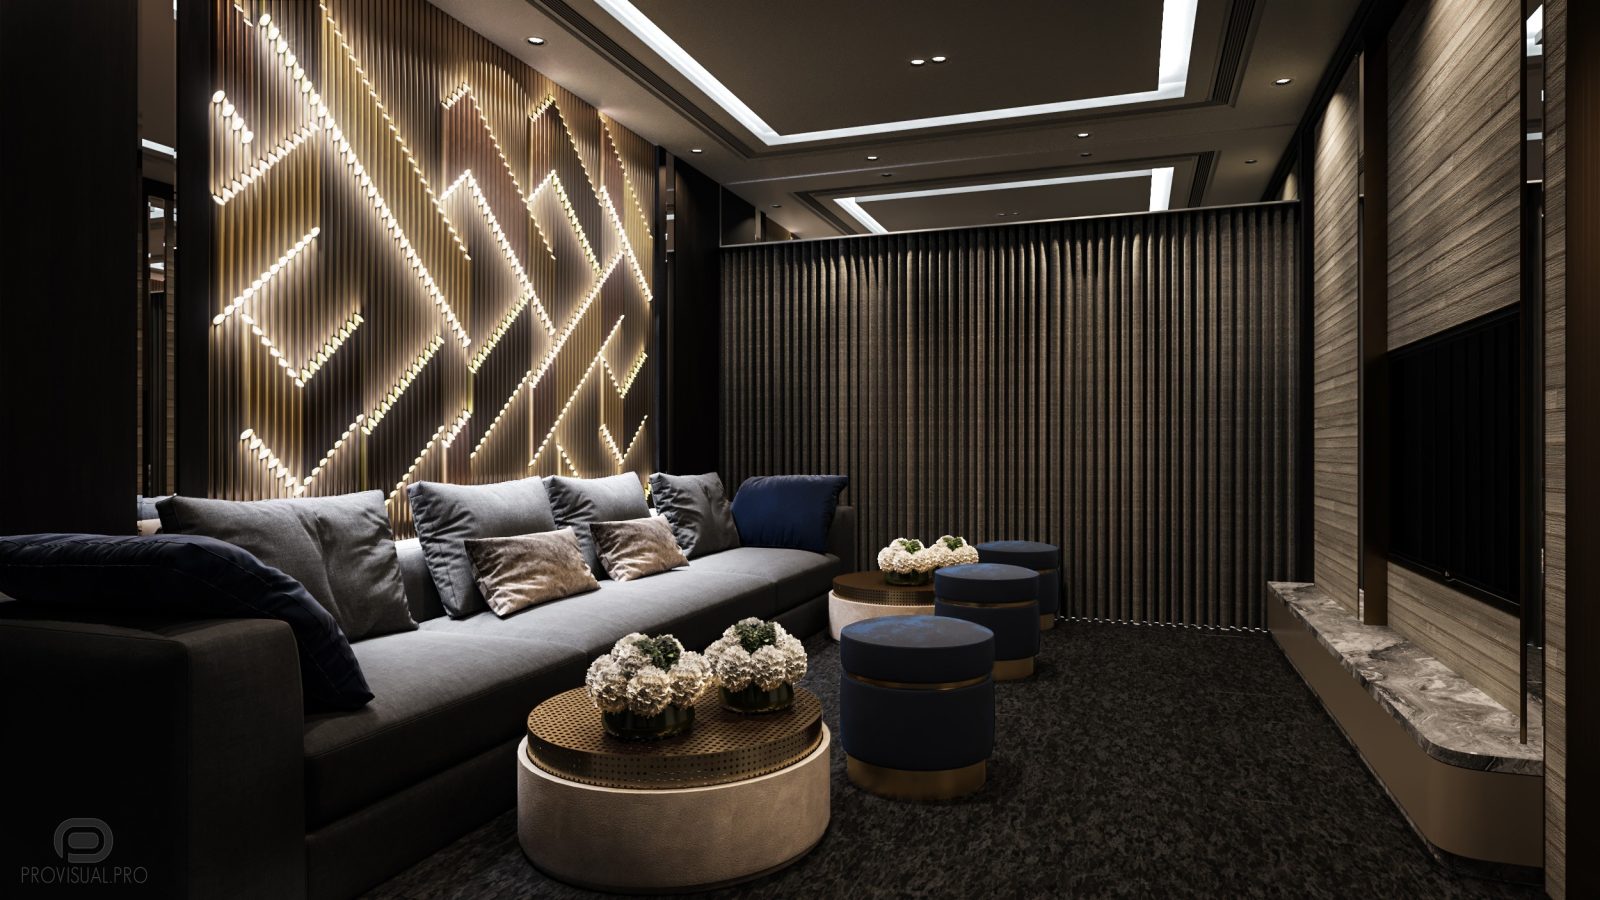
Interior visualization of KT-27 project
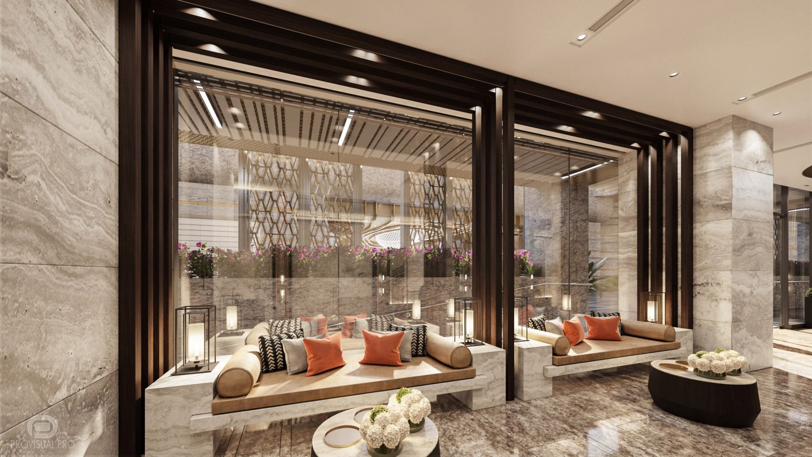
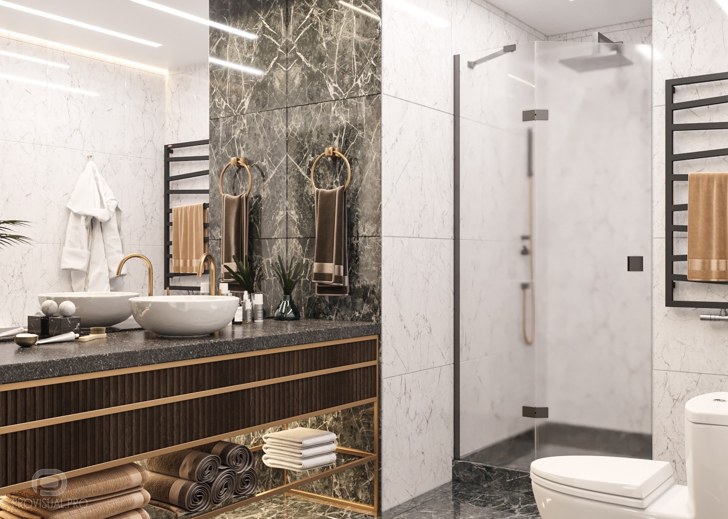
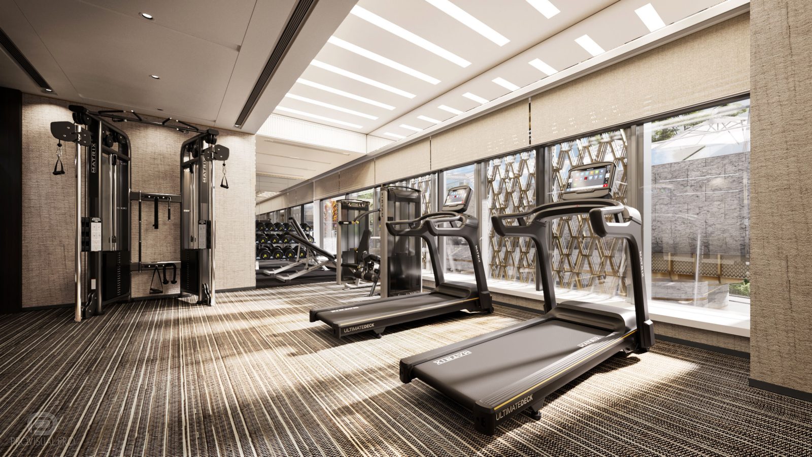
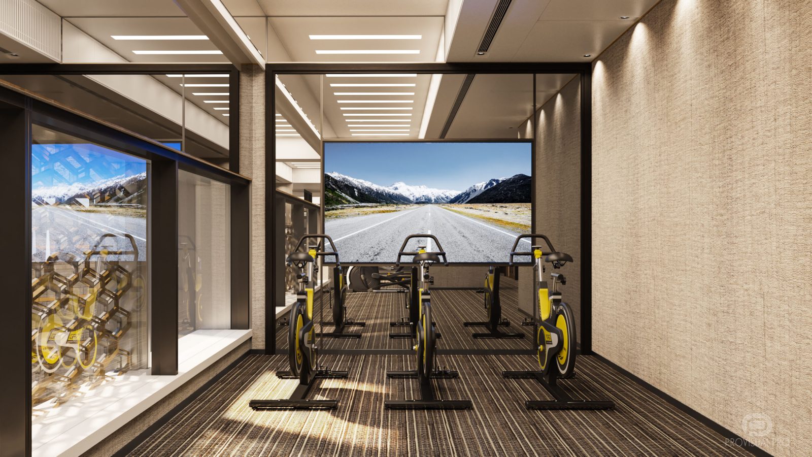
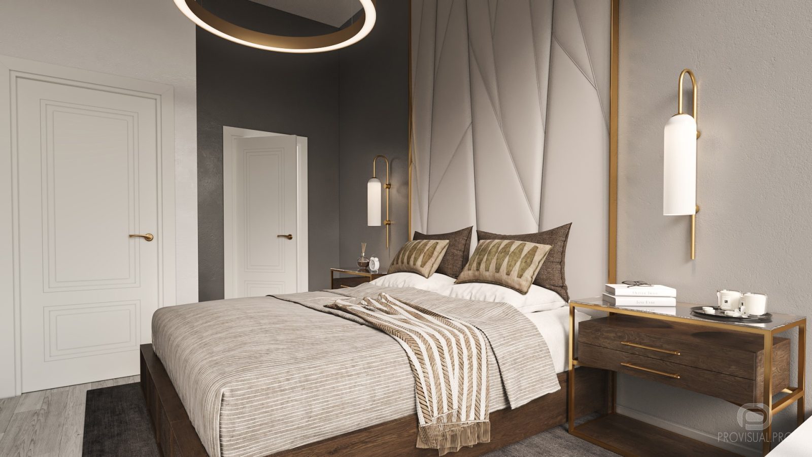
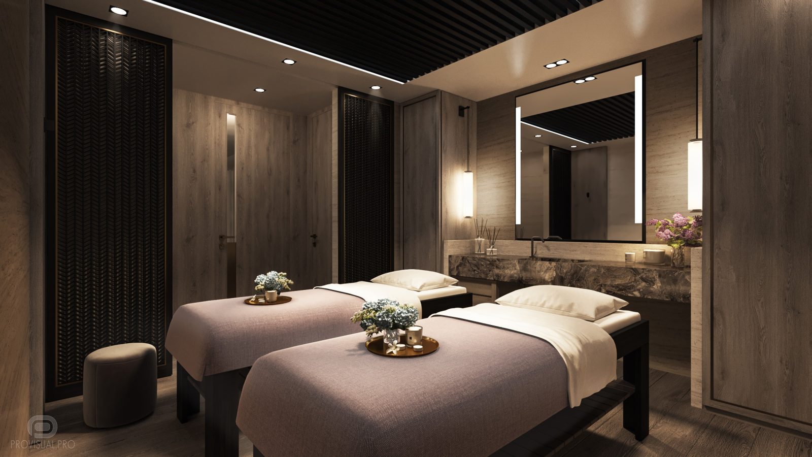
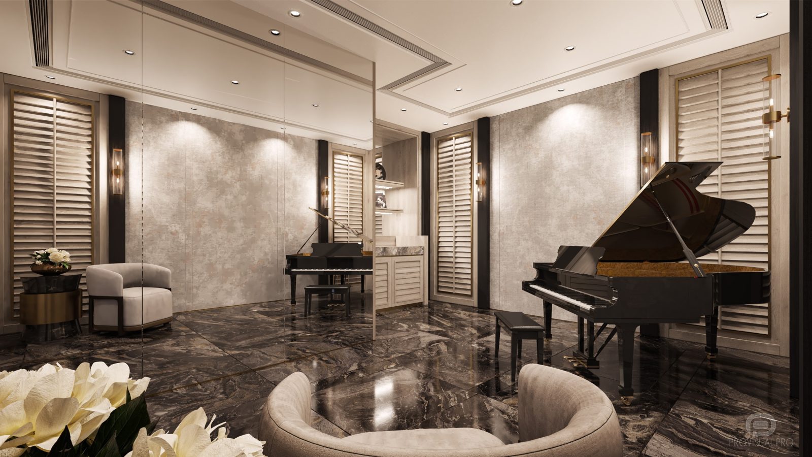
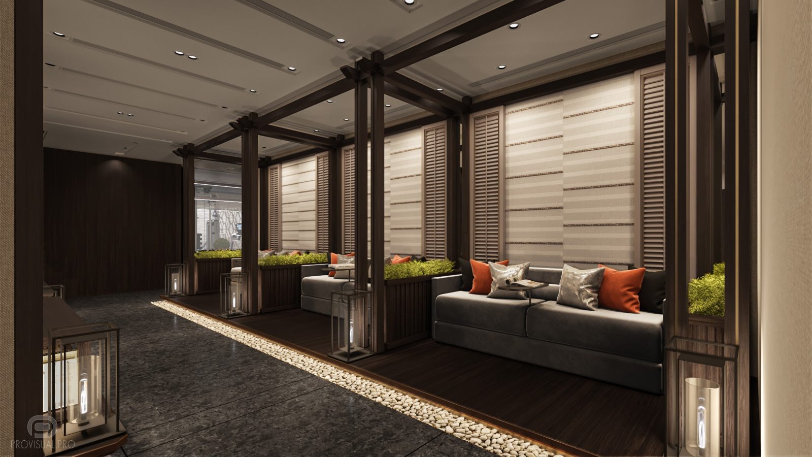
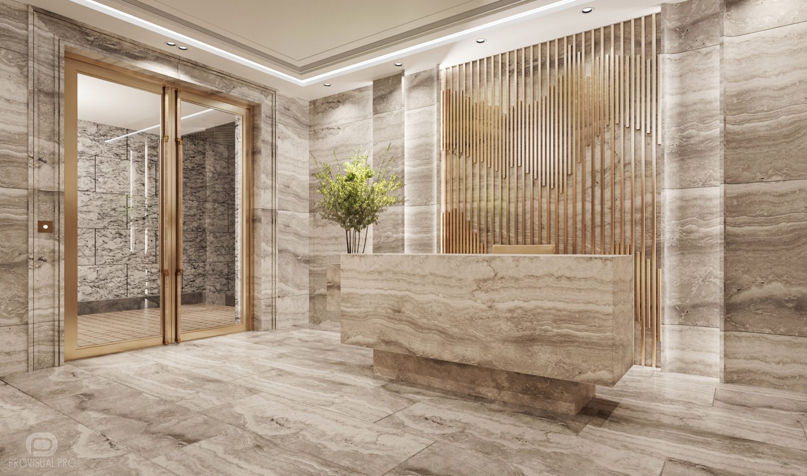
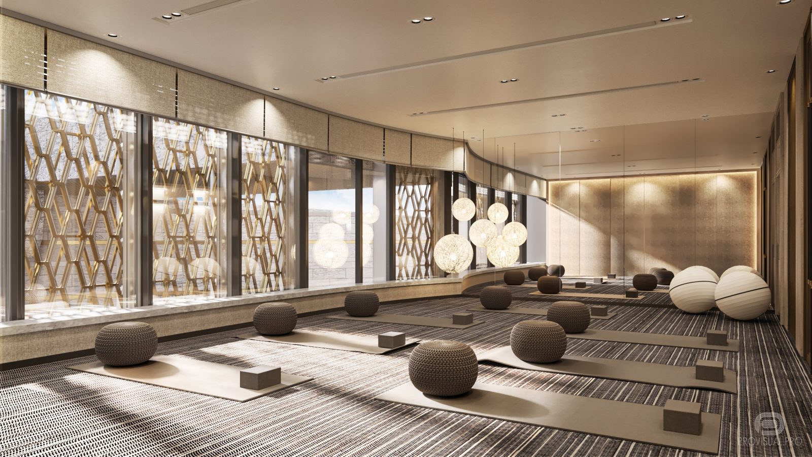
Our KT-27 project showcases the stunning interior design visualization of a high-rise apartment building and townhouses. Utilizing advanced 3D rendering techniques, we created detailed interior renders. The project features high-quality animation, providing a comprehensive view of the design.

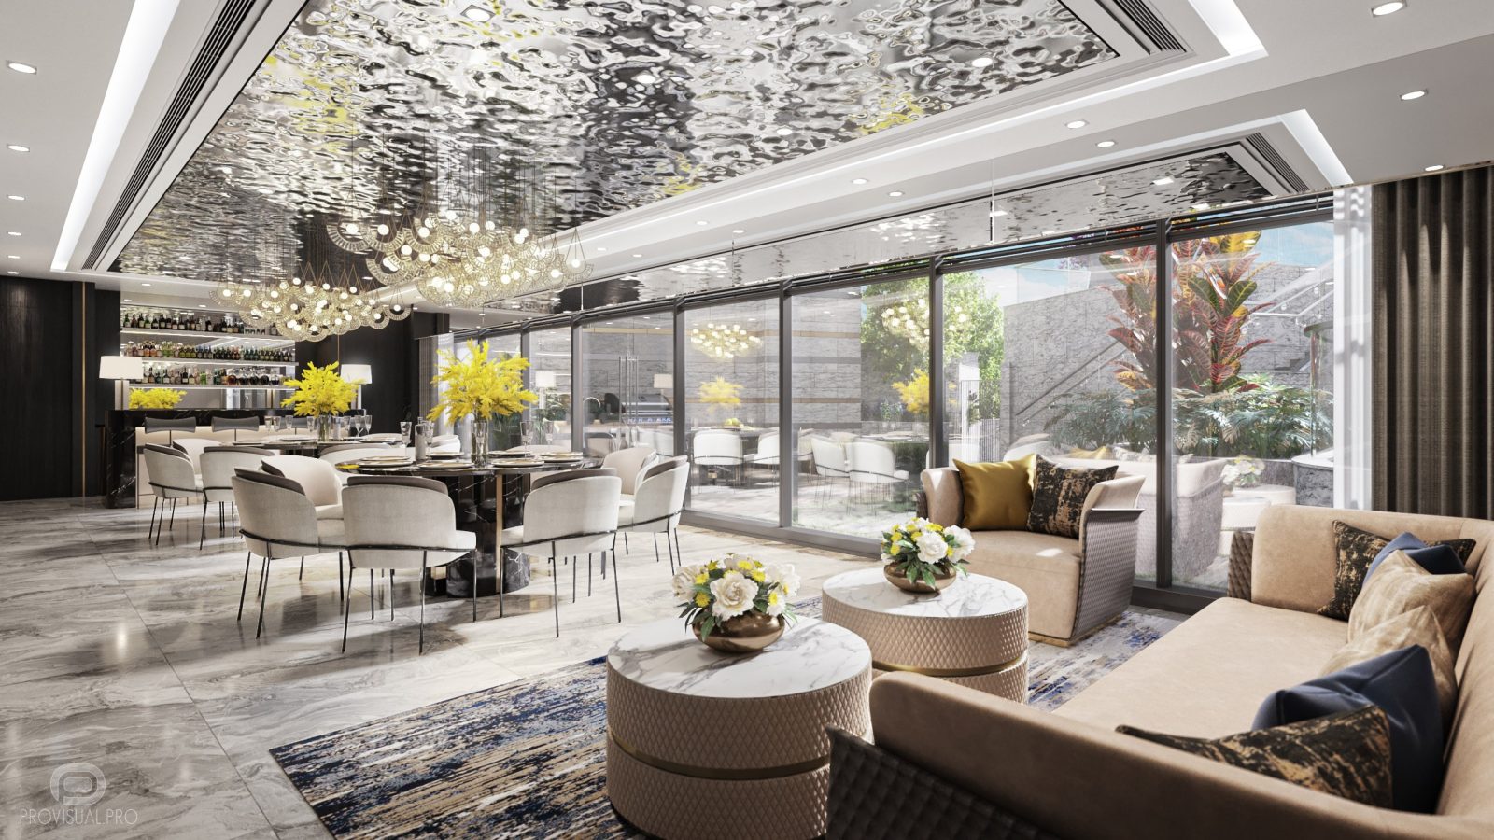
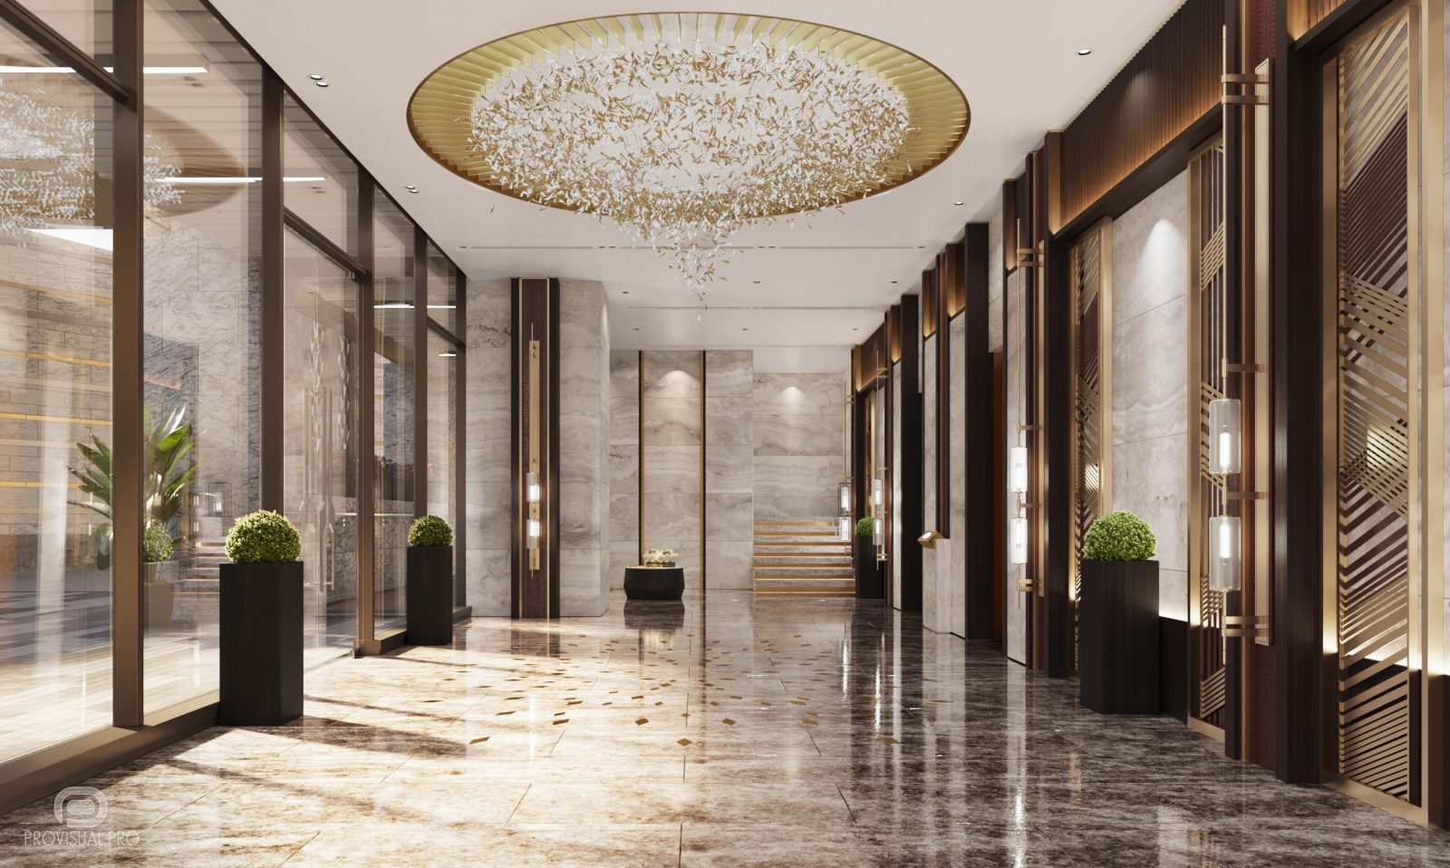
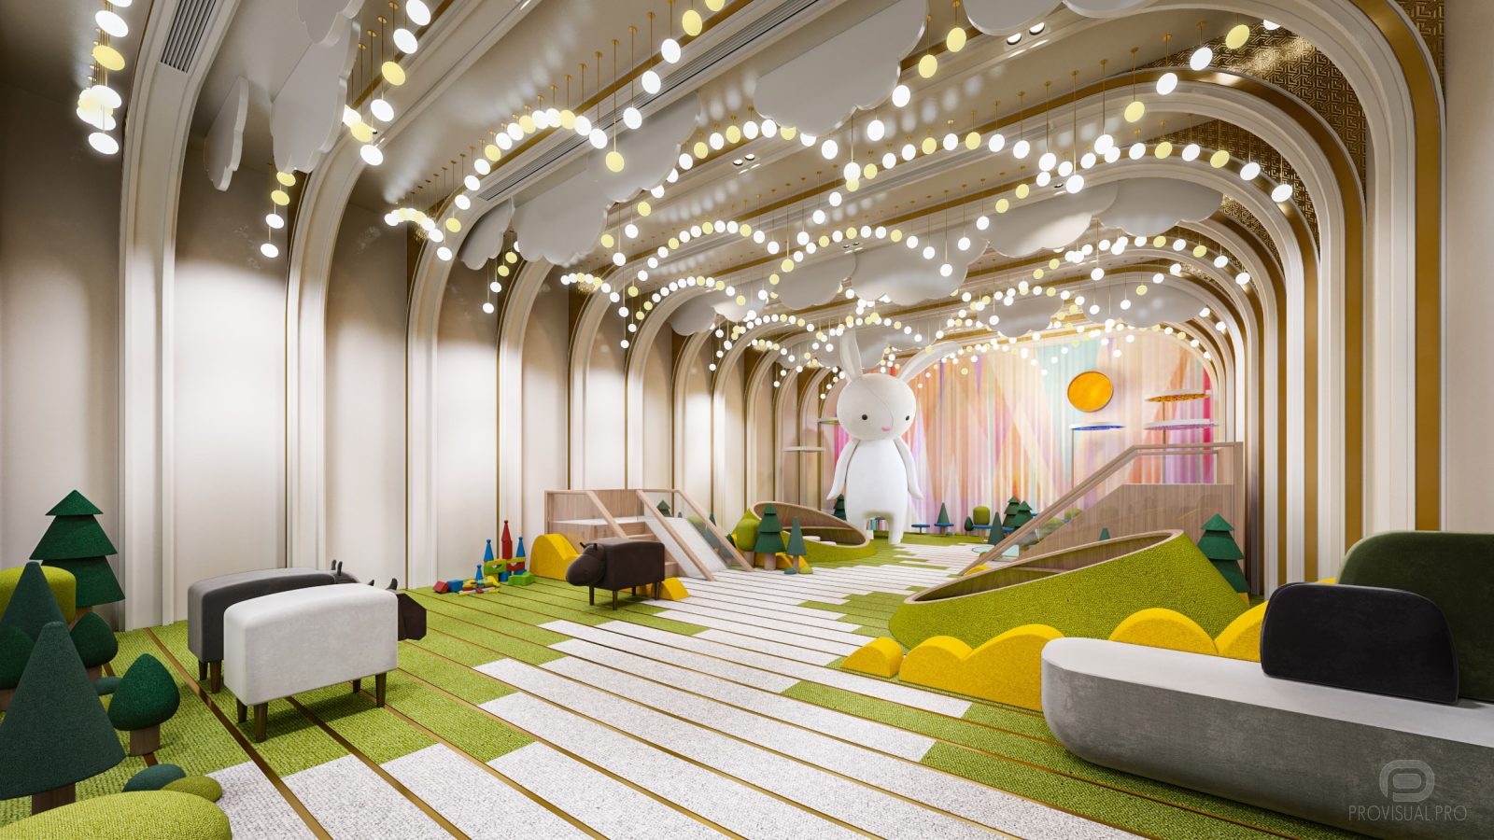
3D rendering services
We employed advanced techniques to achieve photorealistic architectural rendering. The software allowed us to create intricate details and realistic textures.
Interior design visualization
Our team focused on precise interior design visualization to ensure accuracy in every aspect of the design. The project includes both 3D interior rendering and 3D home rendering, highlighting the seamless integration of the interiors within the architectural space.
Animation and visualisation
The animation visualization was created using advanced tools. These tools enabled us to produce smooth and engaging visualisation animation. The VR360 feature offers an immersive experience, allowing viewers to explore the design from all angles.
Comprehensive 3D interior visualization
Our 3D interior visualization services provide a complete view of the project. The 3D walkthrough animation guides viewers through the design, highlighting key features and architectural details. The computer 3D modeling and animation ensure a high level of detail and realism.
Cost-effective solutions
We offer cost-effective solutions for interior visualization. Our services include photo montage of interiors and 3D interior rendering. We provide detailed information on how much interior visualization costs, ensuring transparency and affordability.
Software used
We utilized 3ds Max, Corona Renderer, Adobe Photoshop CC, Itoo Forest Pack, Adobe After Effects, and Adobe Premiere Pro for this project.
Explore our portfolio to see more examples of our interior visualization projects. Our expertise in 3D rendering and architectural modeling ensures high-quality results for every project.
Enjoy watching!
Enjoy watching!
3D modeling & digital geometry
Precision 3D modeling of architectural forms, interior spaces, bespoke furniture, and complex site geometry from CAD/BIM drawings.
Materials, lighting & look-dev
Physically accurate PBR shading, natural daylight & interior mood lighting setups, custom environment scattering, and scene styling.
Rendering, post-production & motion
High-resolution still visualizations, AI-assisted texture detailing, 360° tours, and cinematic video compositing with color grading.
Share your drawings, 3D model, or brief. Our team will review the scope and get back to you within the same business day.
