 ProVisual

 Open +
 Open +
 Open +
 Open +
 Open +
 Open +
 Open +
 Open +
 Open +
 Open +
 Open +
 Open +
 Open +
Kennedy Park in Kirchberg, Luxembourg. Large-Scale 3D Visualization
Delivering a large-scale 3D visualization for an entire urban district requires far more than standard rendering skills. When an architectural competition involves 73,480 m² of mixed-use space, every image must balance macro-level masterplanning with micro-level human atmosphere. In this portfolio case study, we present our work on Kennedy Park in Kirchberg, Luxembourg — an ambitious development designed to become the first regenerative district in Luxembourg.
Developed in collaboration with the renowned architectural firm A2M, alongside Moreno Architecture & Associés and landscape specialists Greensurf, this project won 1st Prize in a prestigious two-stage architectural competition. Our studio was entrusted with producing the large-scale 3D visualization package that communicated this regenerative vision to the jury, city planners, and institutional stakeholders.
The Vision: Luxembourg’s First Regenerative District in Kirchberg
Situated along Avenue John F. Kennedy in the heart of the Kirchberg plateau, Kennedy Park reimagines how a modern European business and residential quarter should function. In our large-scale 3D visualization, we highlighted how, rather than simply minimizing environmental impact, a regenerative district actively restores local ecosystems, enhances biodiversity, and generates positive energy and social value for the community.
Through our 3D exterior rendering services, our team translated the architects’ core sustainability and urban design principles into photorealistic imagery:
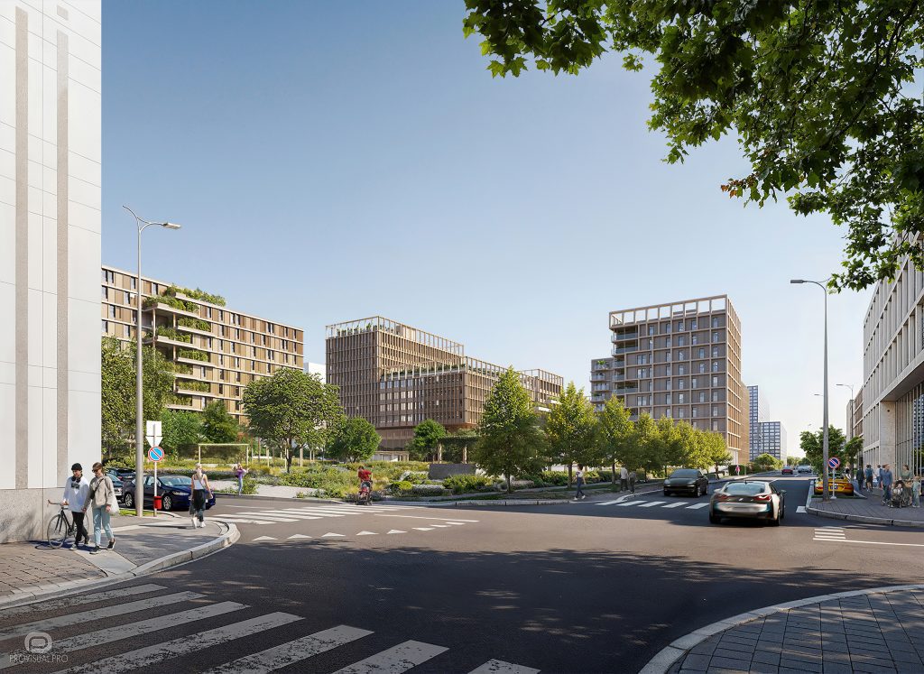
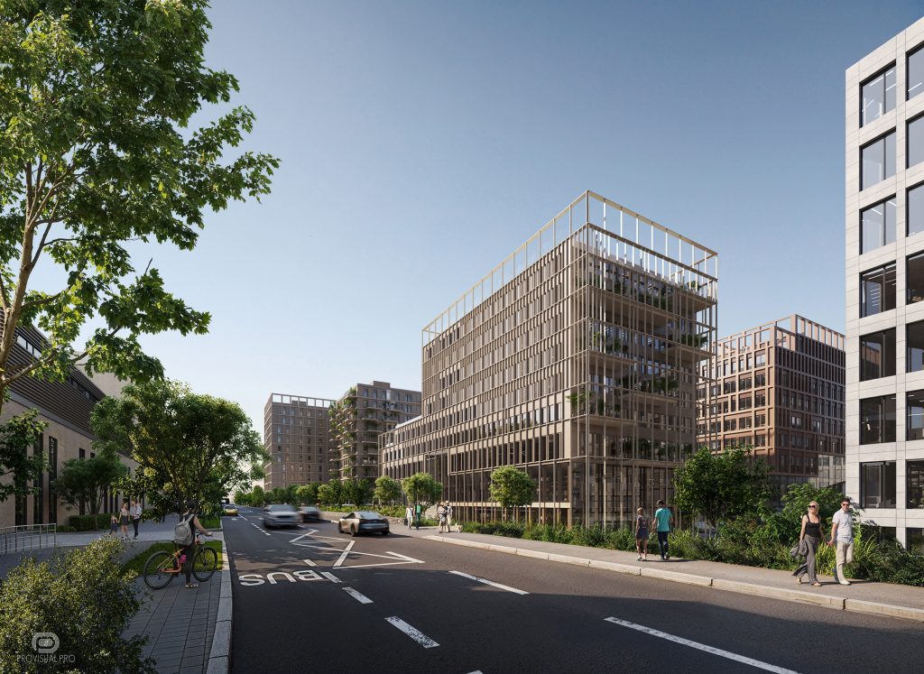
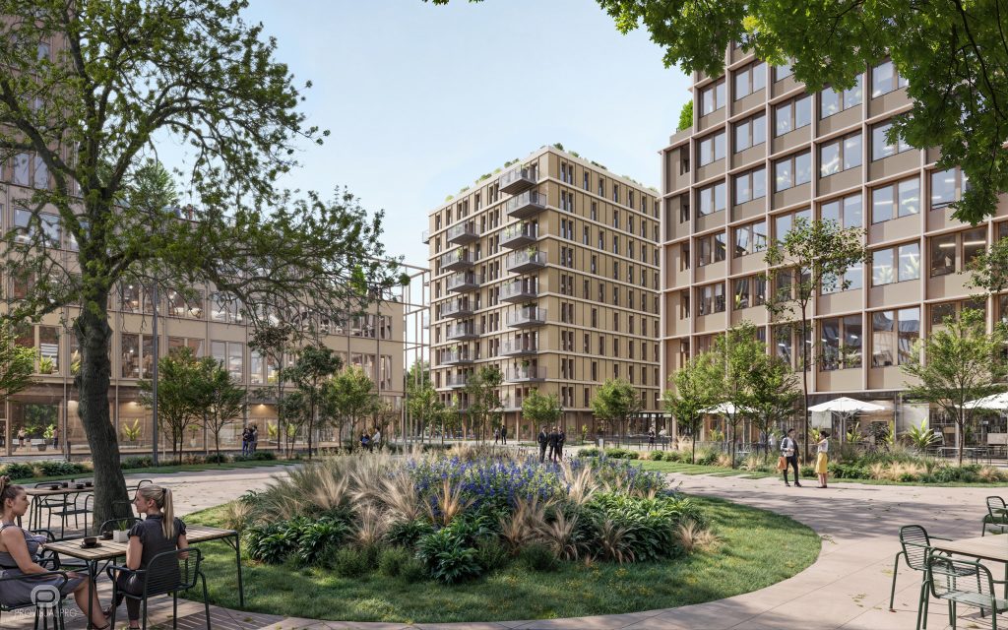
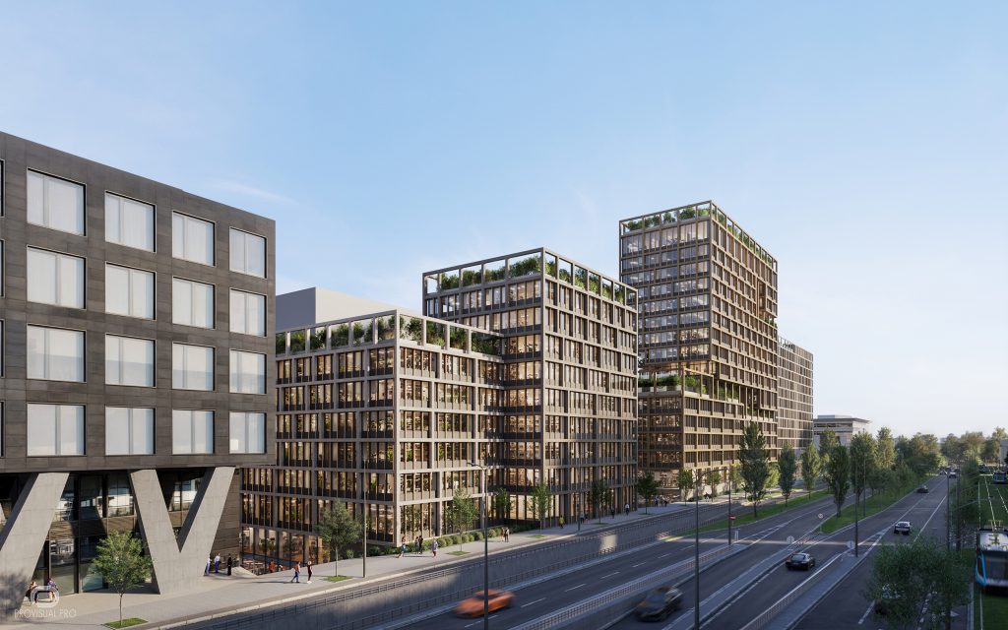
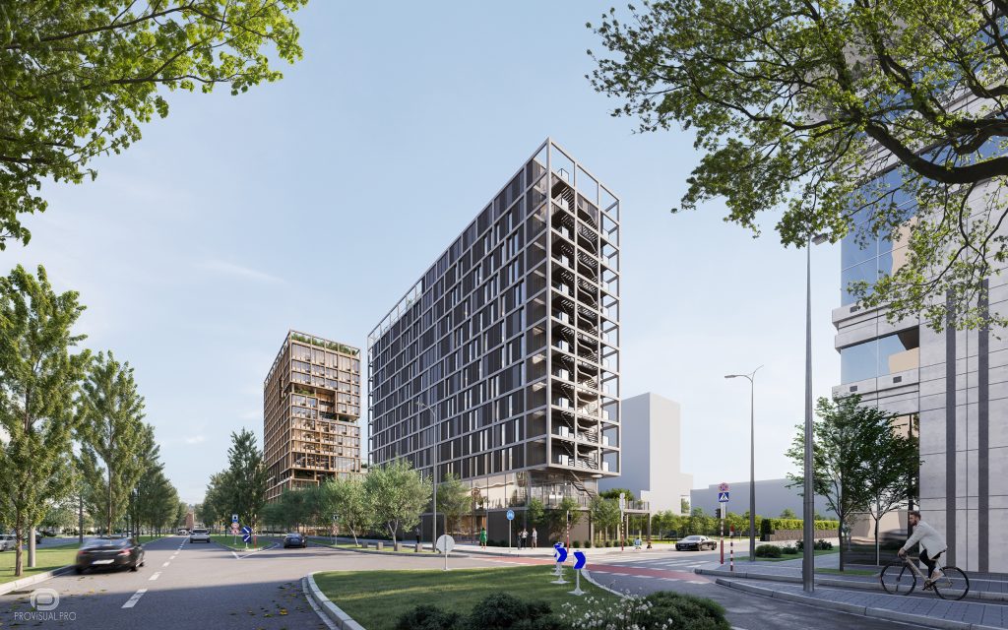
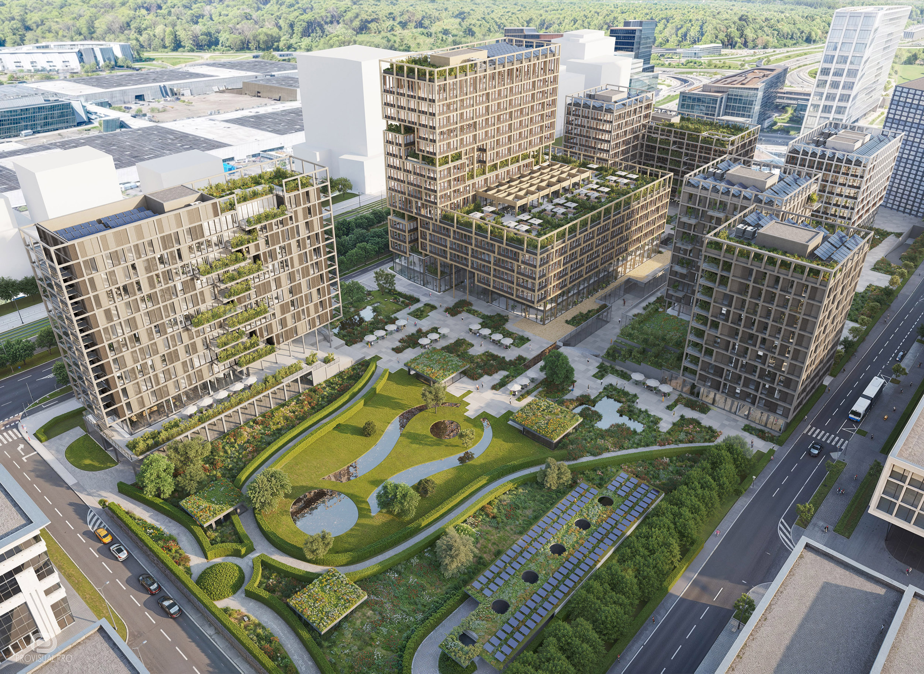
- Timber-Hybrid & Modular Architecture: The buildings feature warm, rhythmically structured timber-and-glass facades crowned with open structural pergolas, stepped terraces, and planted balconies that soften the urban skyline.
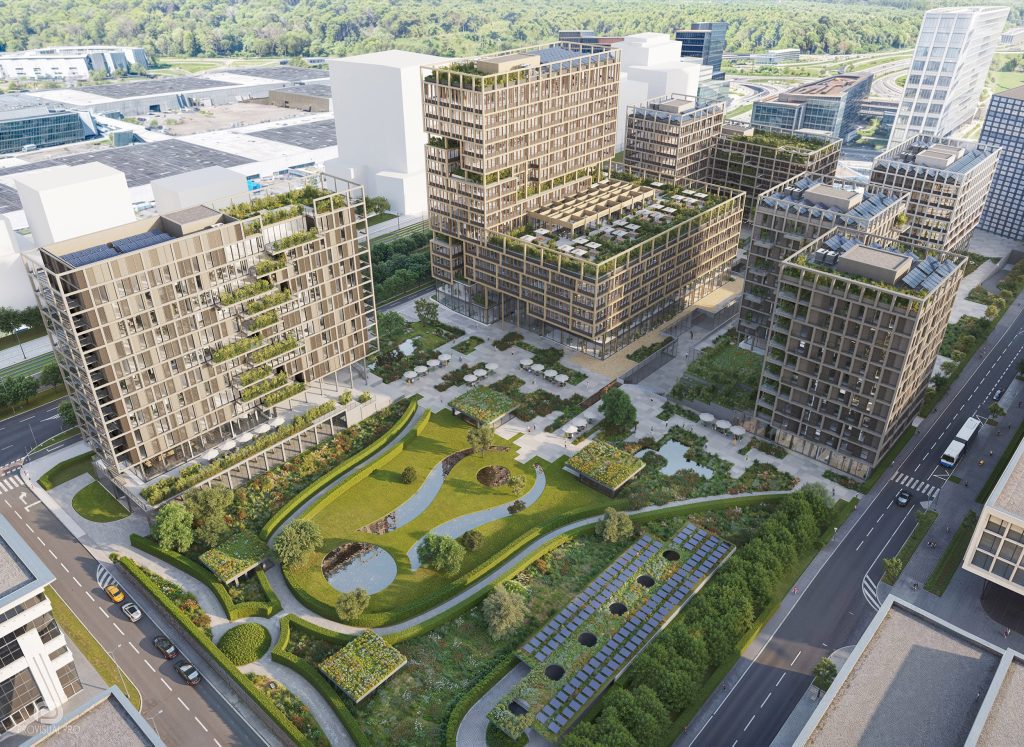
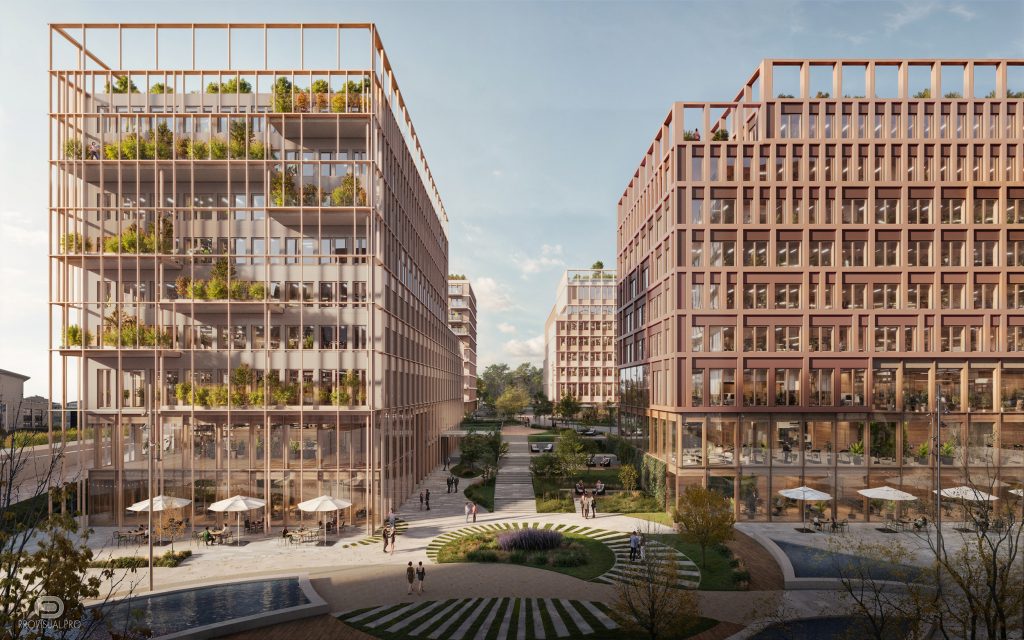
- Biodiverse Central Park & Water Management: At the heart of the 73,480 m² masterplan lies a lush public park designed with Greensurf. It integrates winding retention ponds, rain gardens, bioswales, and wildflower meadows that naturally manage stormwater and combat the urban heat island effect.
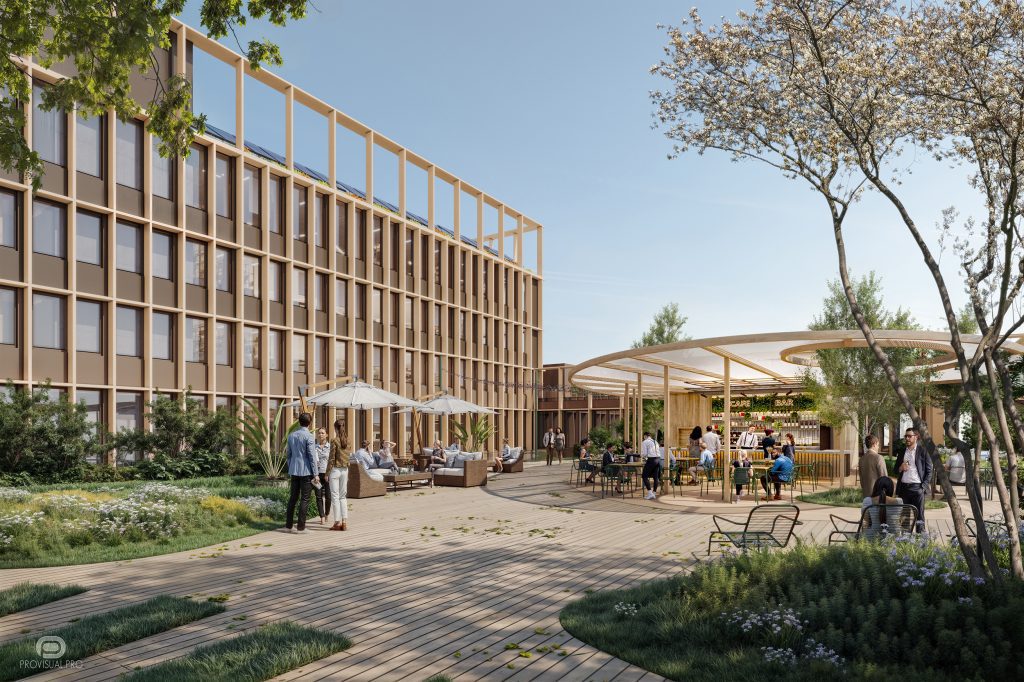
- Active Rooftops & Renewable Energy: The upper levels combine extensive photovoltaic solar canopies with communal wooden-deck terraces, outdoor cafes, and panoramic gardens for residents and office workers.
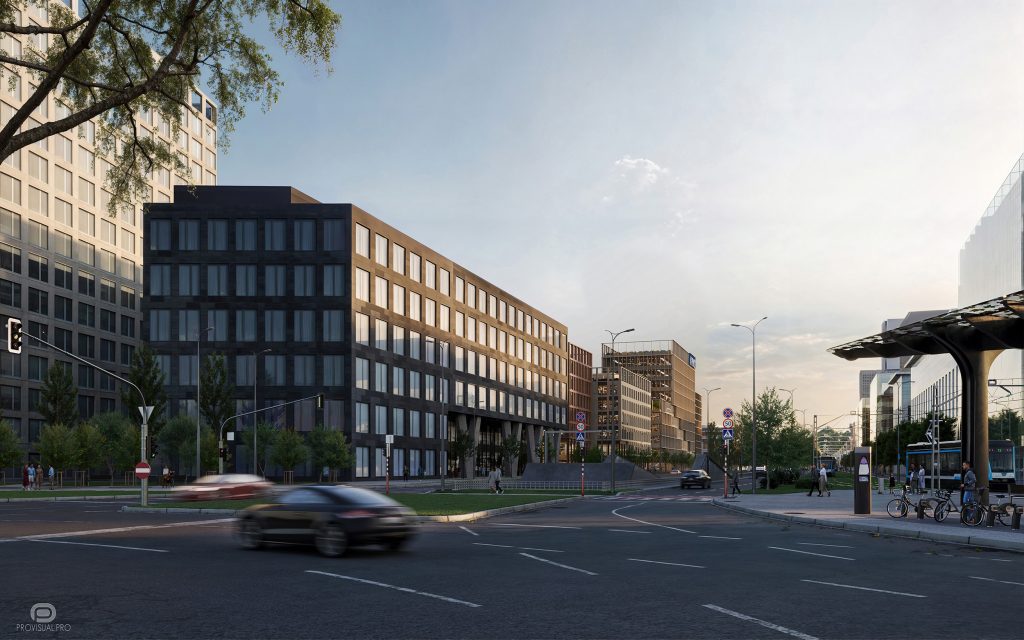
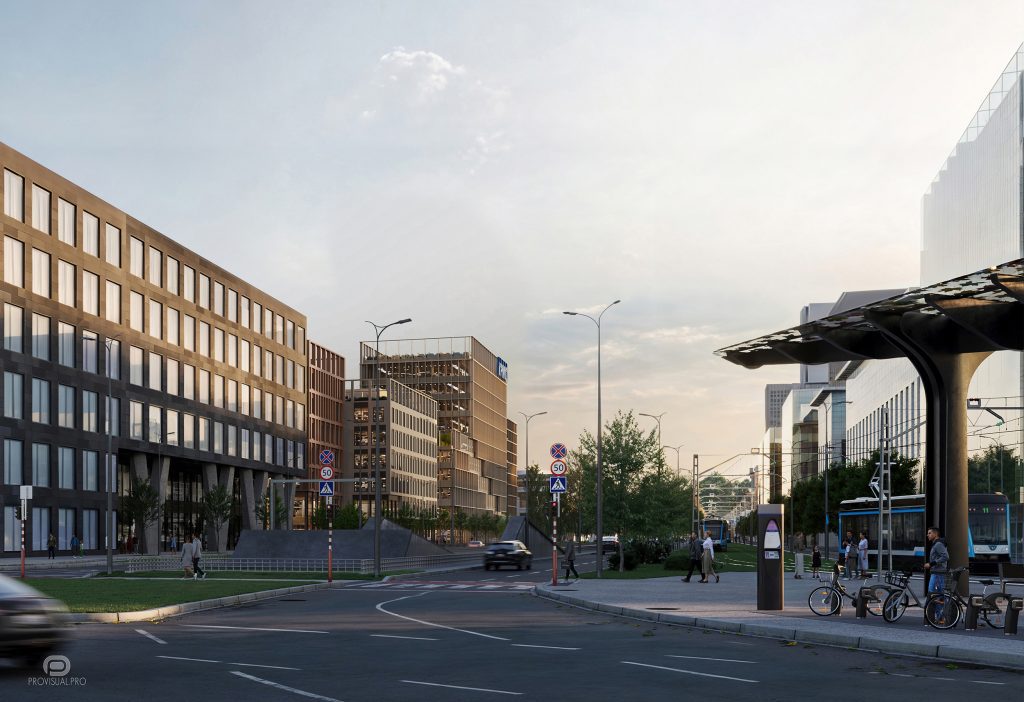
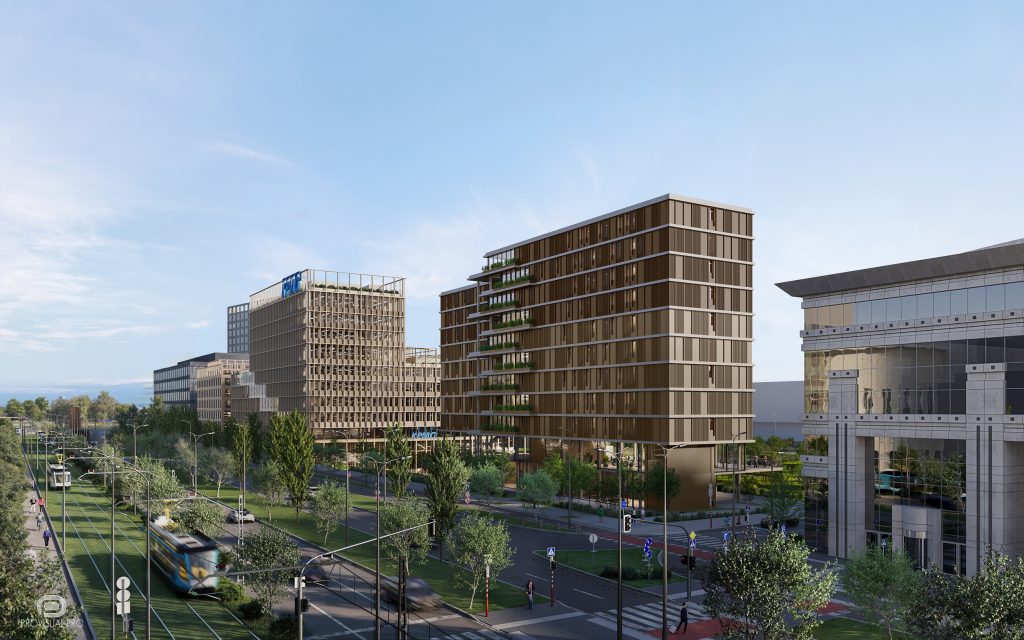
- Multimodal Mobility & Street-Level Vitality: Positioned directly along Kirchberg’s green tramway corridor, dedicated bus lanes, and cycling networks, the ground floors open onto vibrant pedestrian plazas, restaurants, and retail spaces.
Overcoming Technical Challenges in Large-Scale 3D Visualization
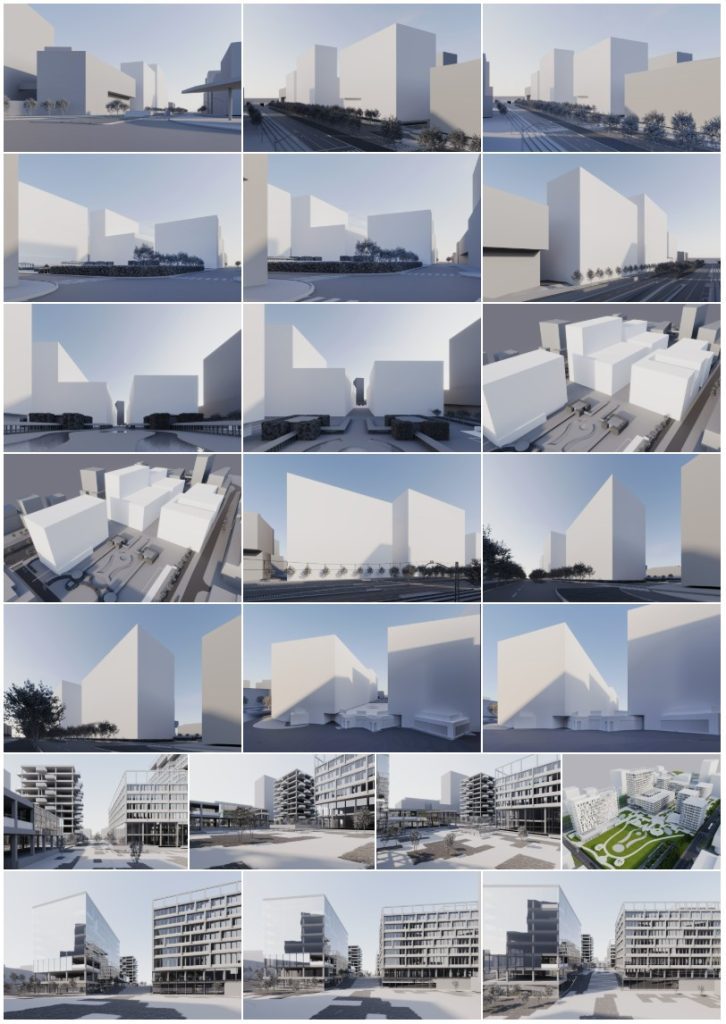
Executing a large-scale 3D visualization for a 73,480 m² development presents massive technical hurdles. A single 3D file containing multiple high-rise and mid-rise buildings, intricate facade mullions, interior office furniture, thousands of high-poly trees, tramway infrastructure, and surrounding Kirchberg context would easily exceed workstation memory limits.
To maintain maximum detail and fast iteration speeds under tight competition deadlines, our production team implemented a modular, multi-scene workflow:
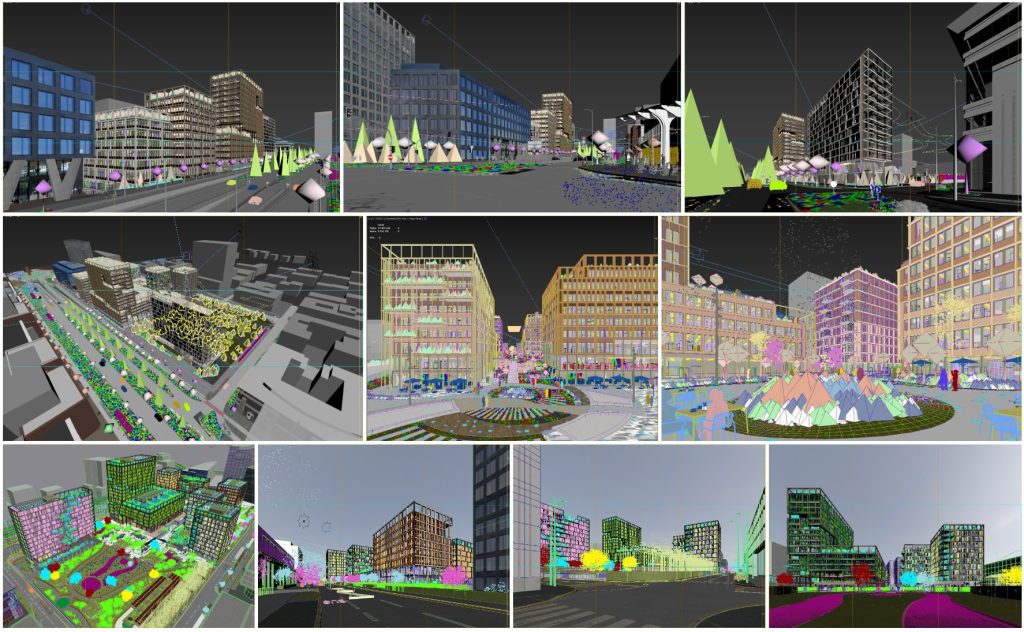
- Strategic Scene Splitting: Instead of forcing the entire 73,480 m² district into one heavy file, we divided the masterplan into several optimized, interconnected 3D scenes tailored to specific camera zones — such as the Avenue John F. Kennedy tram corridor, the central biodiverse courtyard, the rooftop bar terrace, and the bird’s-eye aerial masterplan.
- Dedicated 7-Person Production Team: To deliver high-resolution 4K views on schedule, the project was executed by a coordinated team of four senior 3D artists, one dedicated 3D modeler, an Art Director, and a Project Manager. This structure allowed us to model complex architectural geometries in parallel while maintaining a unified artistic style across all cameras.
- Ecosystem Scattering & Lighting Precision: Using Autodesk 3ds Max, Corona Renderer, Itoo Forest Pack, and Adobe Photoshop, we populated the park and stepped facades with hundreds of species-accurate plants, grasses, and mature trees. We tested multiple lighting scenarios — from crisp morning daylight to warm golden-hour sunset along the tramway — to highlight both architectural clarity and emotional warmth.
Why Scene Optimization Matters for Real Estate Developers
When commissioning a large-scale 3D visualization, developers and architects often need last-minute design adjustments across multiple buildings. By organizing our 3ds Max scenes with XRef modules, proxy vegetation, and layered PSD post-production, our team could update facade details or landscape elements quickly without re-rendering unrelated parts of the district. This technical agility is a major reason why leading European studios rely on our 3D architectural visualization studio for high-stakes competitions.
Results & Achievements: 1st Prize Competition Winner
The ultimate measure of any large-scale 3D visualization is its ability to persuade decision-makers. The visual package helped the A2M, Moreno Architecture, and Greensurf consortium secure 1st Prize in the competition, paving the way for the ongoing realization of Kennedy Park. Today, these renders also serve as flagship marketing assets for the development, demonstrating how sustainable architectural trends in Luxembourg real estate drive long-term asset value.
Project Specifications & Credits
Every large-scale 3D visualization we produce is backed by a transparent, industrial-grade production pipeline:
- Project Name: Kennedy Park — The First Regenerative District in Luxembourg
- Location: Kirchberg, Luxembourg
- Total Area: 73,480 m²
- Status: Ongoing (Competition Winner — 1st Prize)
- Architecture & Landscape: A2M, Moreno Architecture & Associés, Greensurf
- CGI Team: 4 3D Visualizer Artists, 1 3D Modeler, 1 Art Director, 1 Project Manager (ProVisual.pro)
- Software Used: Autodesk 3ds Max, Corona Renderer, Itoo Forest Pack, Adobe Photoshop
Order a Large-Scale 3D Visualization for Your Next Development
Are you preparing an architectural competition entry, a mixed-use masterplan, or a commercial real estate campaign? Our team has the capacity, artistic direction, and technical pipeline to deliver your large-scale 3D visualization on time and on budget. Check our 3D rendering pricing and volume discounts (including a 20% discount starting from the 3rd view), and send us your drawings or 3D models today for a same-day estimate.
-
 Location
Kirchberg, Luxembourg
-
Year
2026
 Location
 Year