ProVisual
LIEGE COMP

Architectural visualization of Liege Comp project
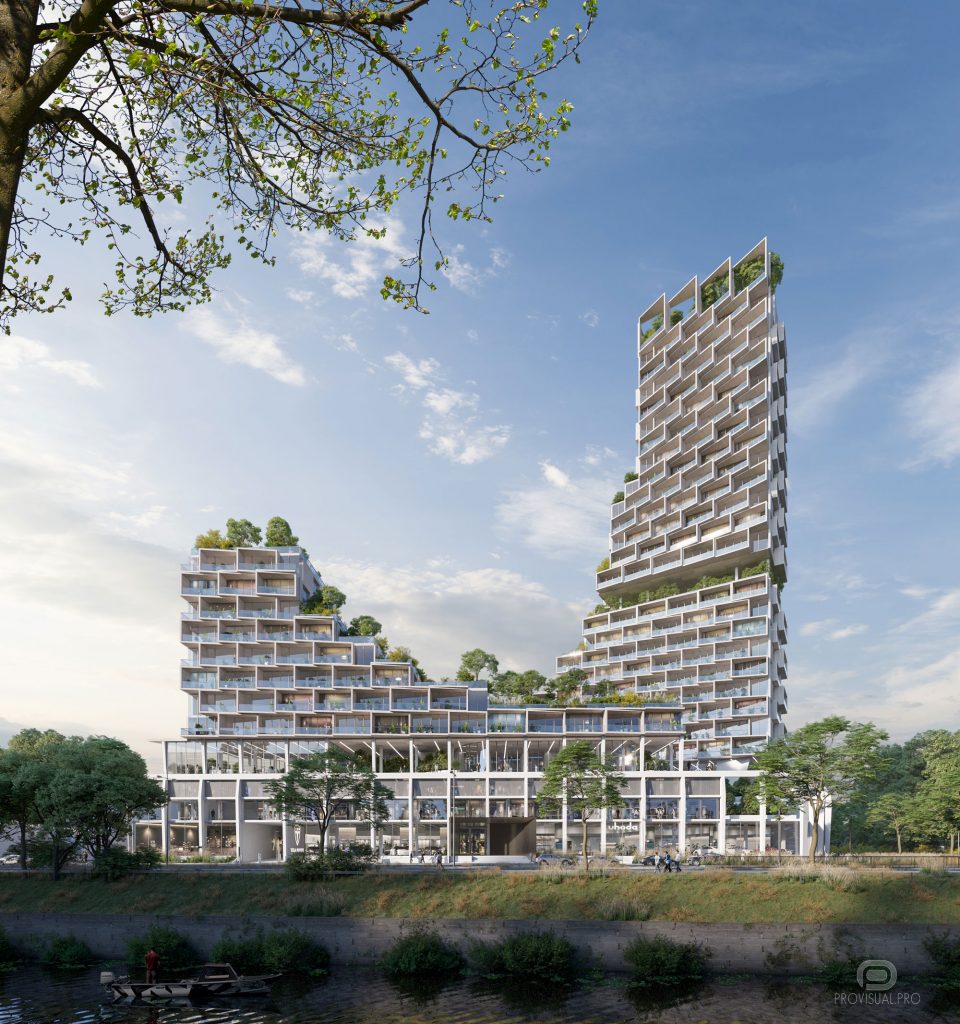
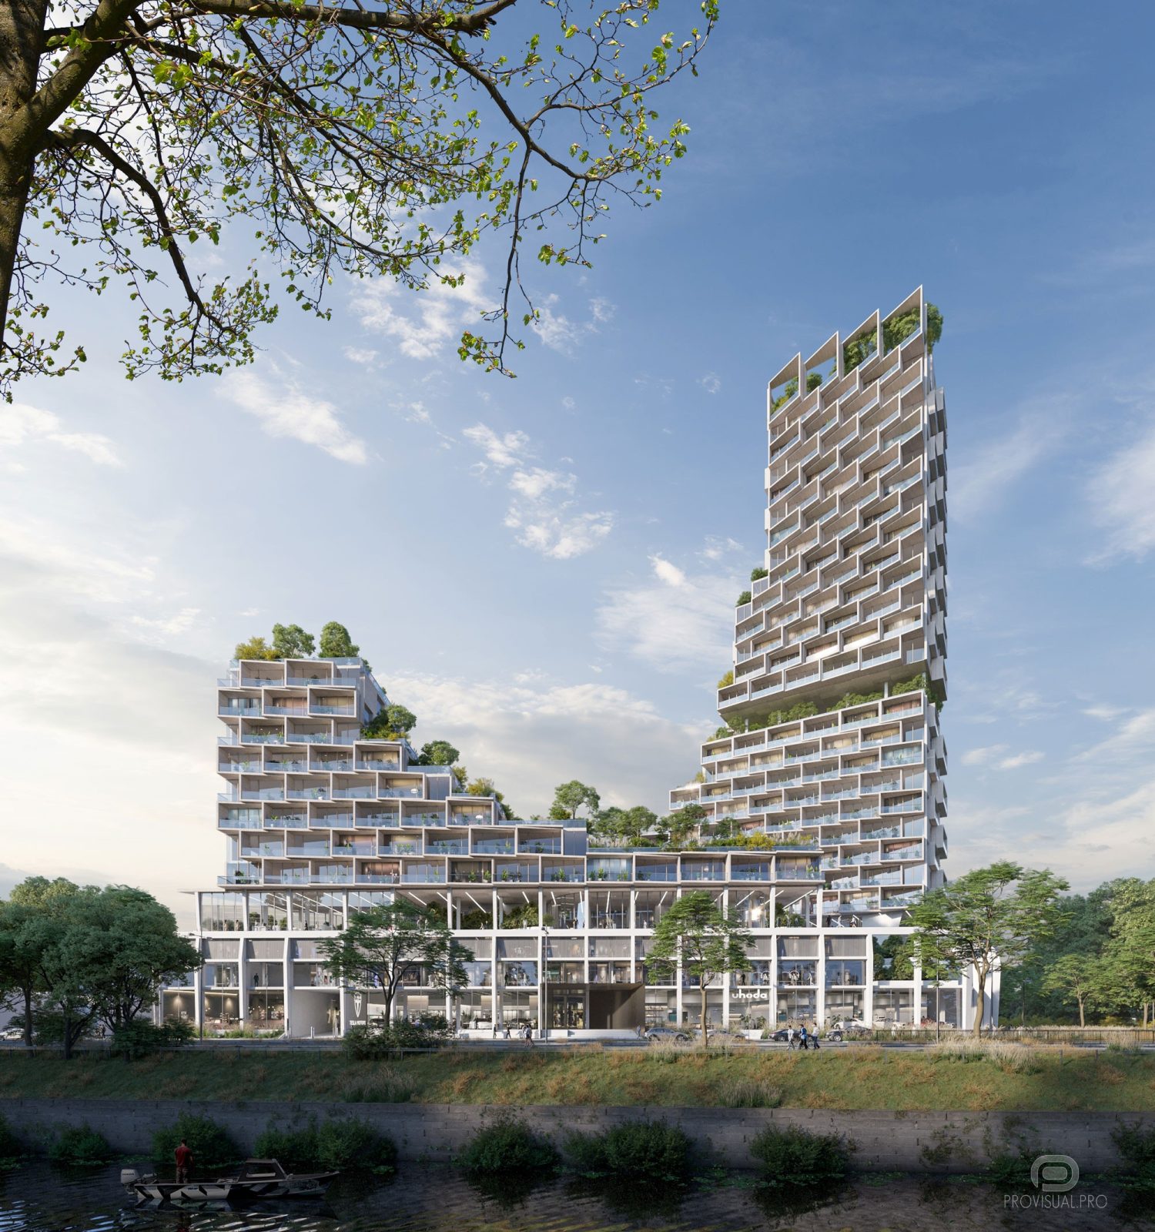
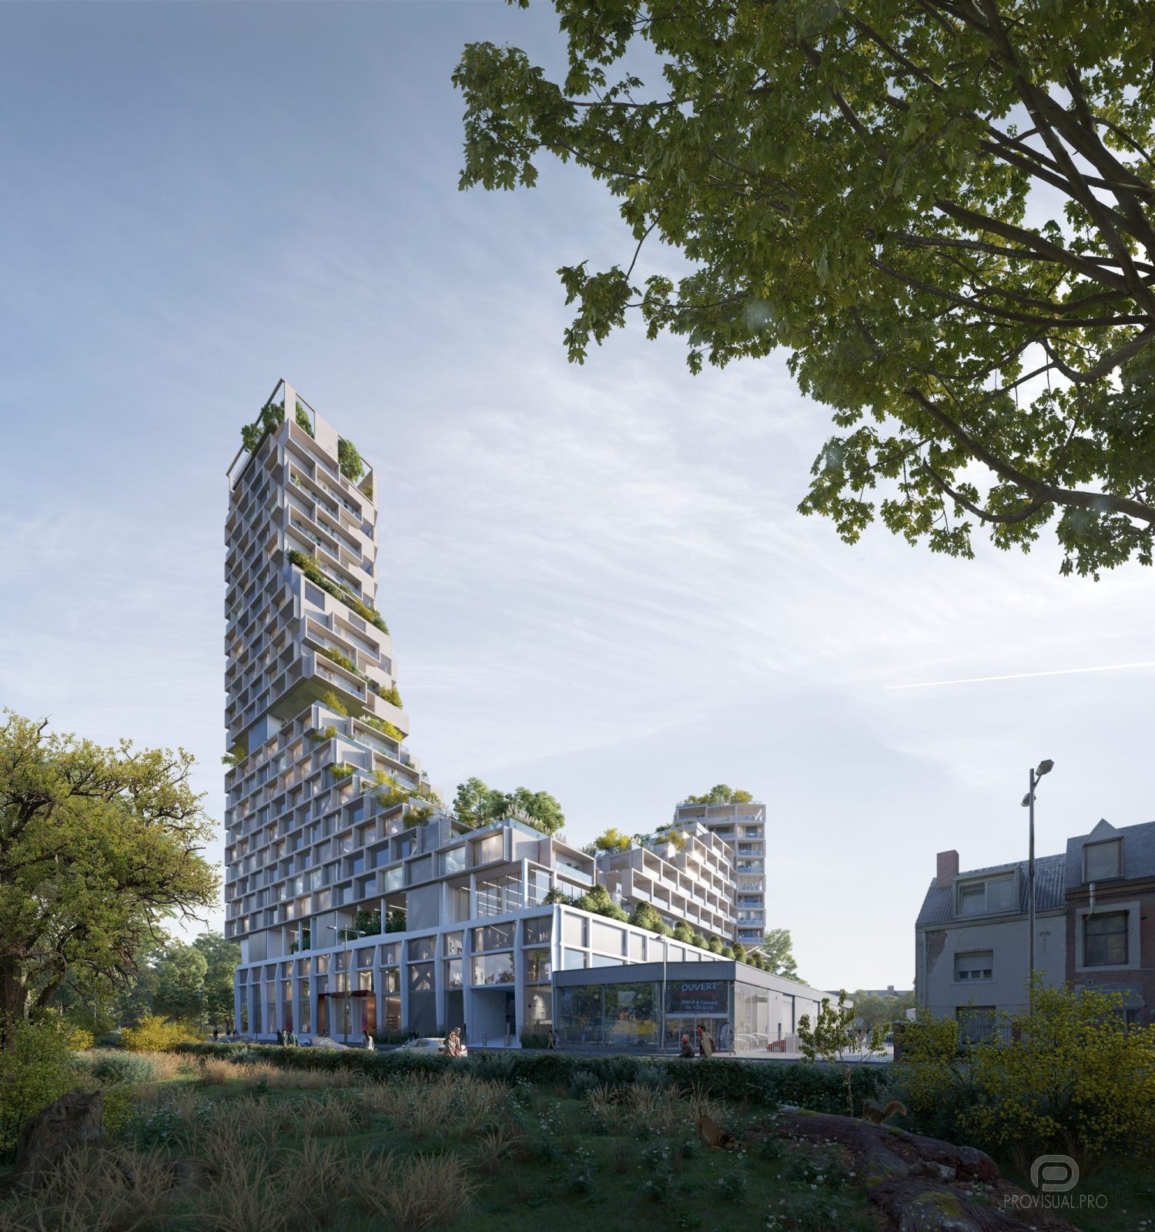
The Liege Comp project showcases the architectural visualization of a new multifunctional building. This building includes retail spaces, residential areas, and a rooftop common terrace. Our 3D visualization studio used advanced techniques to create photorealistic 3D visualizations.
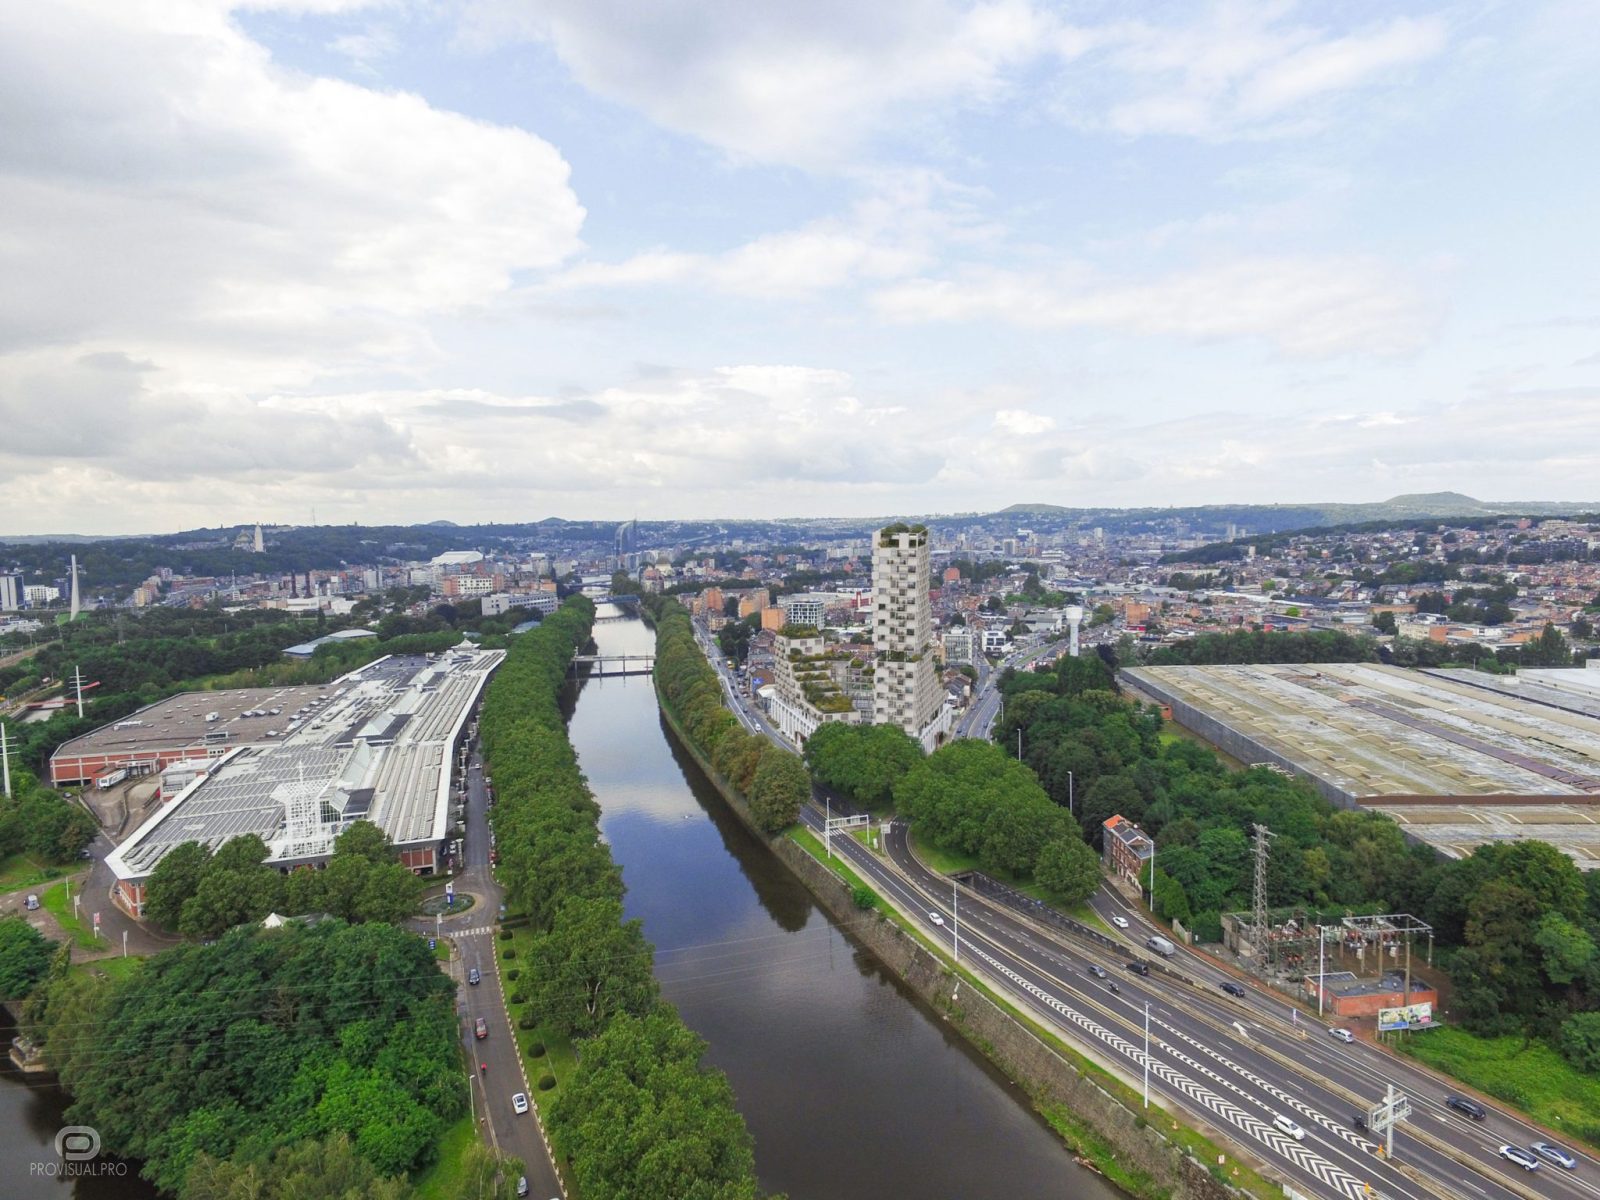
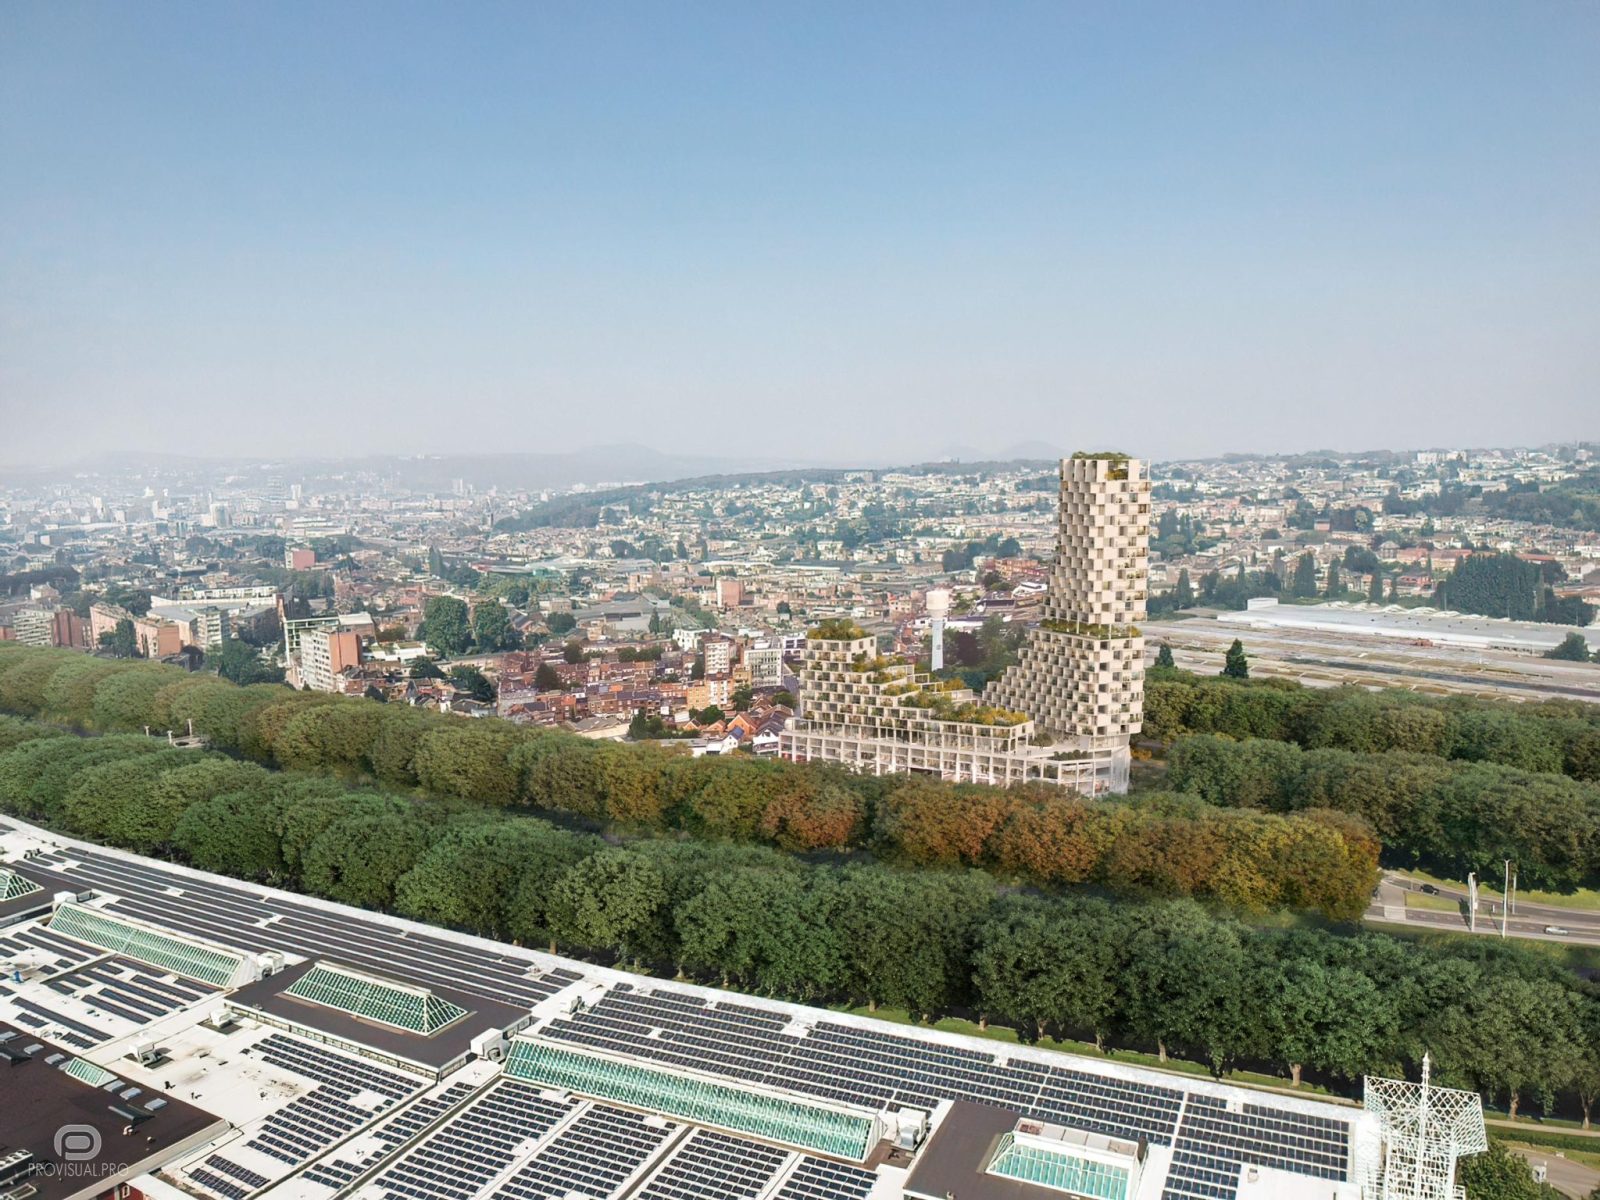
Architectural modeling and visualization
We focused on architectural modeling and visualization to ensure precision in every detail. The project features high-quality 3D building visualization and photorealistic 3D visualization. Our 3D visualization studio provided comprehensive 3D visualization services.
Landscape design
The landscape design complements the architectural elements of the building. We used 3D landscape rendering to create a realistic environment. The best 3D visualizations were achieved through our 3D visualisation services.
Comprehensive 3D visualization
Our 3D visualisation studio offers comprehensive 3D visualization services. This includes 3D visualization design projects and 3d visualization of landscape design. We provide modeling of residential buildings and 3D building modelling services.
Cost-effective solutions
We offer cost-effective solutions for 3D visualization. Our services include photorealistic 3D visualisation and 3D modeling of landscapes and houses. We provide detailed information on the cost of 3D visualization projects.
Software used
We utilized 3ds Max, Corona Renderer, Adobe Photoshop CC, and Itoo Forest Pack for this project. These tools allowed us to achieve high-quality 3D building visualization and photorealistic 3D visualization.
Project location
This project is located in Liege, Belgium.
Project authors
The 3D visualization of the project was done for the architectural bureau A2M and R9 studio – Architectes srl.
Explore our portfolio to see more examples of our 3D visualization projects. Our expertise in 3D visualization and architectural modeling ensures high-quality results for every project.
Enjoy the view!
3D modeling & digital geometry
Precision 3D modeling of architectural forms, interior spaces, bespoke furniture, and complex site geometry from CAD/BIM drawings.
Materials, lighting & look-dev
Physically accurate PBR shading, natural daylight & interior mood lighting setups, custom environment scattering, and scene styling.
Rendering, post-production & motion
High-resolution still visualizations, AI-assisted texture detailing, 360° tours, and cinematic video compositing with color grading.
Share your drawings, 3D model, or brief. Our team will review the scope and get back to you within the same business day.