ProVisual
MONDE SAUVAGE SAFARI PARK
Modern Architectural Design for Monde Sauvage Safari Park The innovative architectural concept for Monde Sauvage Safari Park in Belgium was developed by the talented team at R9 Studio-Architectes. This architectural project seamlessly connects visitors with nature while balancing functionality and aesthetics. Designed with a focus on ecology and harmony, the park’s architecture offers groundbreaking solutions for human interaction with wildlife. Every detail of the park’s spaces has been meticulously crafted to provide visitors with a memorable and comfortable experience. The project reflects a contemporary design philosophy, showcasing the expertise of architects in creating outstanding and unique structures.
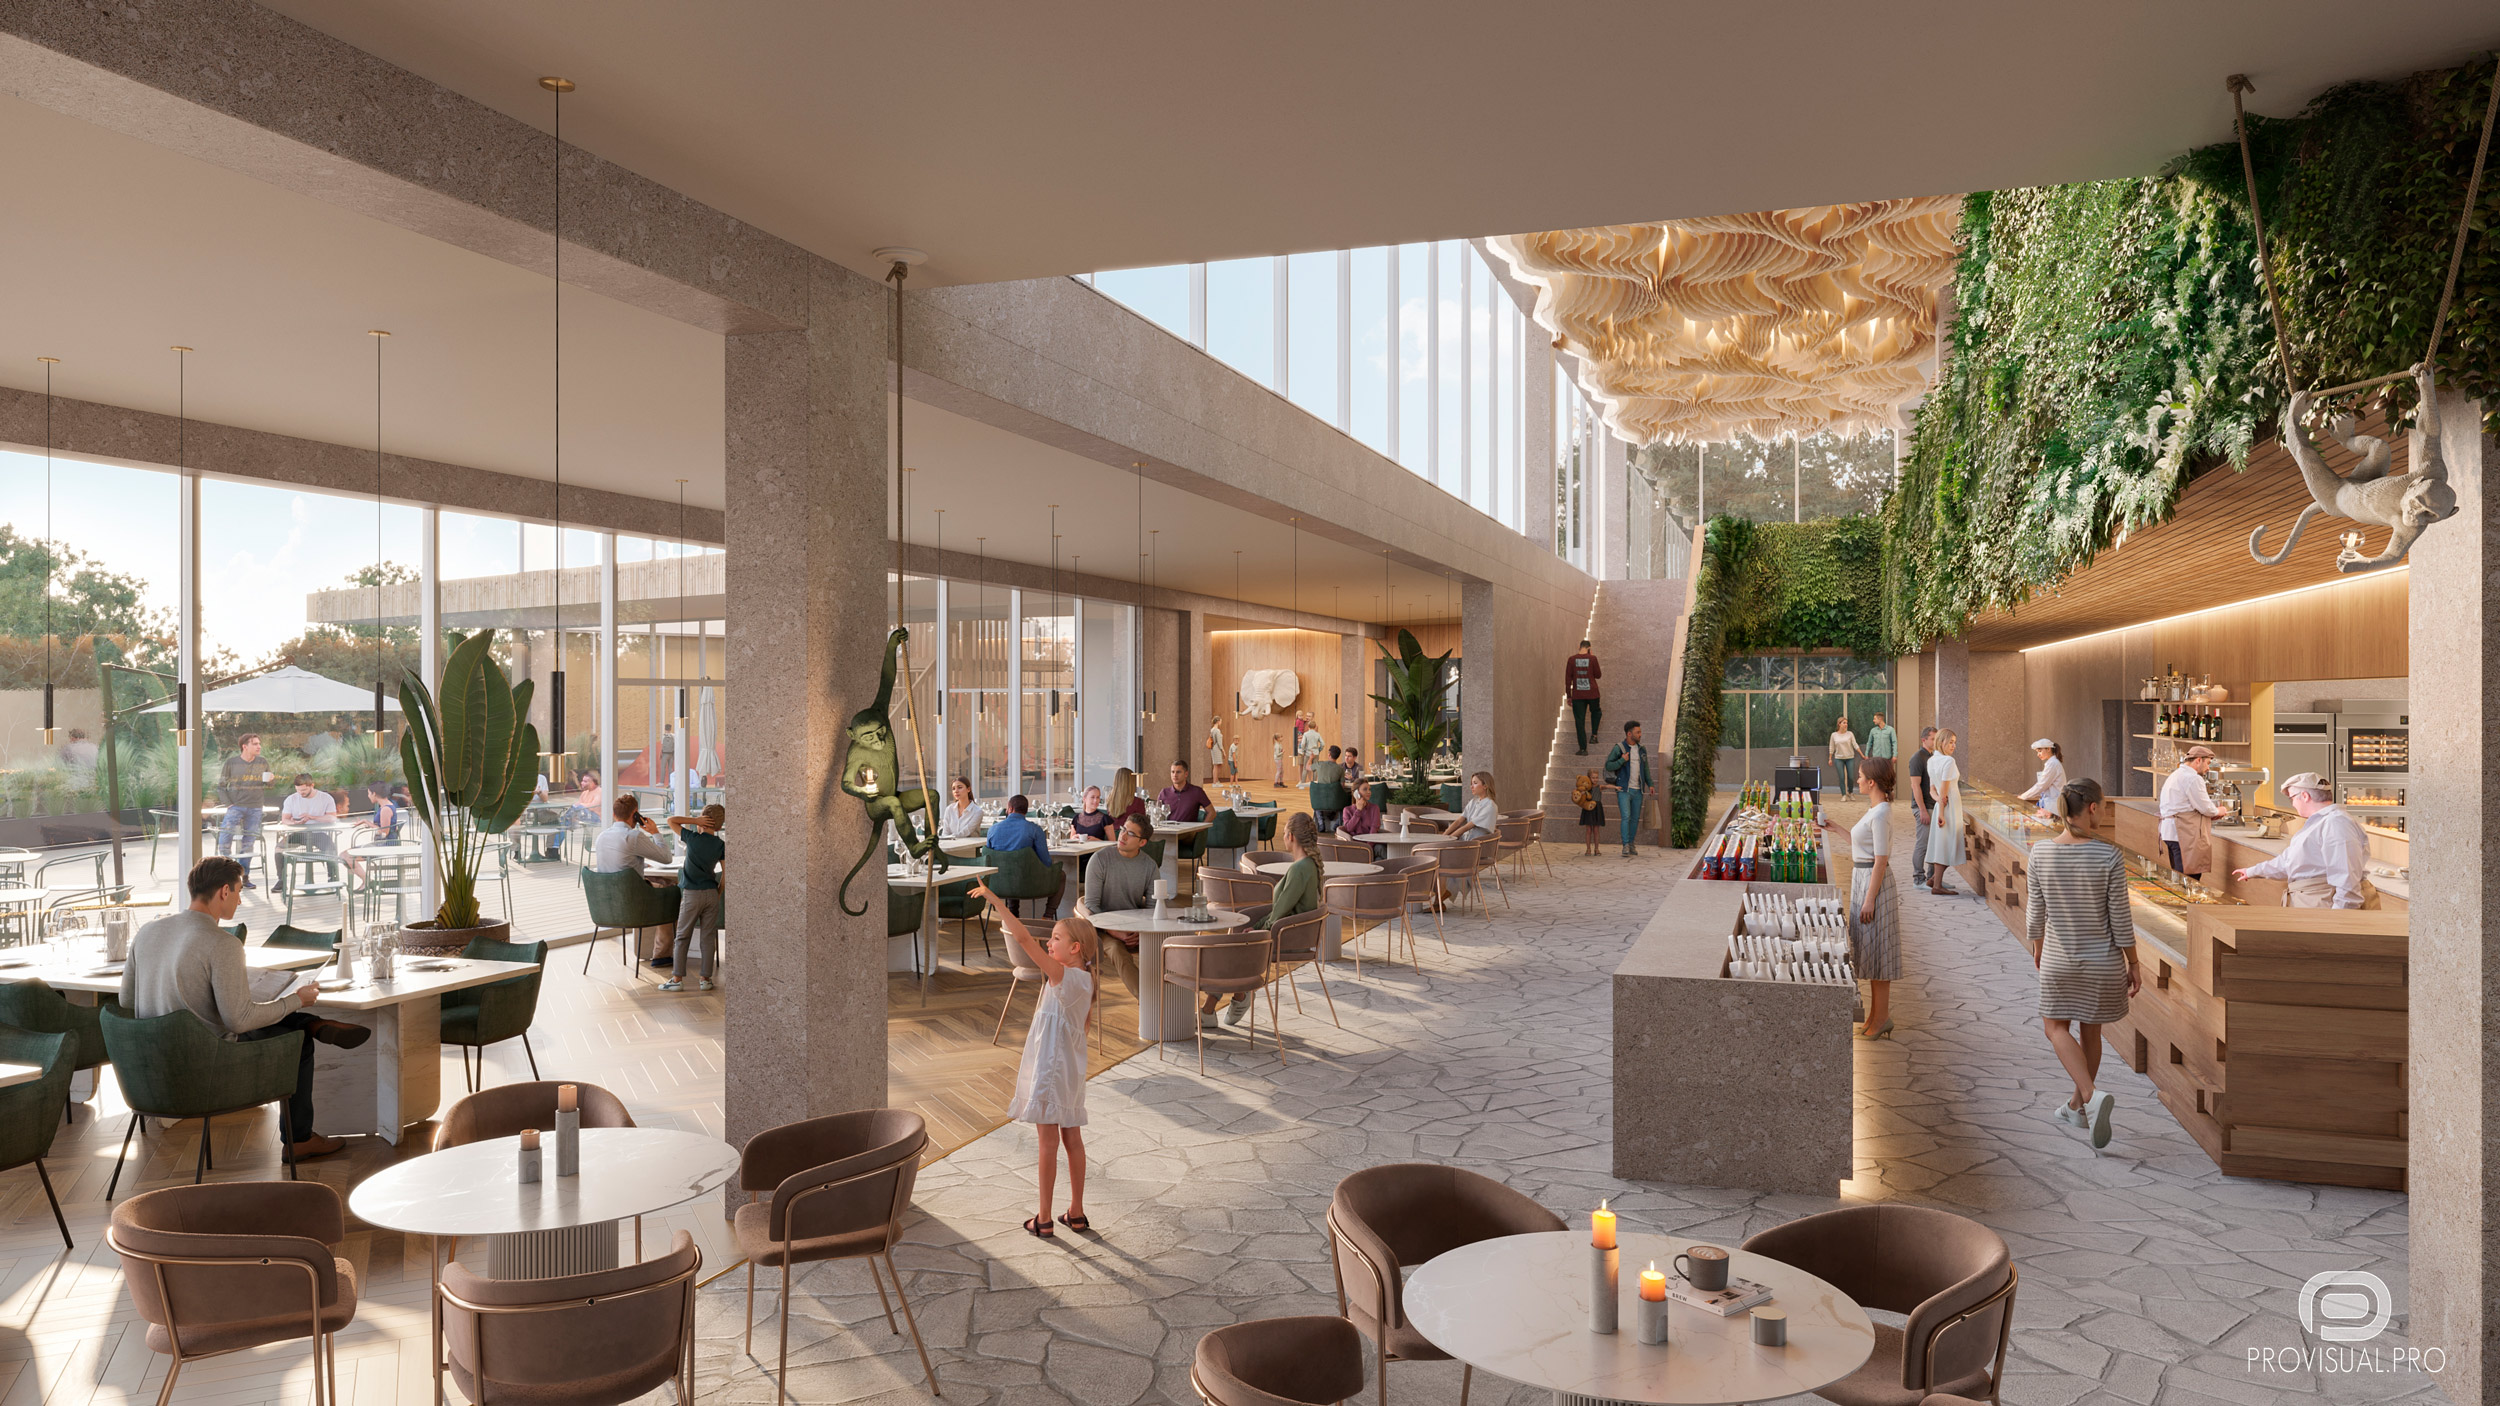
Photorealistic 3D Renderings for Monde Sauvage Safari Park Our studio produced four high-quality photorealistic 3D visualizations to bring this project to life: one atmospheric exterior rendering, two breathtaking aerial views, and one immersive interior rendering. Despite a tight deadline, we ensured our renderings captured the project’s architectural vision and unique ambiance with exceptional accuracy and detail.
Enjoy exploring the beauty of Monde Sauvage Safari Park through our visualization work!
3D modeling & digital geometry
Precision 3D modeling of architectural forms, interior spaces, bespoke furniture, and complex site geometry from CAD/BIM drawings.
Materials, lighting & look-dev
Physically accurate PBR shading, natural daylight & interior mood lighting setups, custom environment scattering, and scene styling.
Rendering, post-production & motion
High-resolution still visualizations, AI-assisted texture detailing, 360° tours, and cinematic video compositing with color grading.
Share your drawings, 3D model, or brief. Our team will review the scope and get back to you within the same business day.