 ProVisual
MONS

Mons project | Modern apartment complex in Belgium
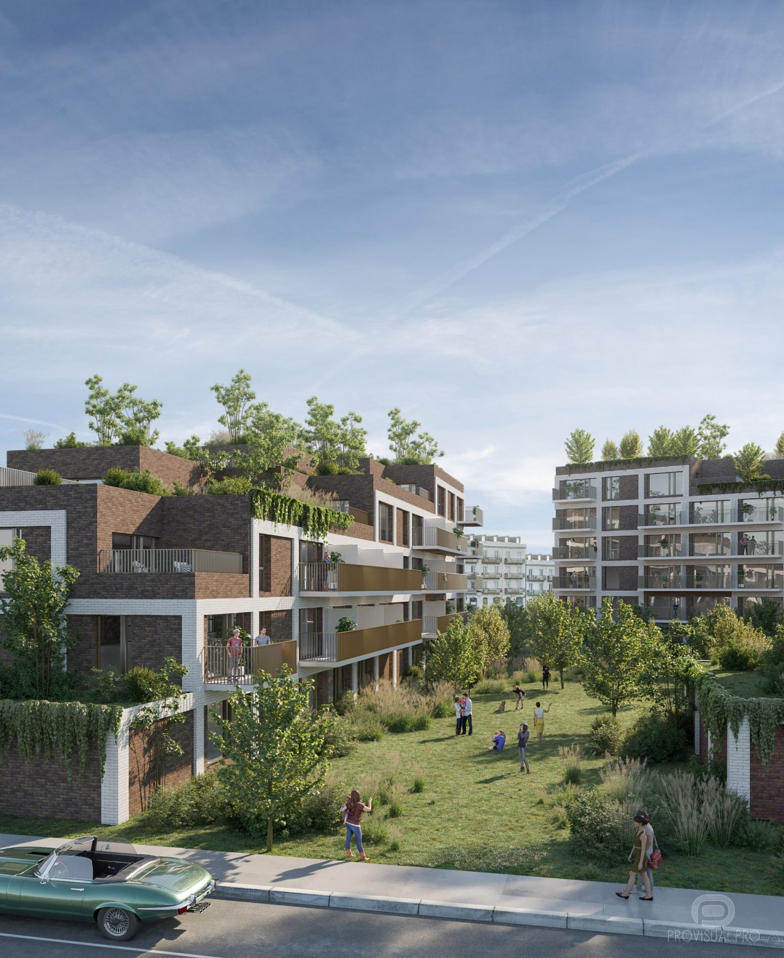
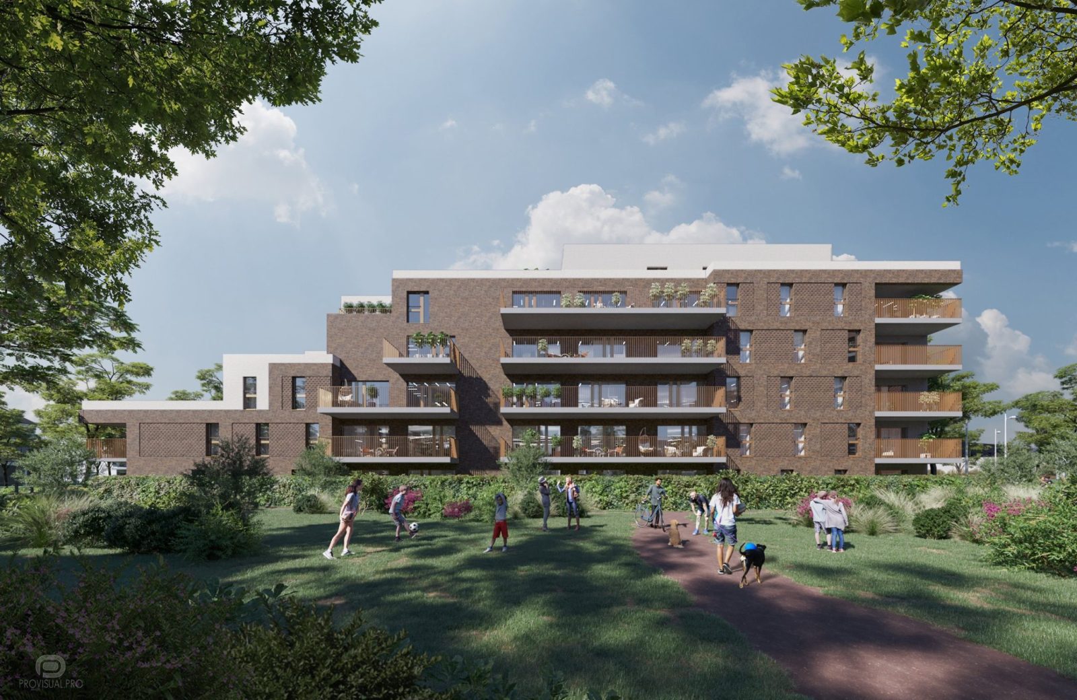
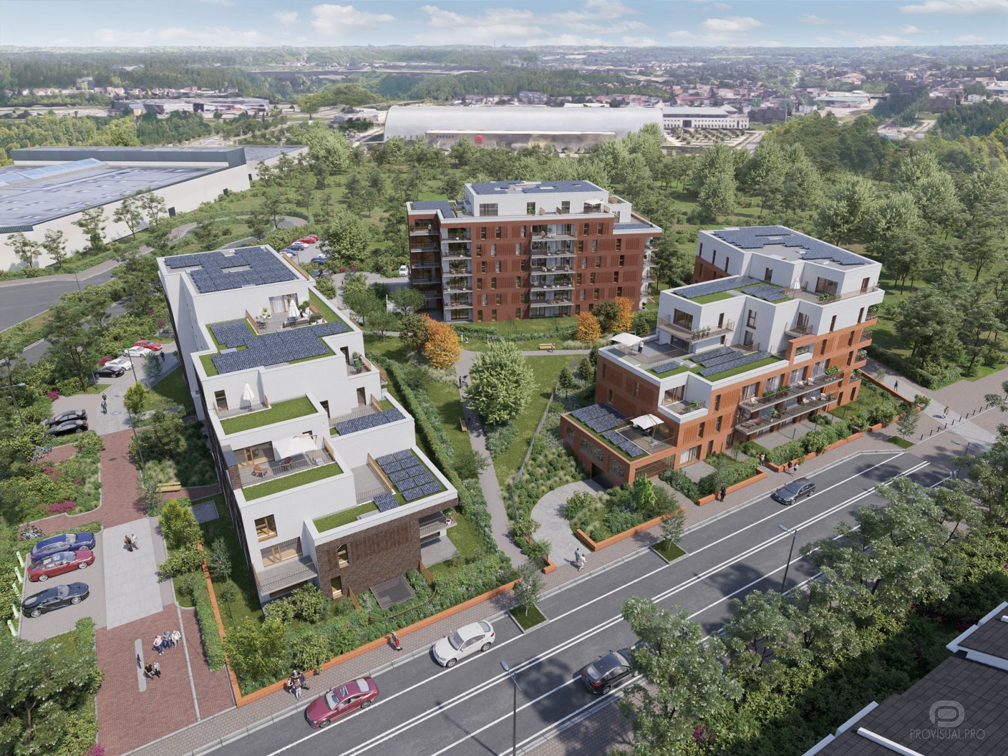
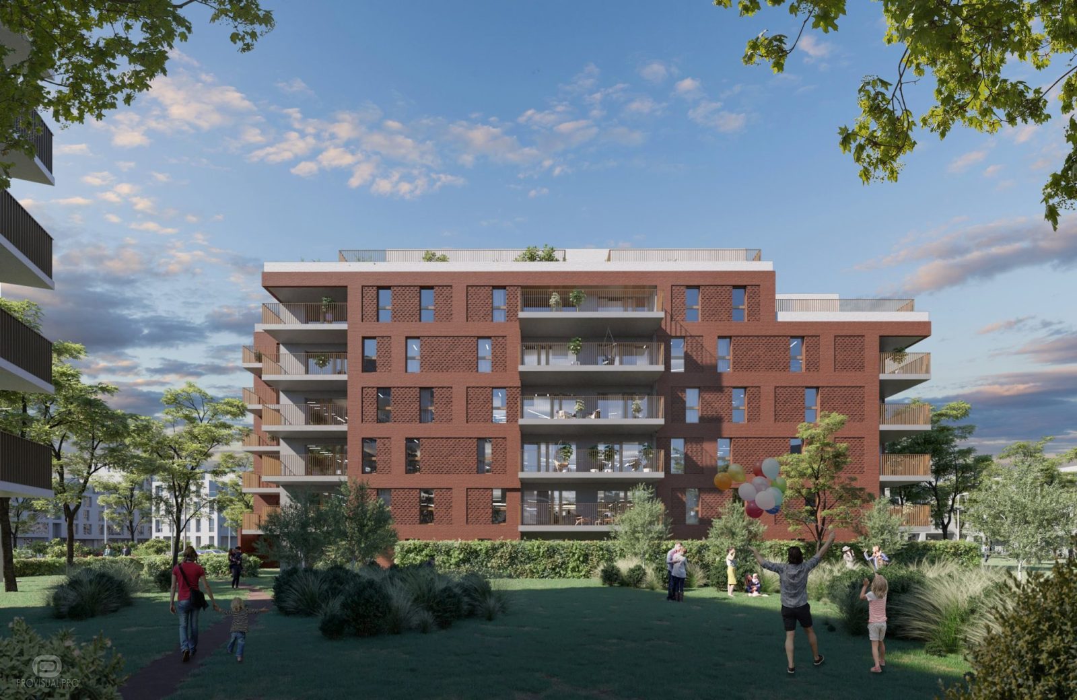
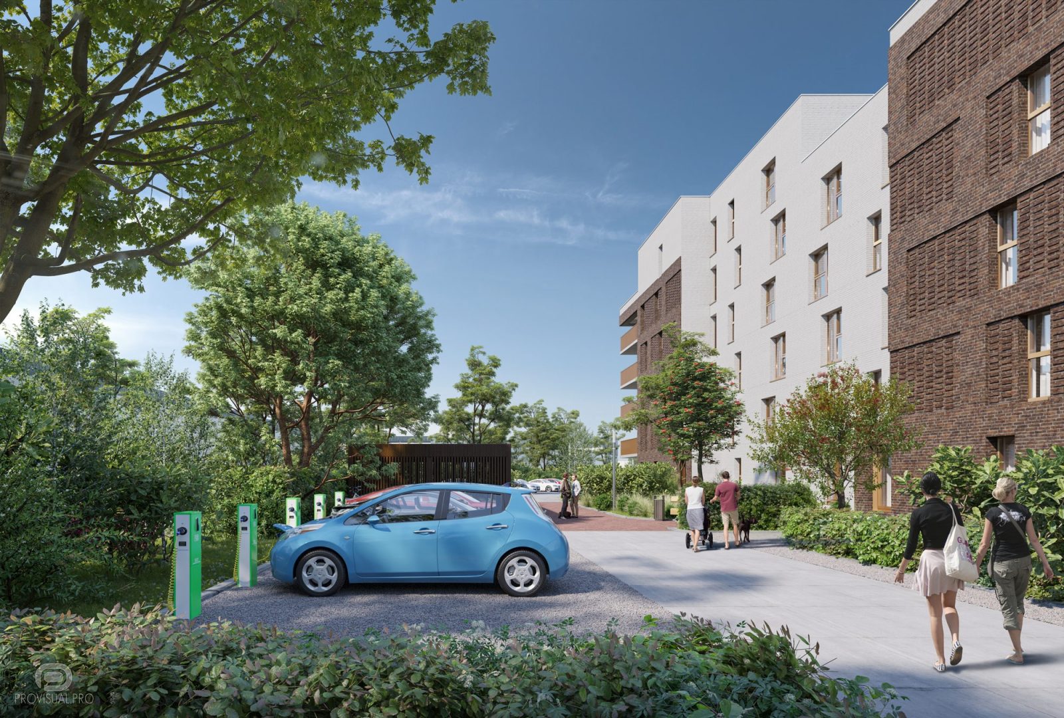
The Mons project is a modern apartment complex located in the Belgian town of Mons. The layout of the buildings forms an inner courtyard with a picturesque recreation area. In addition to parking, the residential complex is equipped with electric car charging stations and bicycle parking.
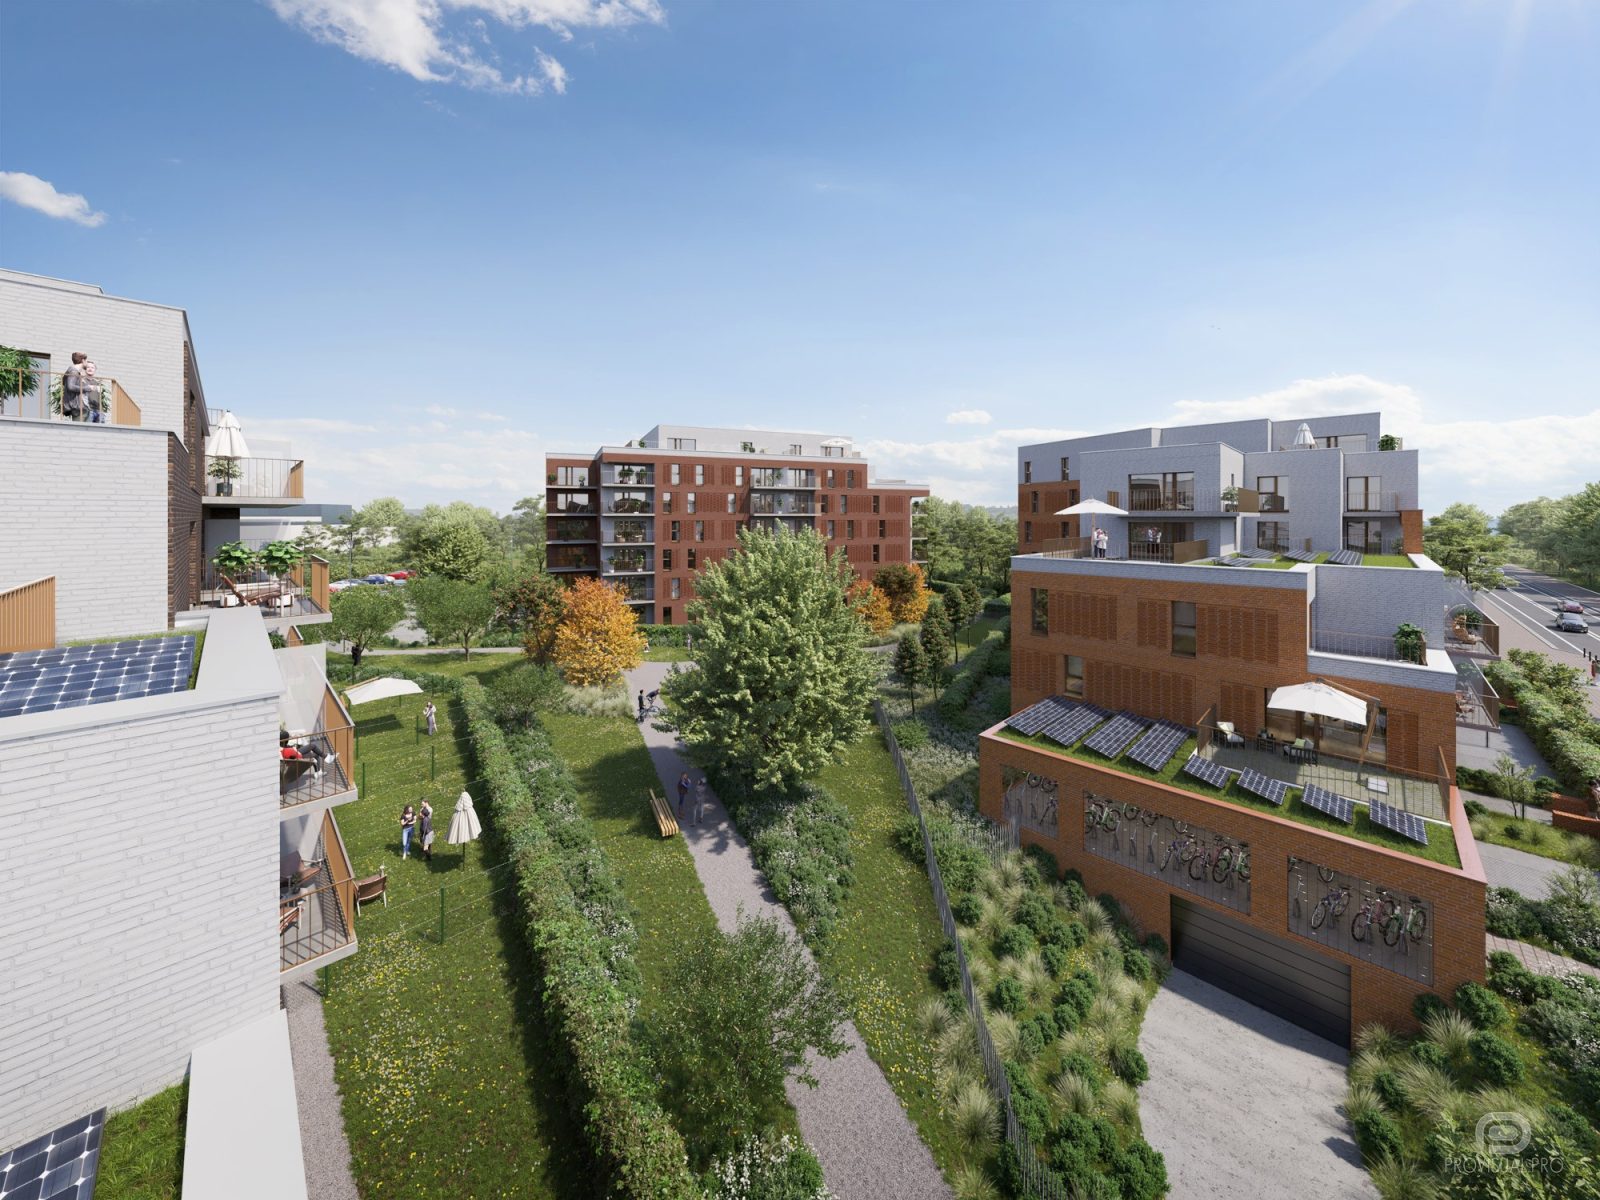
3D exterior visualisation and rendering services
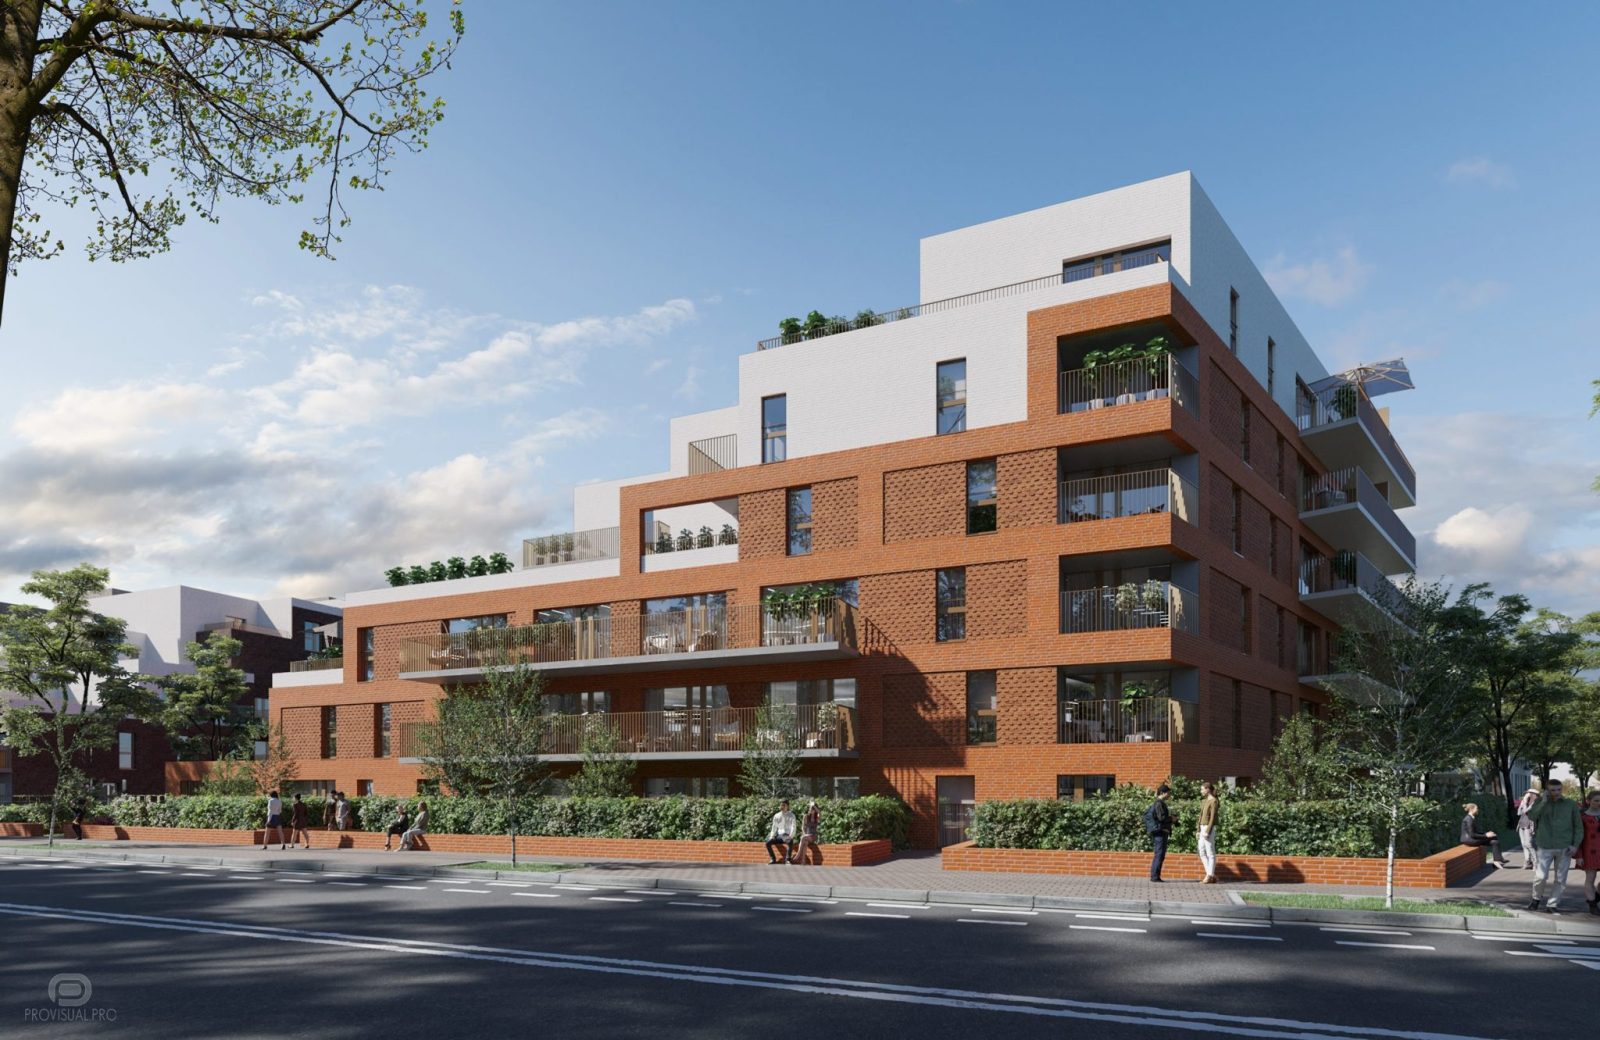
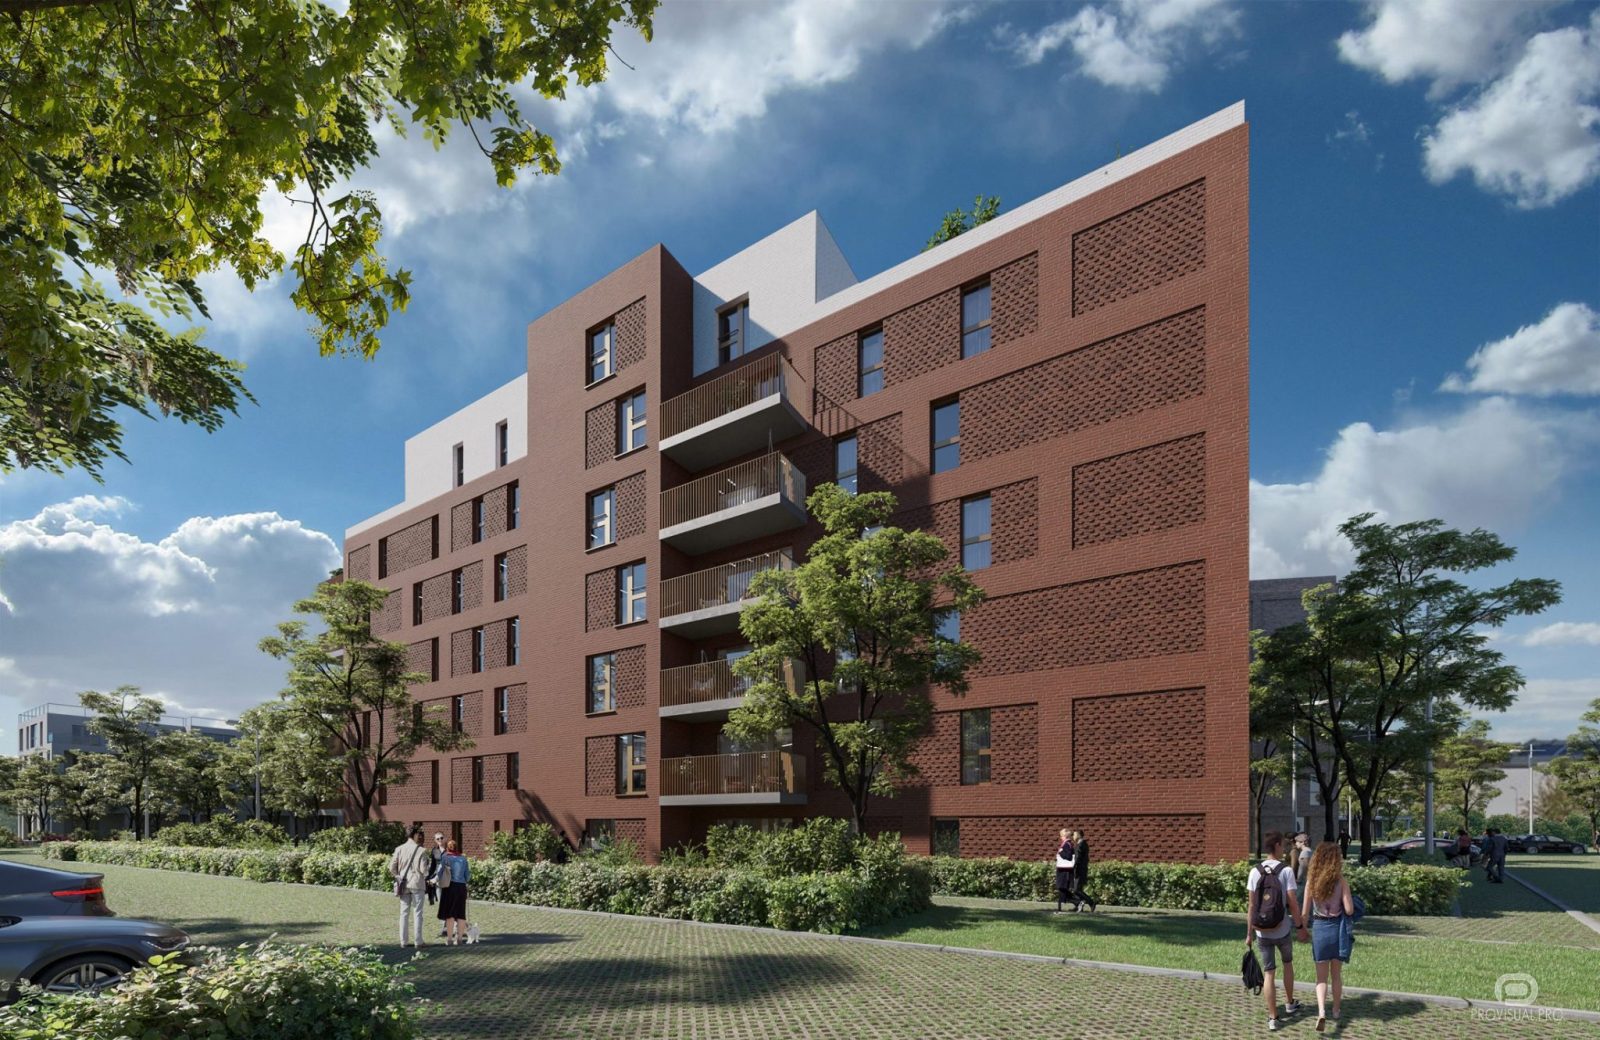
For the Mons project, our 3D rendering company delivered extensive 3D exterior visualisation and rendering services. We created precise 3D exterior models. They accurately represent the architectural features of the buildings. The exterior modeling process highlighted the innovative design elements. This enhanced the visual appeal of the project.
Photorealistic visualisation and architectural animation
Our 3D visualisation studio specializes in photorealistic visualisation. We brought the Mons project to life with stunning CGI images. These images showcase the building’s modern facade. The interior visualisation captures both functional and aesthetic aspects. We used architectural animation techniques to effectively present the project to stakeholders. This ensured a comprehensive understanding of the design.
3D home rendering and interior visualization
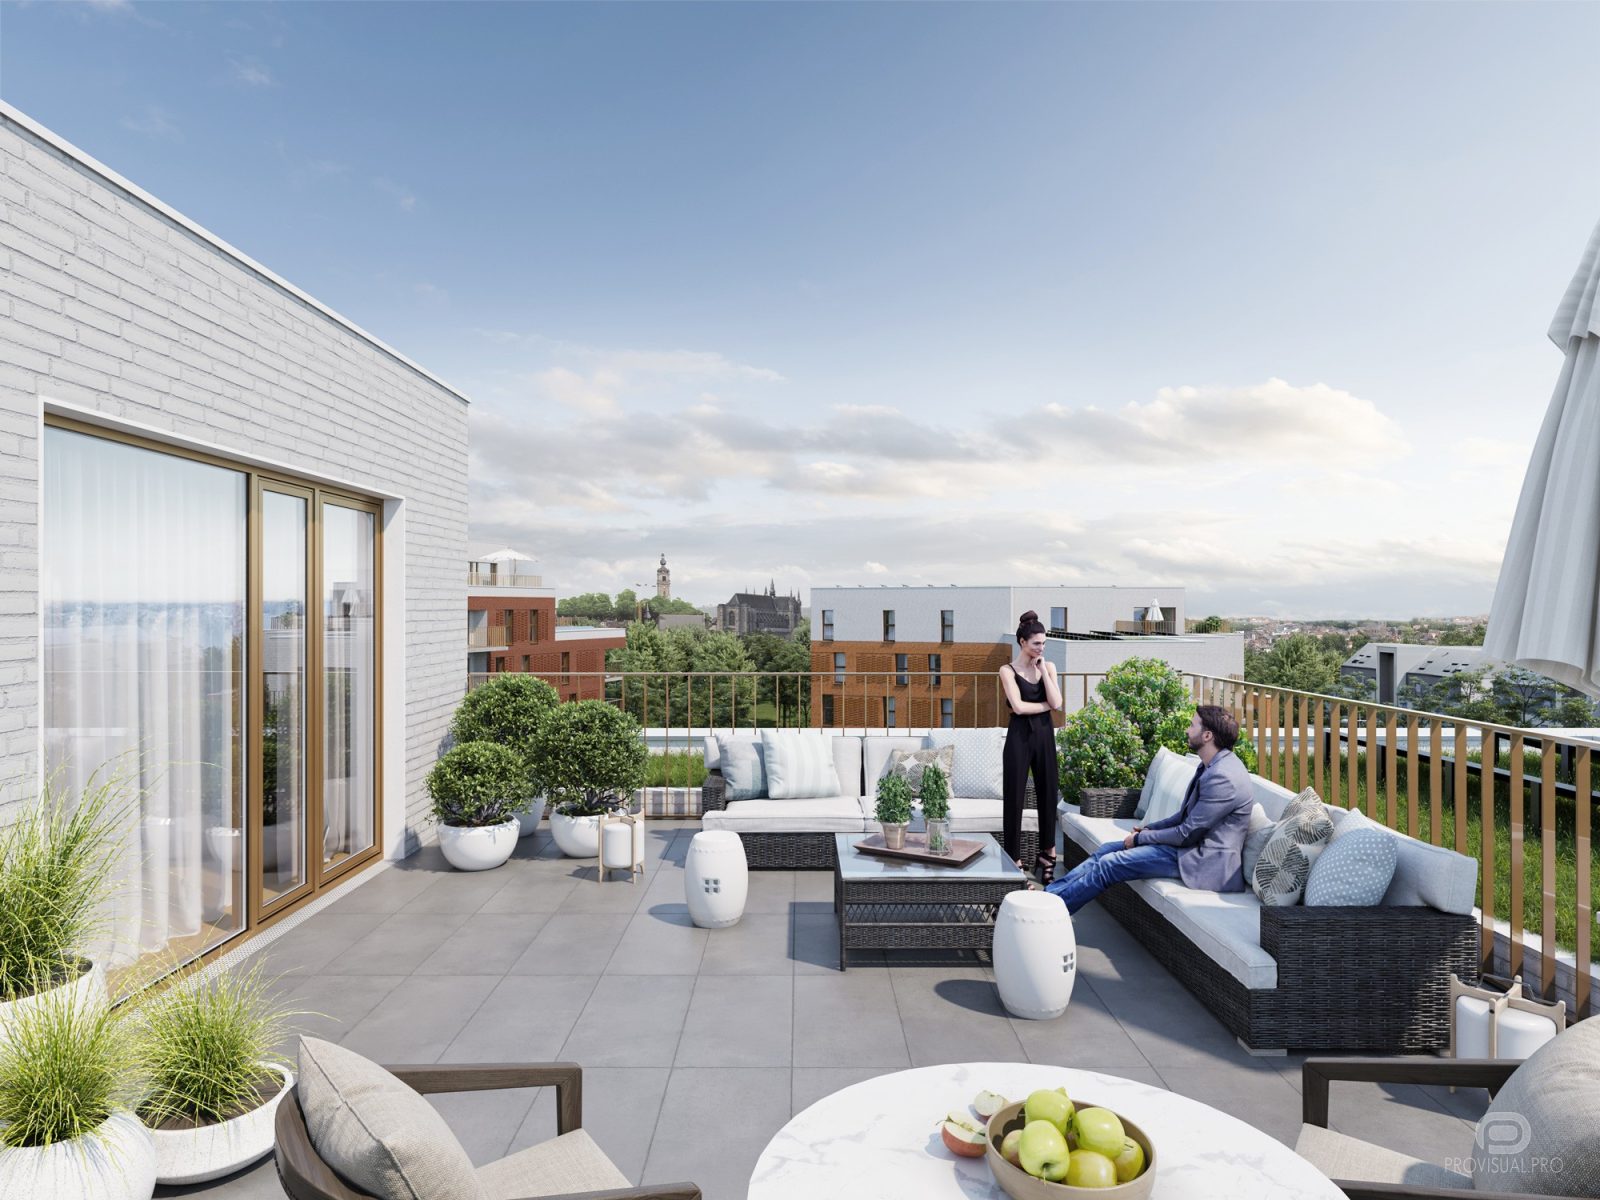
In addition to exterior visualisation, we provided 3D home rendering and interior visualization services for the Mons project. These visualisations combine real-world images with our 3D models. They offer a realistic view of the building’s interior spaces. Our 3D architectural rendering services meticulously capture every detail. This ensures a high level of accuracy and realism.
Aerial view rendering and birds eye view perspective
Our team also delivered 3D aerial rendering services for the Mons project. The aerial view rendering provides a complete perspective of the entire site. Birds eye view renderings highlight the building’s integration with its surroundings. We used architectural aerial rendering techniques to present the project from various angles. This ensured a thorough understanding of the design.
The Mons residential complex, designed by A2M Architecture.
3D modeling & digital geometry
Precision 3D modeling of architectural forms, interior spaces, bespoke furniture, and complex site geometry from CAD/BIM drawings.
Materials, lighting & look-dev
Physically accurate PBR shading, natural daylight & interior mood lighting setups, custom environment scattering, and scene styling.
Rendering, post-production & motion
High-resolution still visualizations, AI-assisted texture detailing, 360° tours, and cinematic video compositing with color grading.
Share your drawings, 3D model, or brief. Our team will review the scope and get back to you within the same business day.


