ProVisual
Apartments in ethnic style
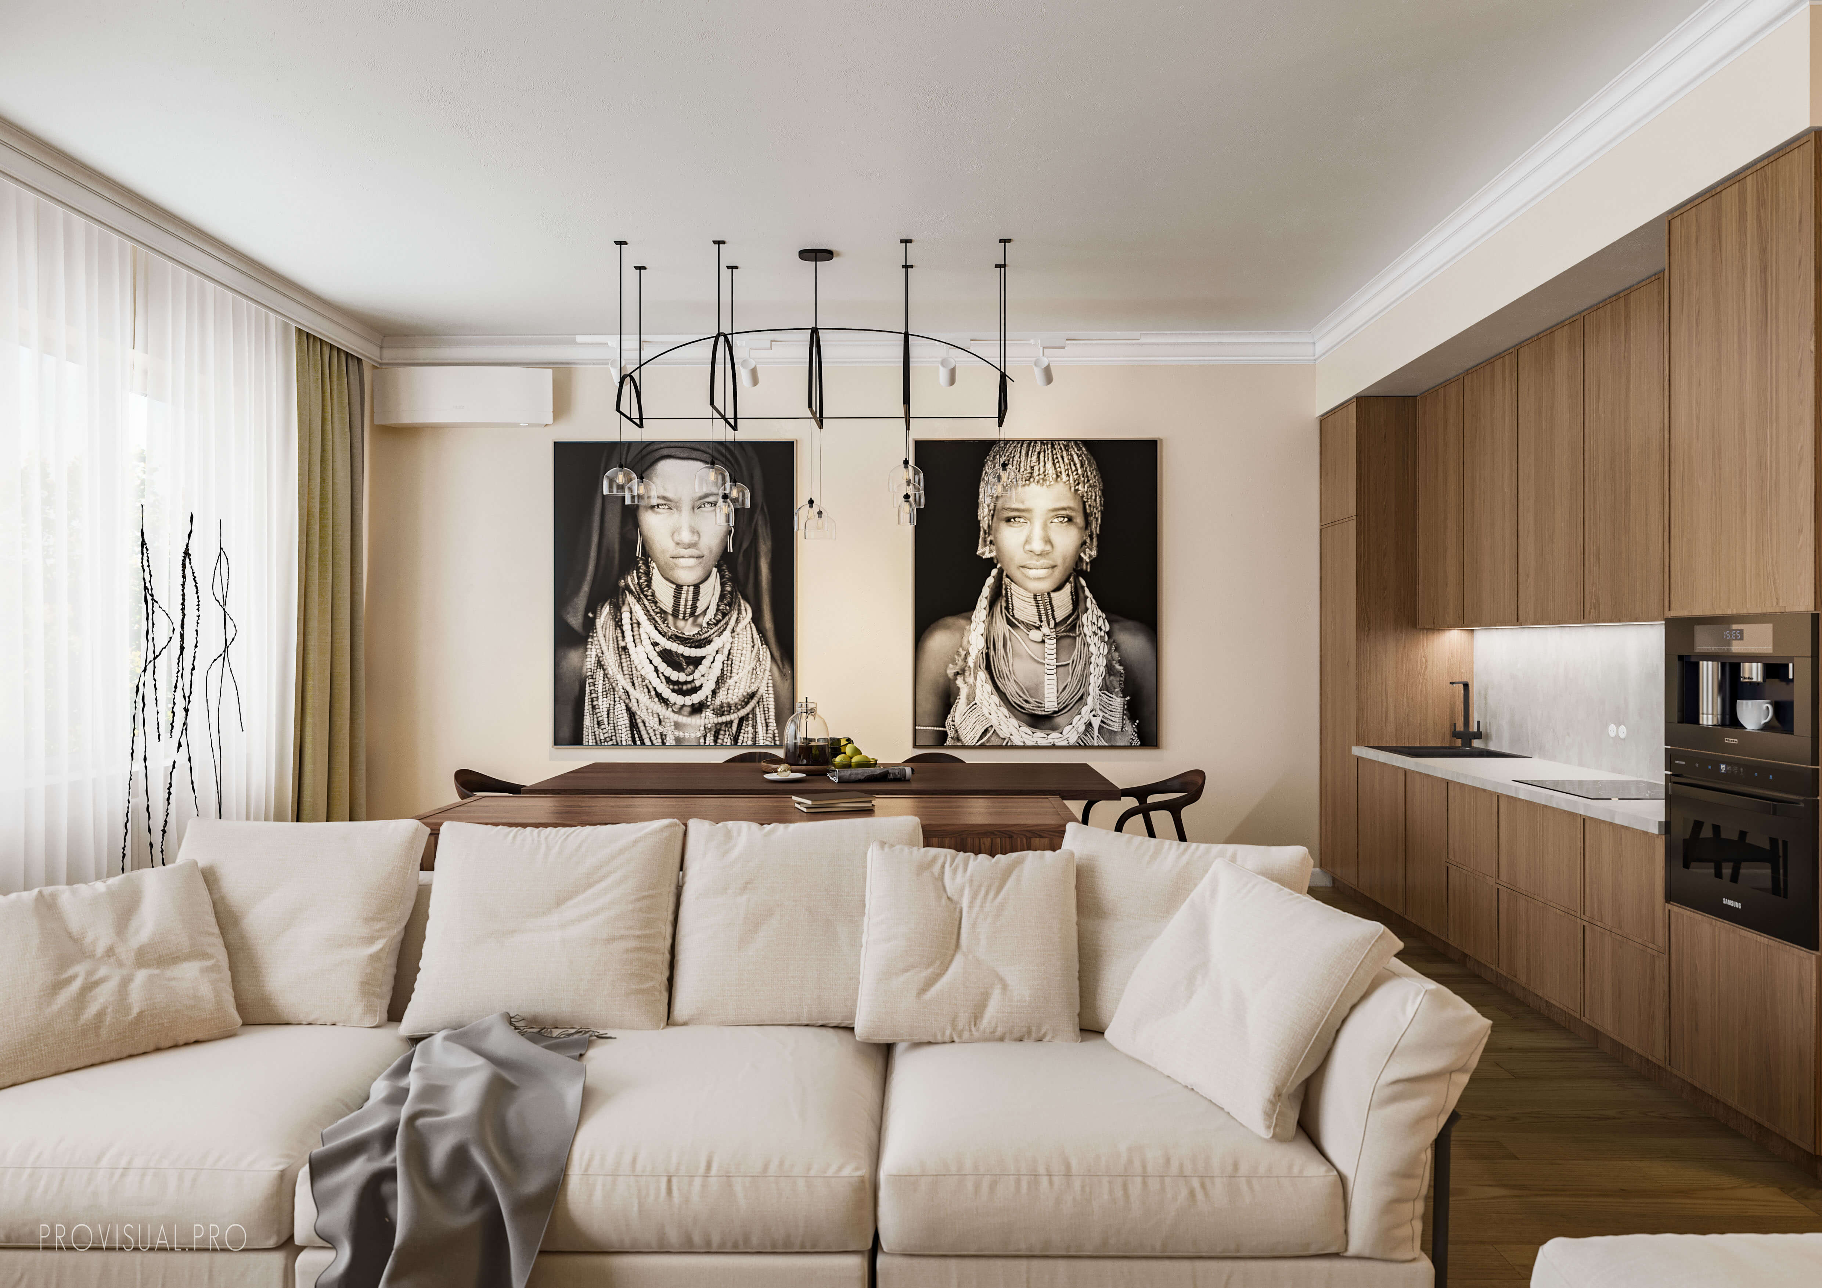
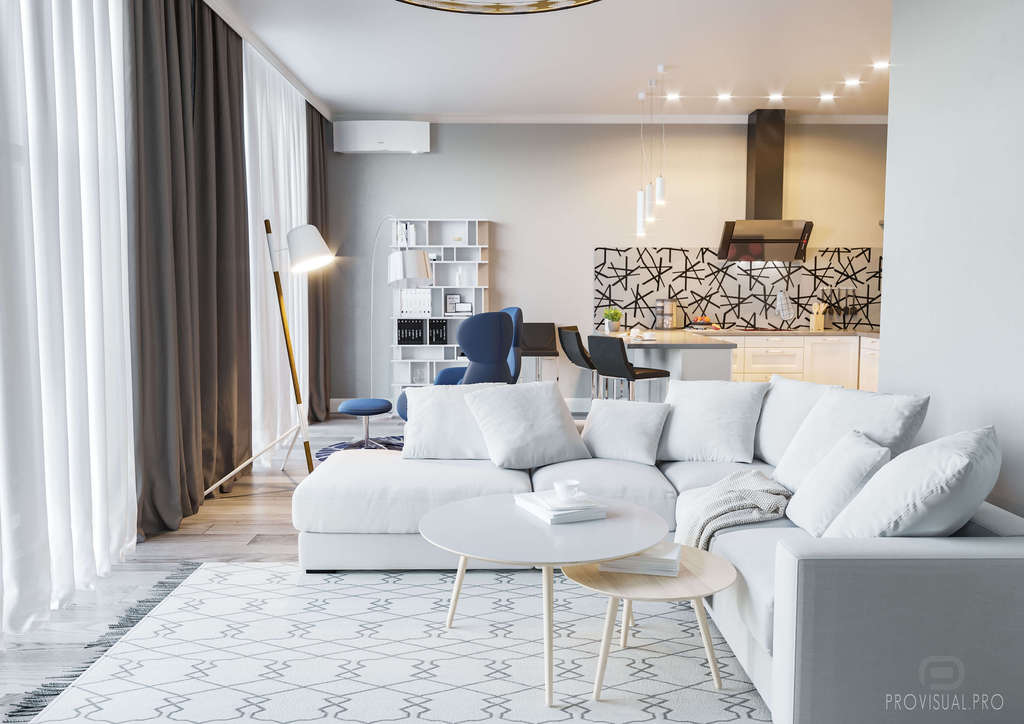
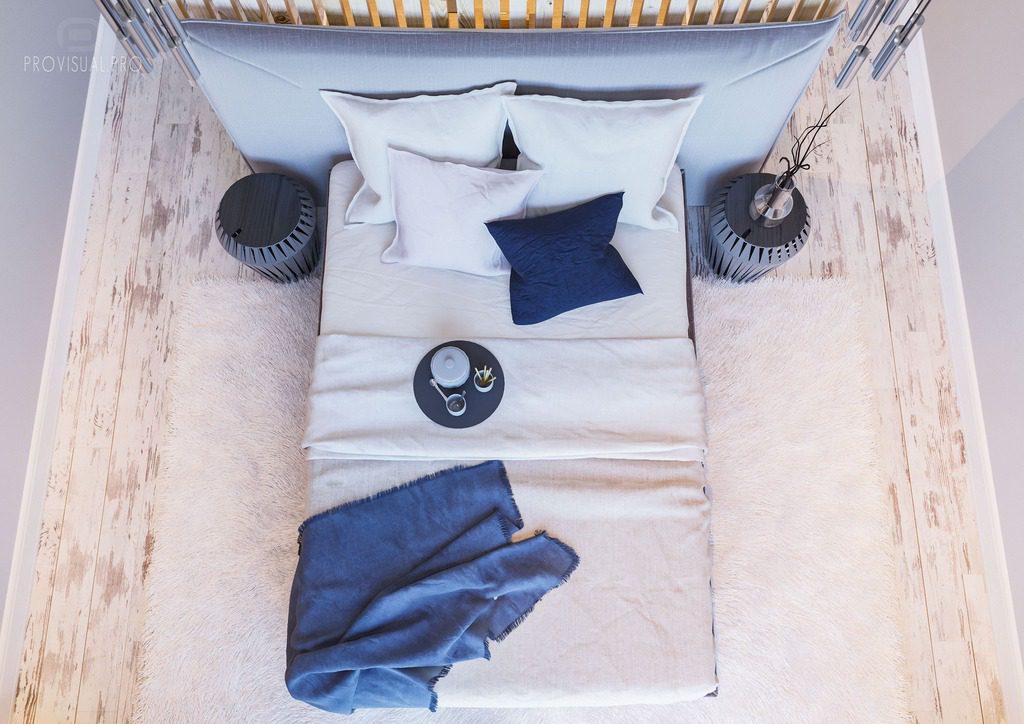
“The Apartments in ethnic style” project is a detailed visualization of a 140 m² apartment. This project was created for the IDS International School of Design in Moscow. The apartment includes a kitchen-living area, a cabinet, a bedroom, a bathroom, three walk-in closets, a laundry room, and a hallway.
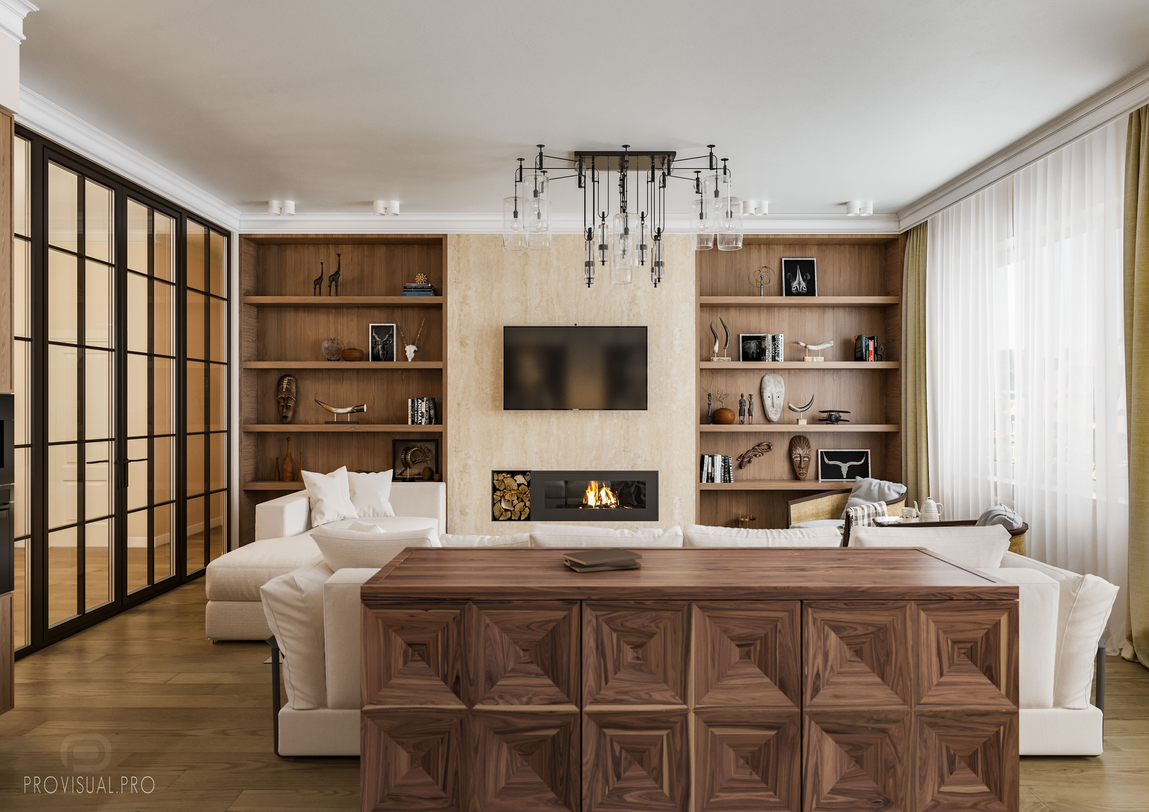
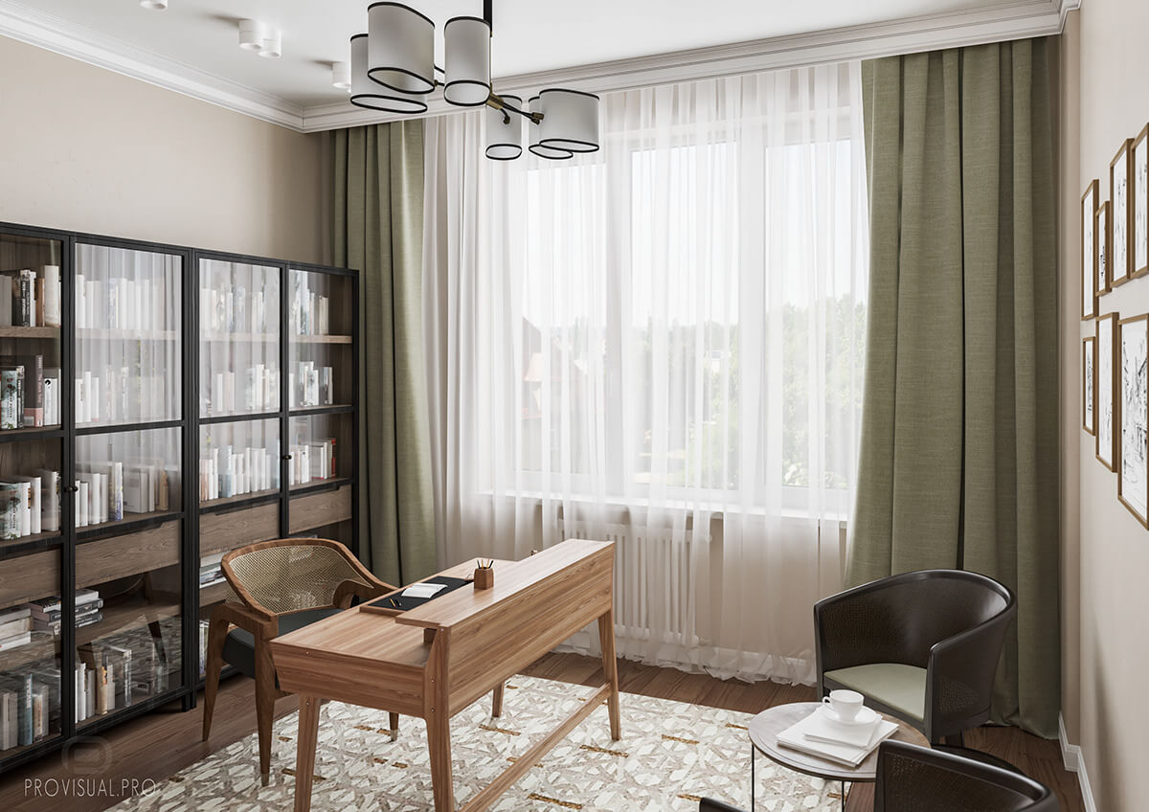
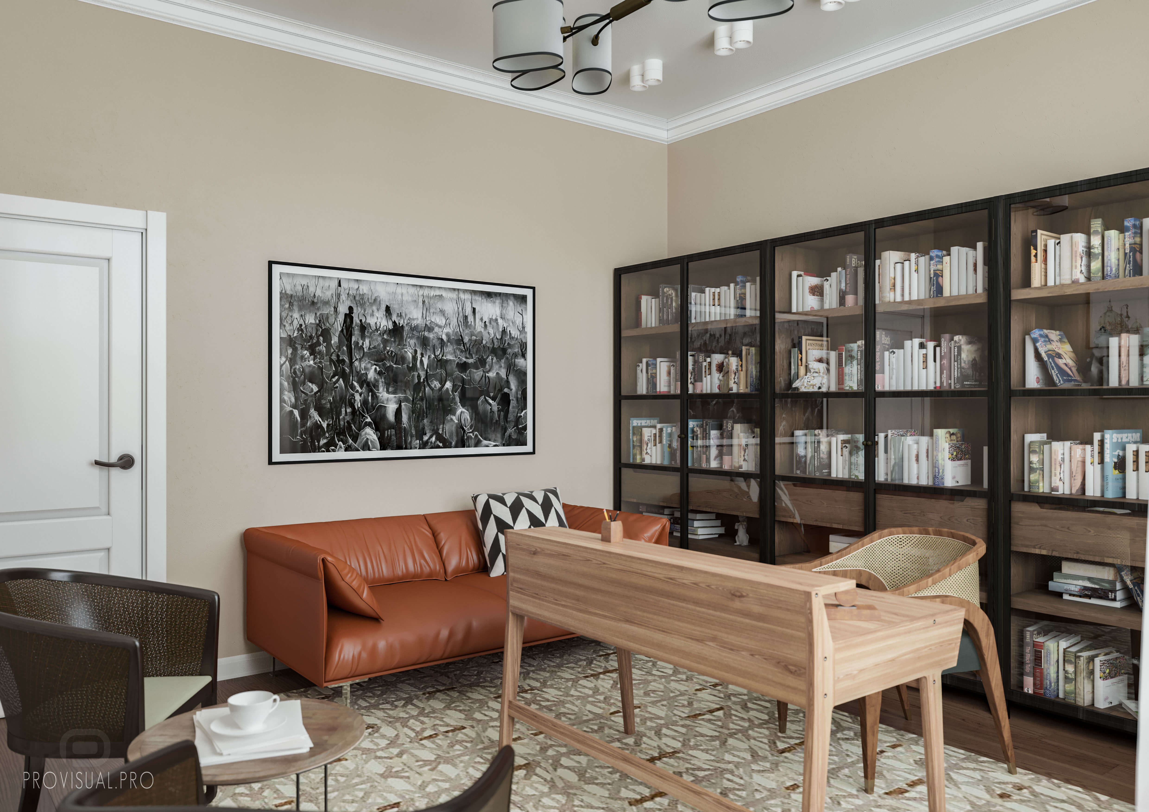
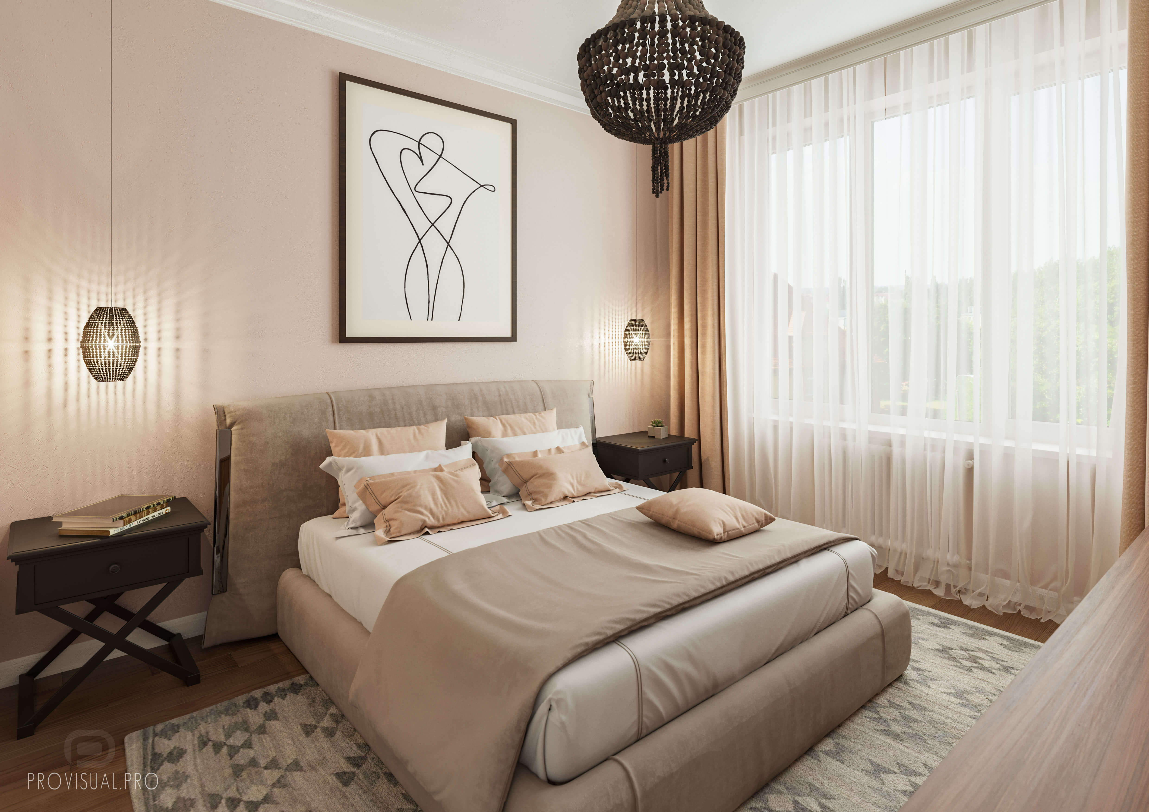
The architectural rendering showcases a modern and functional design. Each room is meticulously planned to maximize space and comfort. The interior design visualization highlights the use of neutral colors and clean lines. This approach creates a calm and inviting atmosphere.
Our team specializes in 3D rendering and architectural rendering. We provide high-quality 3D renders and interior design visualization services. Our imaging services ensure accurate and detailed representations of your projects.
Additionally, we offer comprehensive 3D interior rendering services. These include interior design rendering and 3D home rendering. Our 3D visualisation services bring your designs to life with stunning realism.
Moreover, our CGI render capabilities enhance the visual appeal of your projects. We excel in 3D interior visualisation and 3D interior visualization. Our interior visualization services provide a clear and detailed view of your designs.
Our expertise extends to creating interior design in 3D. We operate a professional visualization interior studio. This allows us to deliver high-quality apartment interior visualization and 3D apartment interior visualisation.
Furthermore, our interior project visualization services ensure that every detail is captured. We help bring your architectural projects to life with realistic and detailed visualizations.
Contact us to learn more about our 3D rendering services. We can support your next project.
3D modeling & digital geometry
Precision 3D modeling of architectural forms, interior spaces, bespoke furniture, and complex site geometry from CAD/BIM drawings.
Materials, lighting & look-dev
Physically accurate PBR shading, natural daylight & interior mood lighting setups, custom environment scattering, and scene styling.
Rendering, post-production & motion
High-resolution still visualizations, AI-assisted texture detailing, 360° tours, and cinematic video compositing with color grading.
Share your drawings, 3D model, or brief. Our team will review the scope and get back to you within the same business day.