ProVisual
MUSEU AMBIENTE
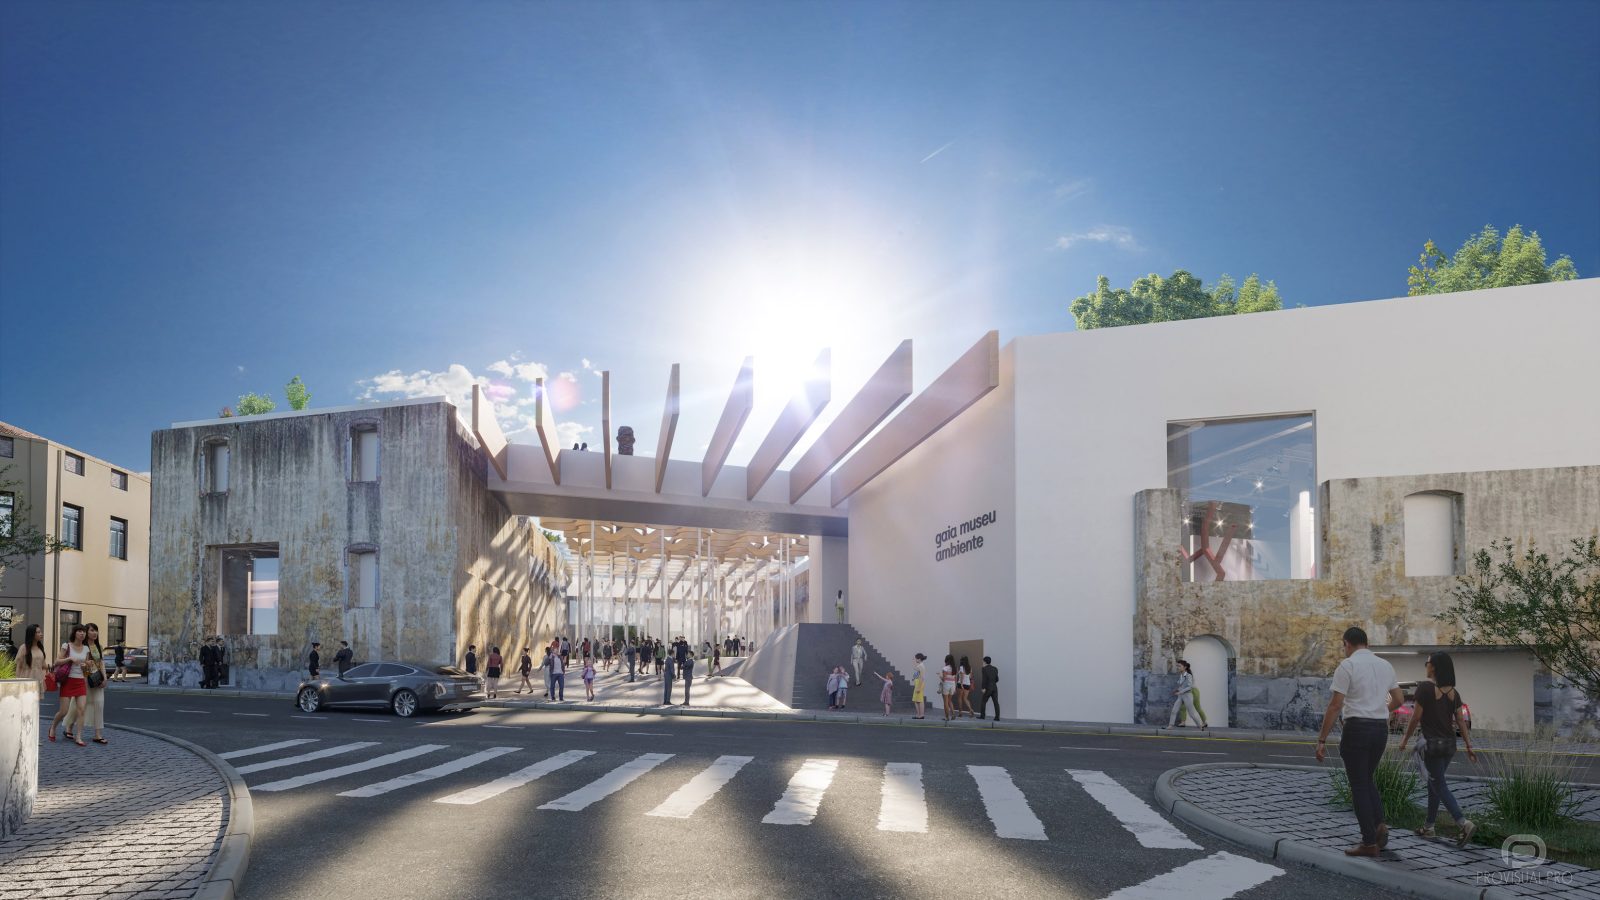
MUSEU AMBIENTE | Environmental Museum in Vila Nova de Gaia
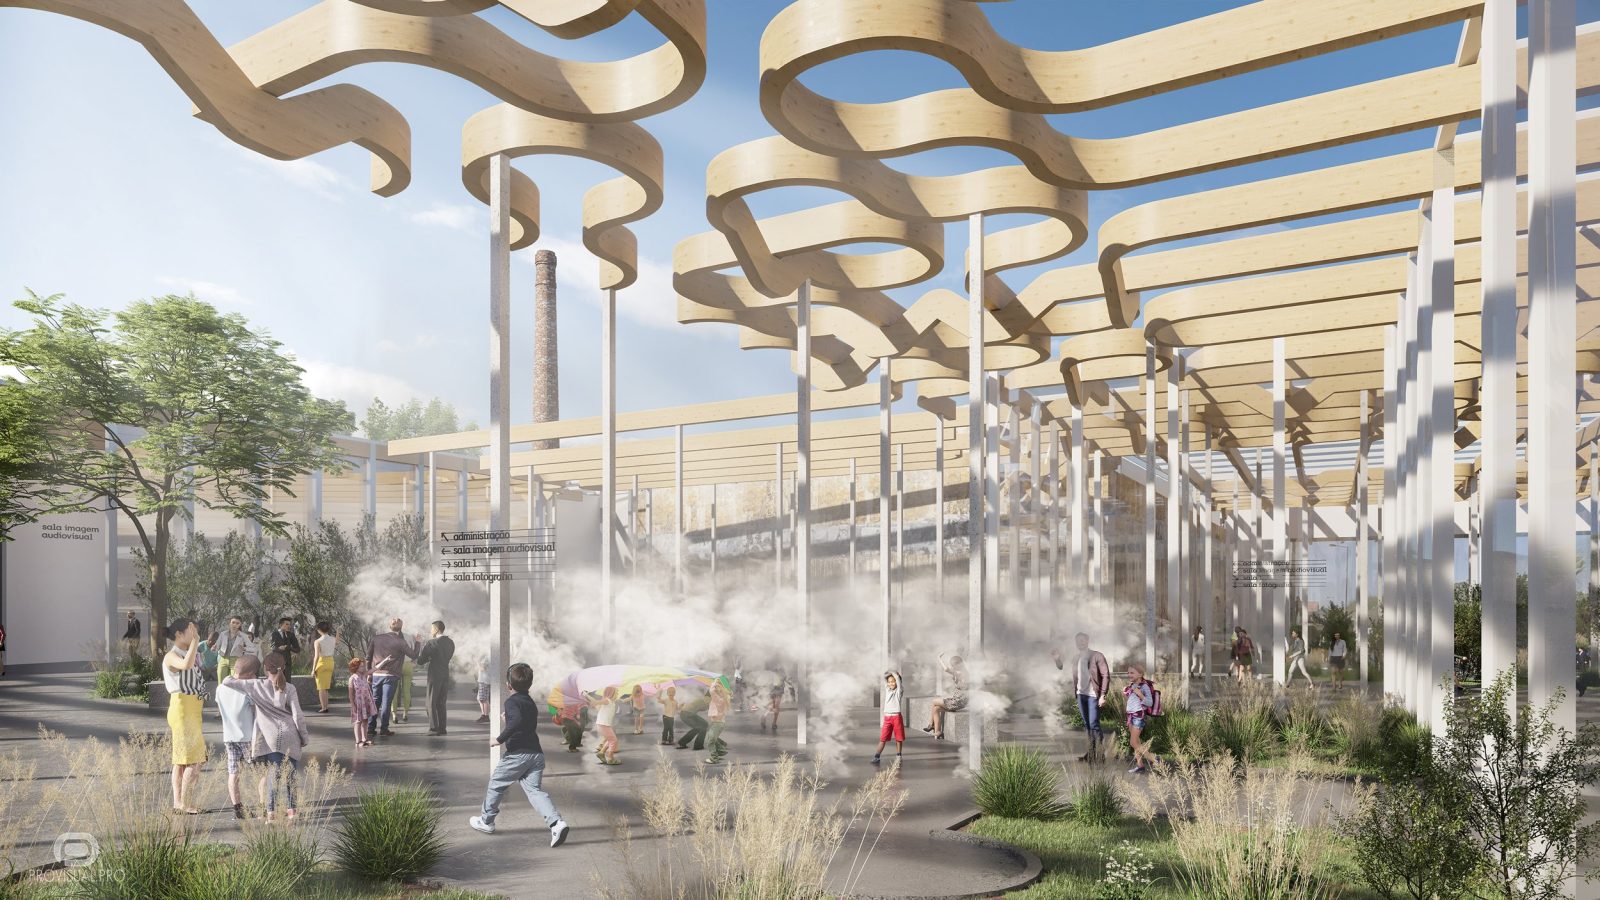
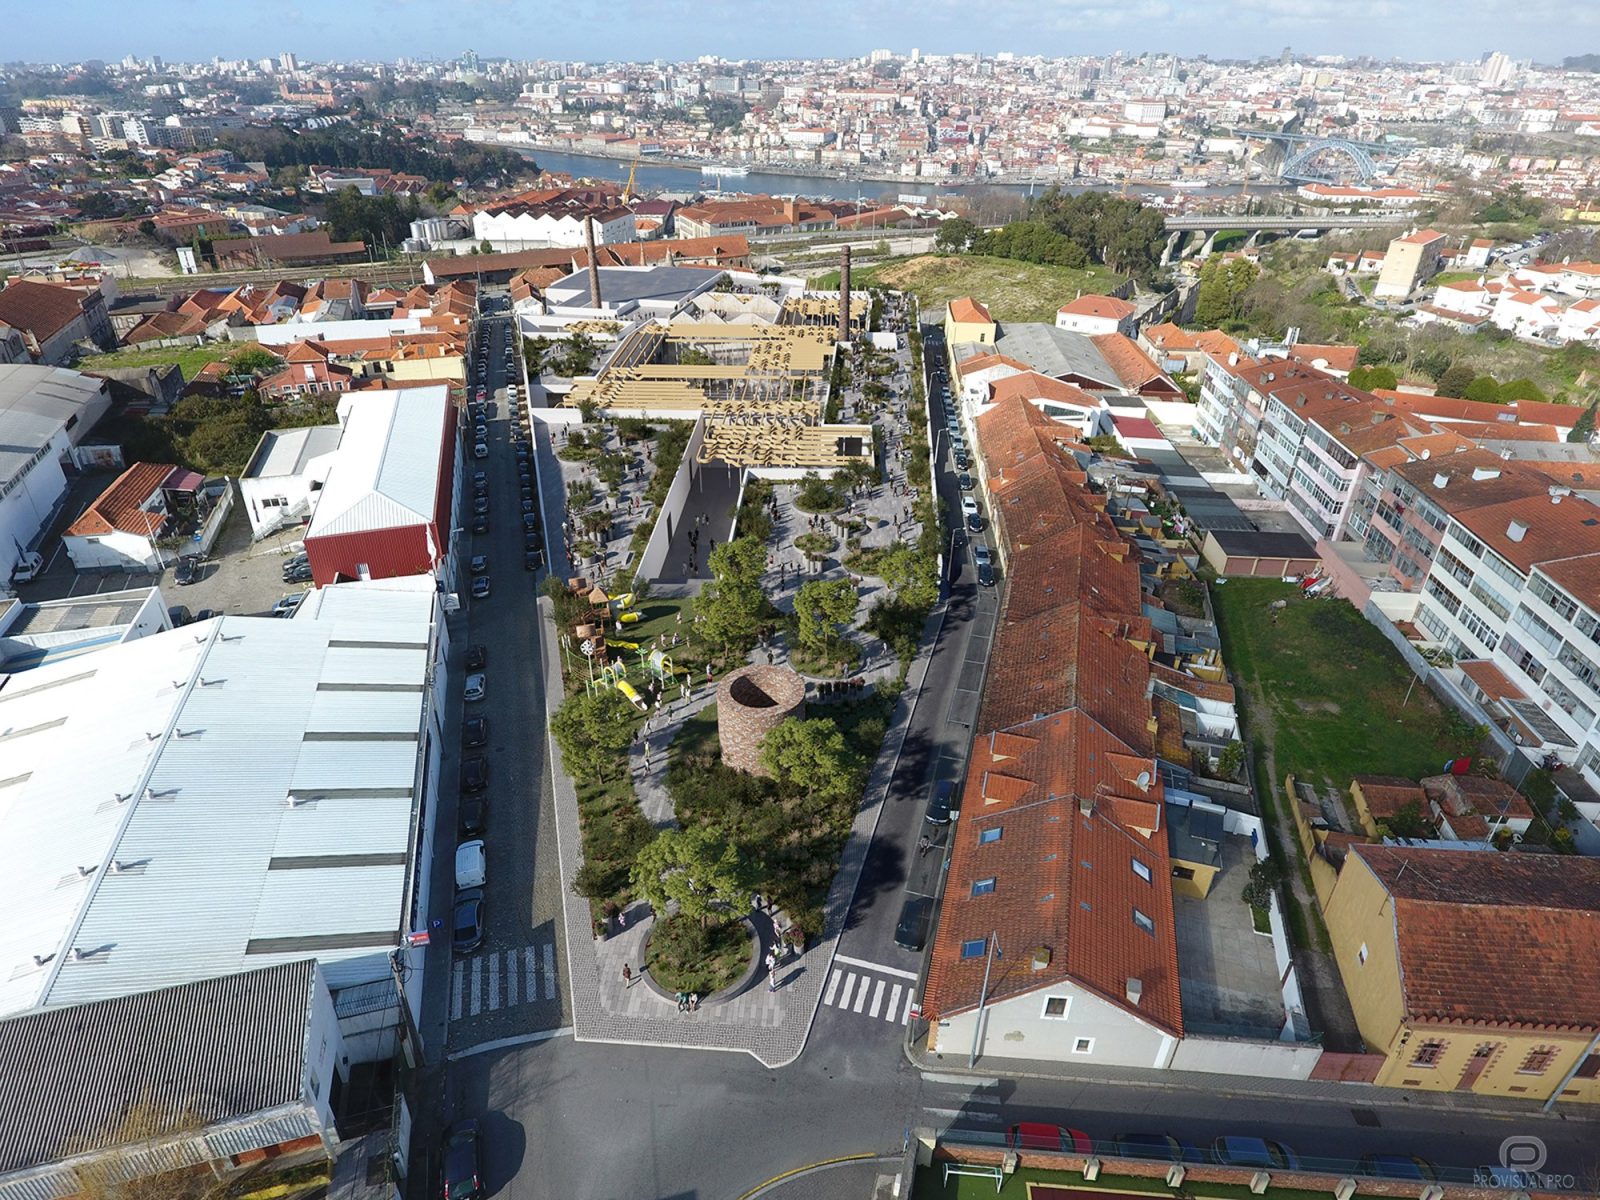
The MUSEU AMBIENTE project is an innovative environmental museum located in Vila Nova de Gaia, Portugal. The site is the ruin of an ancient brick factory, which will be transformed into a modern museum. This new facilities will be constructed around, in, or next to these ruins, incorporating patios and indoor gardens. This design approach preserves the historical essence while introducing contemporary elements.
Architectural Design and Features
The architects have ingeniously combined the “old” and “new” through a dynamic roof structure. This roof connects all parts of the museum, creating a seamless integration of the historical ruins with the new construction. The design includes spacious patios and lush indoor gardens, enhancing the visitor experience and promoting environmental awareness.
Our Services
Our 3D rendering company provided detailed architectural visualization and 3D rendering services for the MUSEU AMBIENTE project. We created precise 3D building models that accurately depict the architectural features of the museum. The rendering process highlighted the innovative design elements, enhancing the visual appeal of the project. Specializing in photorealistic 3D rendering, our architectural visualisation studio brought the MUSEU AMBIENTE project to life with stunning CGI images. These images showcase the building’s modern facade and interior design, effectively presenting the project to stakeholders.
Conclusion
The MUSEU AMBIENTE project, designed by A2M Architecture, showcases our dedication to high-quality 3D architectural visualisation and rendering. By combining innovative design with advanced visualization techniques, we produce projects that are both functional and visually appealing. Our studio is committed to delivering photorealistic rendering services for a wide range of projects.
3D modeling & digital geometry
Precision 3D modeling of architectural forms, interior spaces, bespoke furniture, and complex site geometry from CAD/BIM drawings.
Materials, lighting & look-dev
Physically accurate PBR shading, natural daylight & interior mood lighting setups, custom environment scattering, and scene styling.
Rendering, post-production & motion
High-resolution still visualizations, AI-assisted texture detailing, 360° tours, and cinematic video compositing with color grading.
Share your drawings, 3D model, or brief. Our team will review the scope and get back to you within the same business day.