ProVisual
PANTELLERIA

Pantelleria | Residential Transformation in Milan |3D Rendering
Project Overview
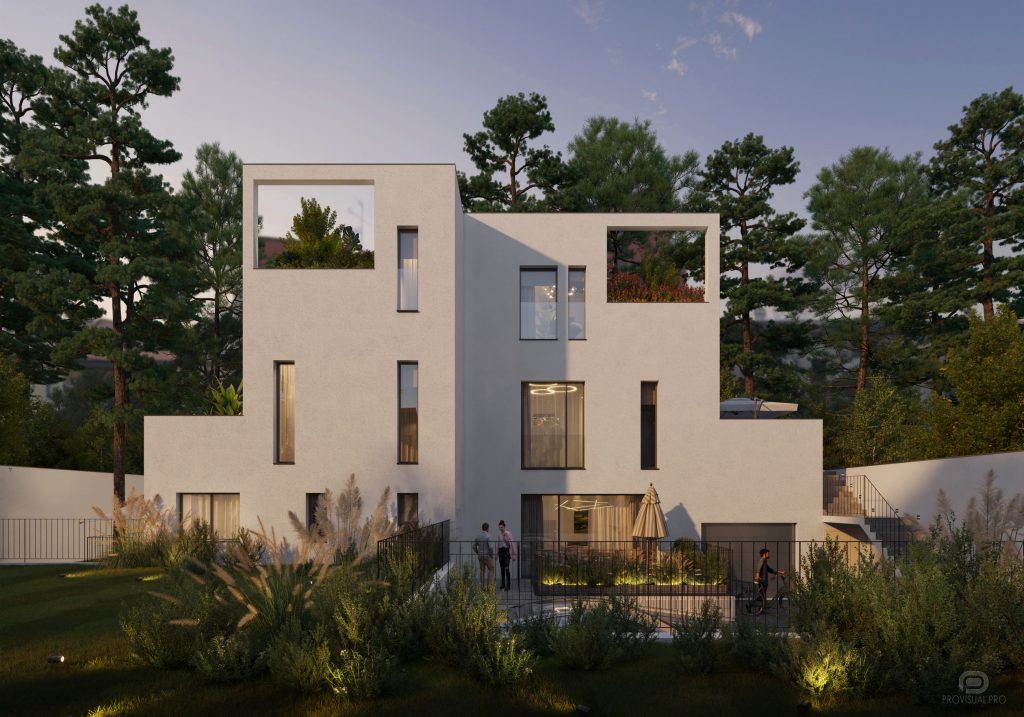
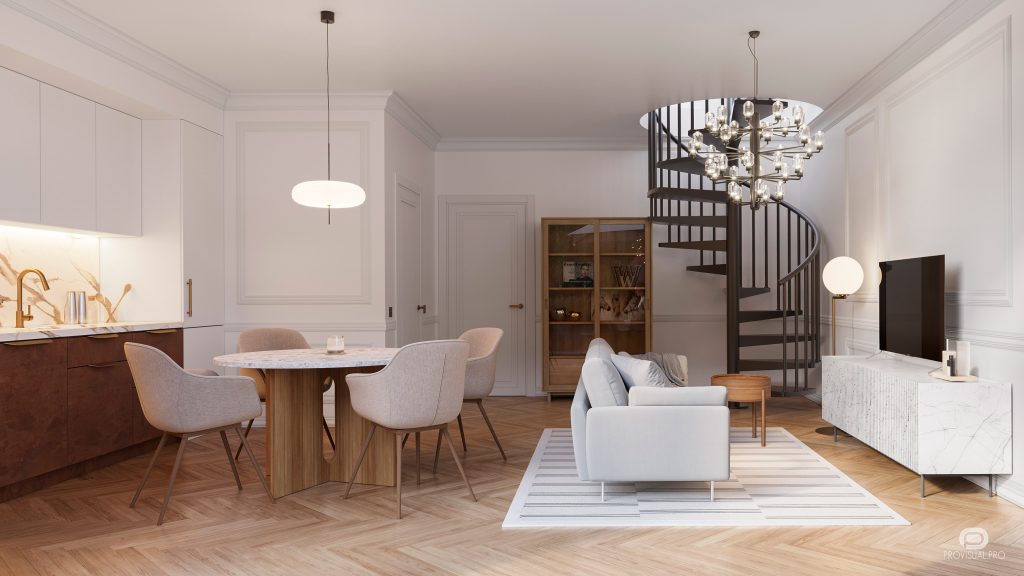
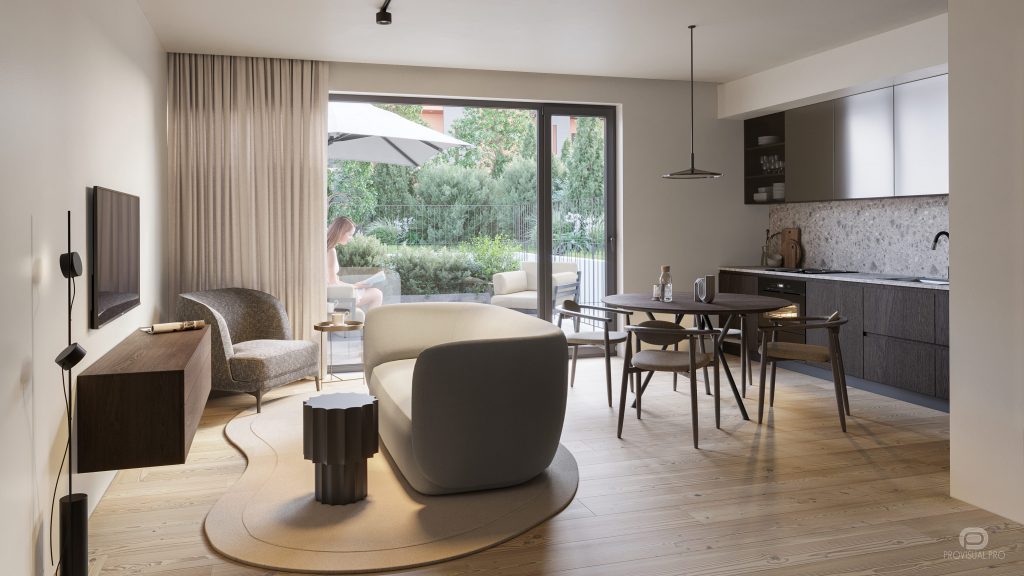
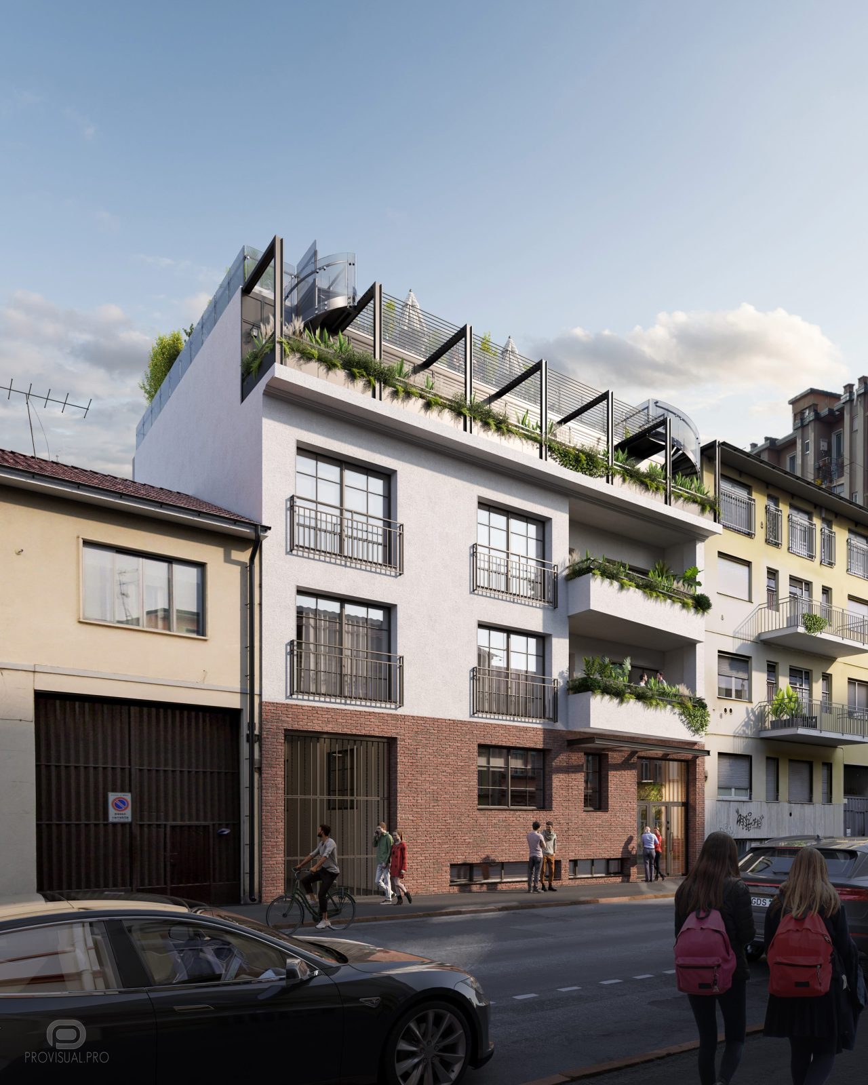
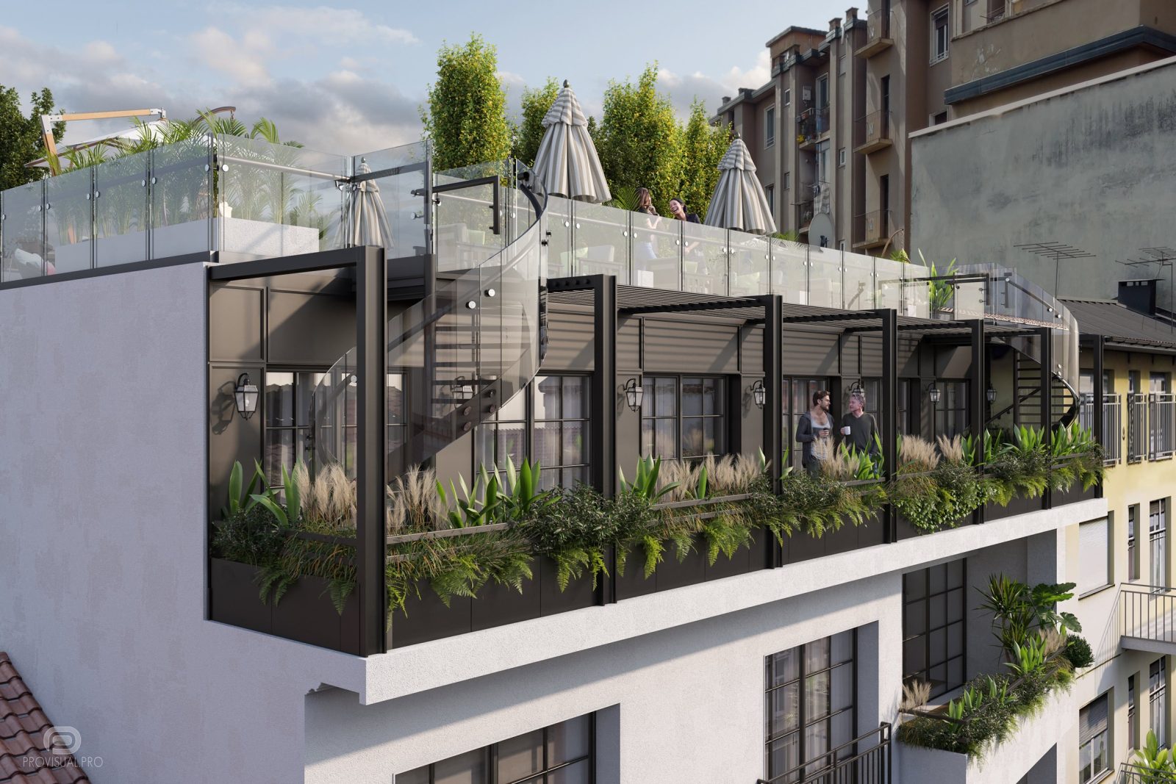
The Pantelleria project, commissioned by Rinofanto (Italy), is a remarkable transformation of a public building into a residential space located in Milan, Italy. This project showcases the innovative use of architectural 3D modelling and 3D architectural visualisation to bring the design to life.
3D Rendering and Visualisation
Our 3D rendering company provided detailed 3D architectural renderings, highlighting the building’s modern facade and open terrace on the roof. The CGI images created by our studios rendering team emphasize the seamless integration of the building with its surroundings.
Landscape Design
Additionally, the project includes 3D visualisation of landscape design, enhancing the overall aesthetic appeal. For those looking to order real estate visualization, order property rendering, or order property visualisation, our services are ideal. We also offer order real estate visualisation, 3D rendering order, order residential renderings, order 3D visualisation, and order 3D rendering.
Enjoy the view!
3D modeling & digital geometry
Precision 3D modeling of architectural forms, interior spaces, bespoke furniture, and complex site geometry from CAD/BIM drawings.
Materials, lighting & look-dev
Physically accurate PBR shading, natural daylight & interior mood lighting setups, custom environment scattering, and scene styling.
Rendering, post-production & motion
High-resolution still visualizations, AI-assisted texture detailing, 360° tours, and cinematic video compositing with color grading.
Share your drawings, 3D model, or brief. Our team will review the scope and get back to you within the same business day.