ProVisual
SÃO-PAULO STATE GOVERNMENT HEADQUARTERS
São Paulo State Government Headquarters | 3D Architectural Visualization
Project overview
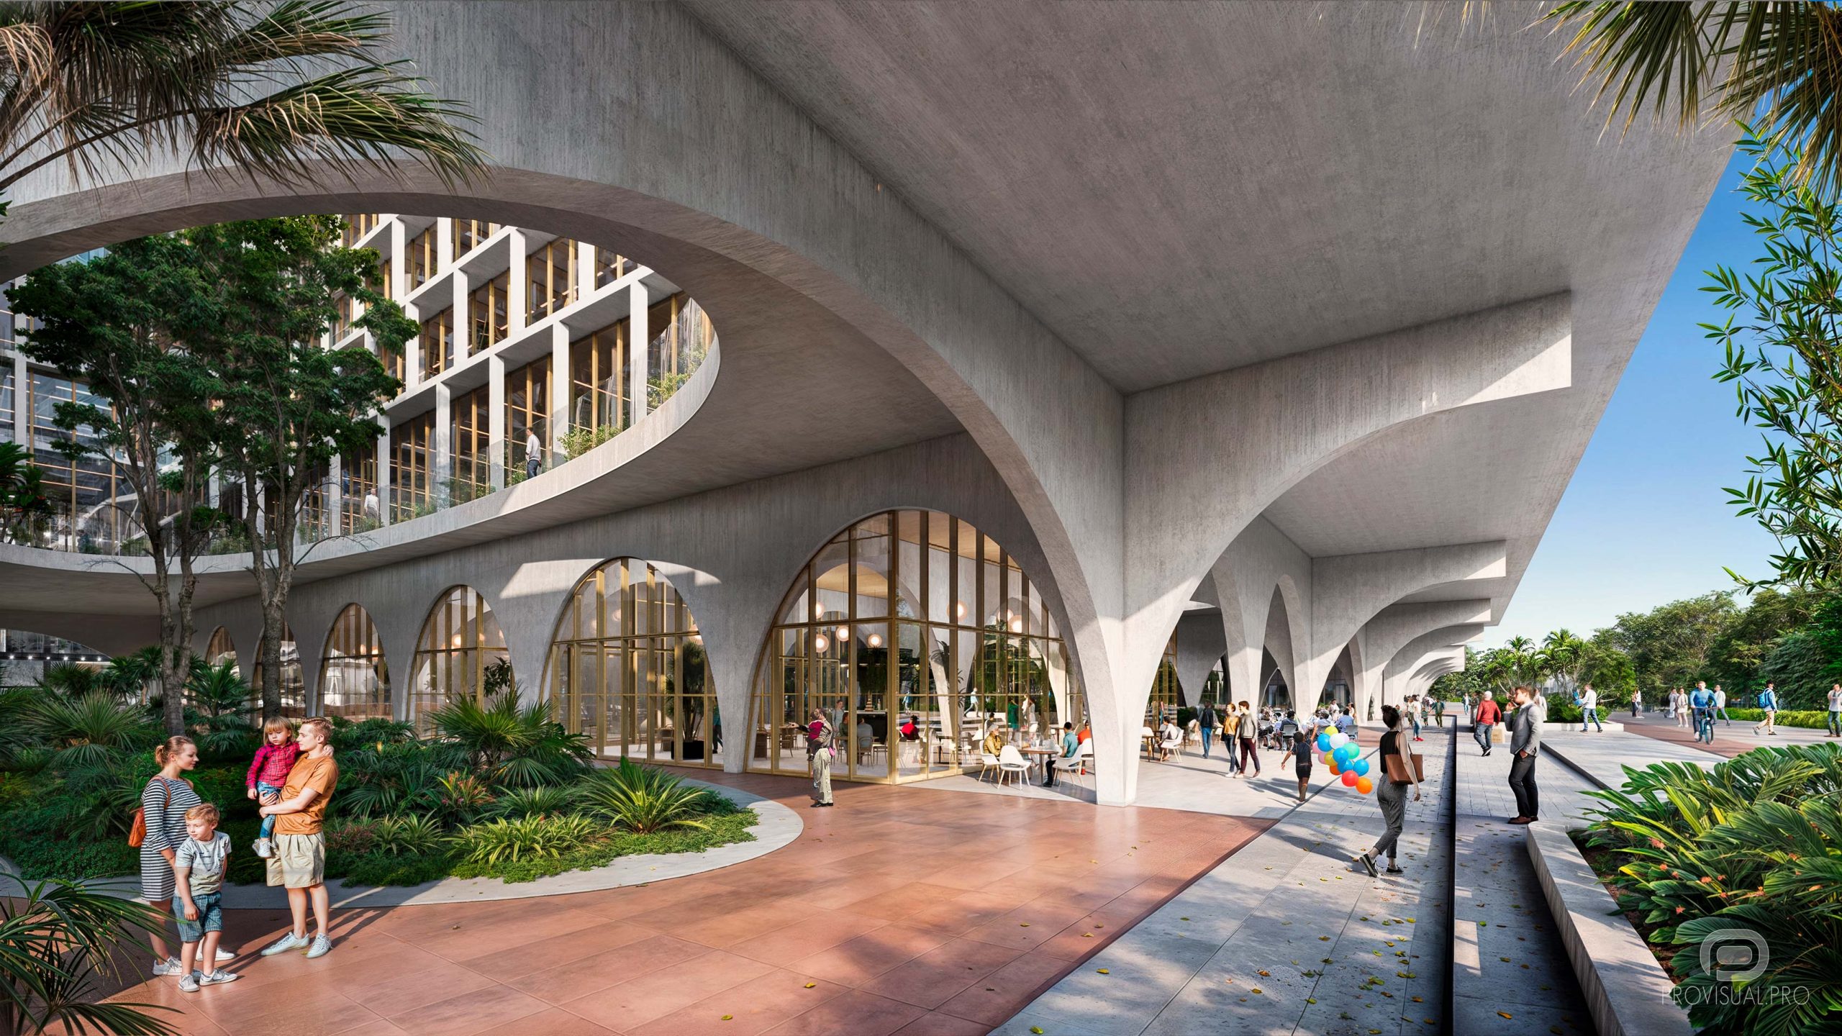
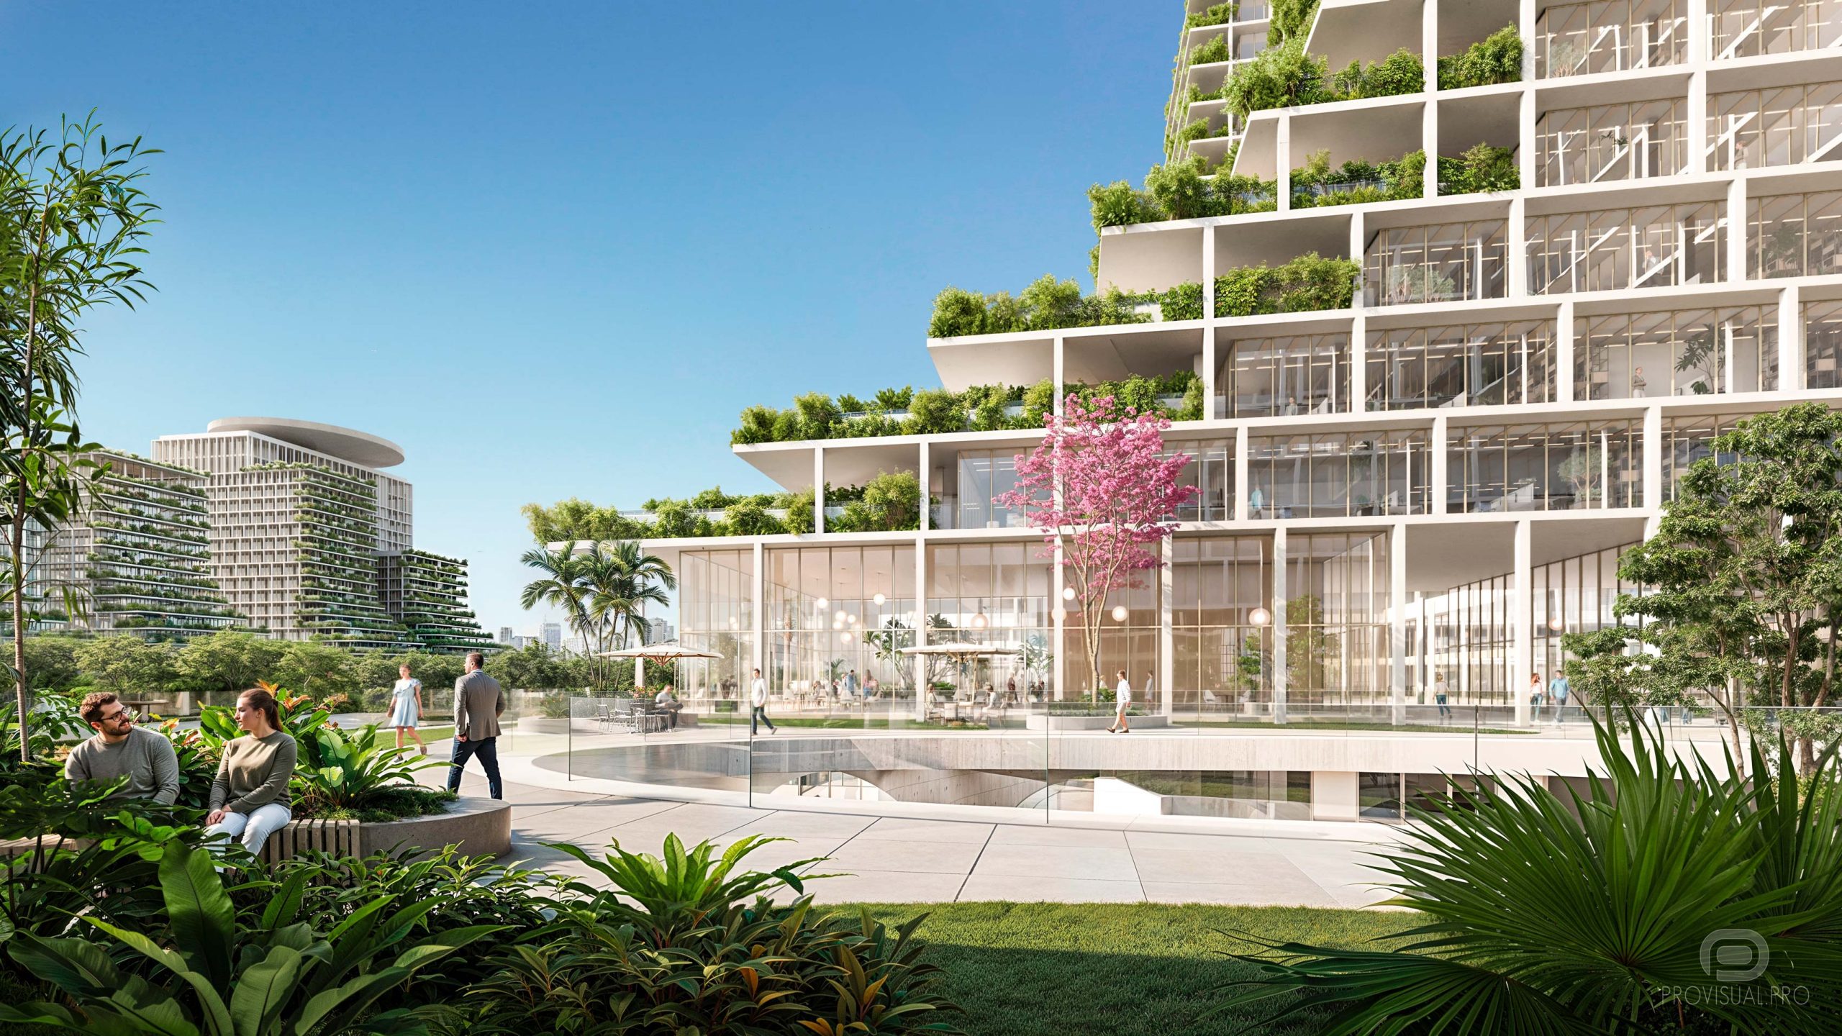
The São Paulo State Government Headquarters project, situated in São Paulo, Brazil, is a significant development. It aims to centralize the state government’s operations. The architectural design boasts a modern facade with large windows. This allows ample natural light to illuminate the interiors, creating a bright and welcoming environment. The project includes detailed exterior renderings and various interior design options. It showcases the space’s versatility and functionality. The total area of the project is 210,817 m² (or 2,269,215 ft²).

Architectural design
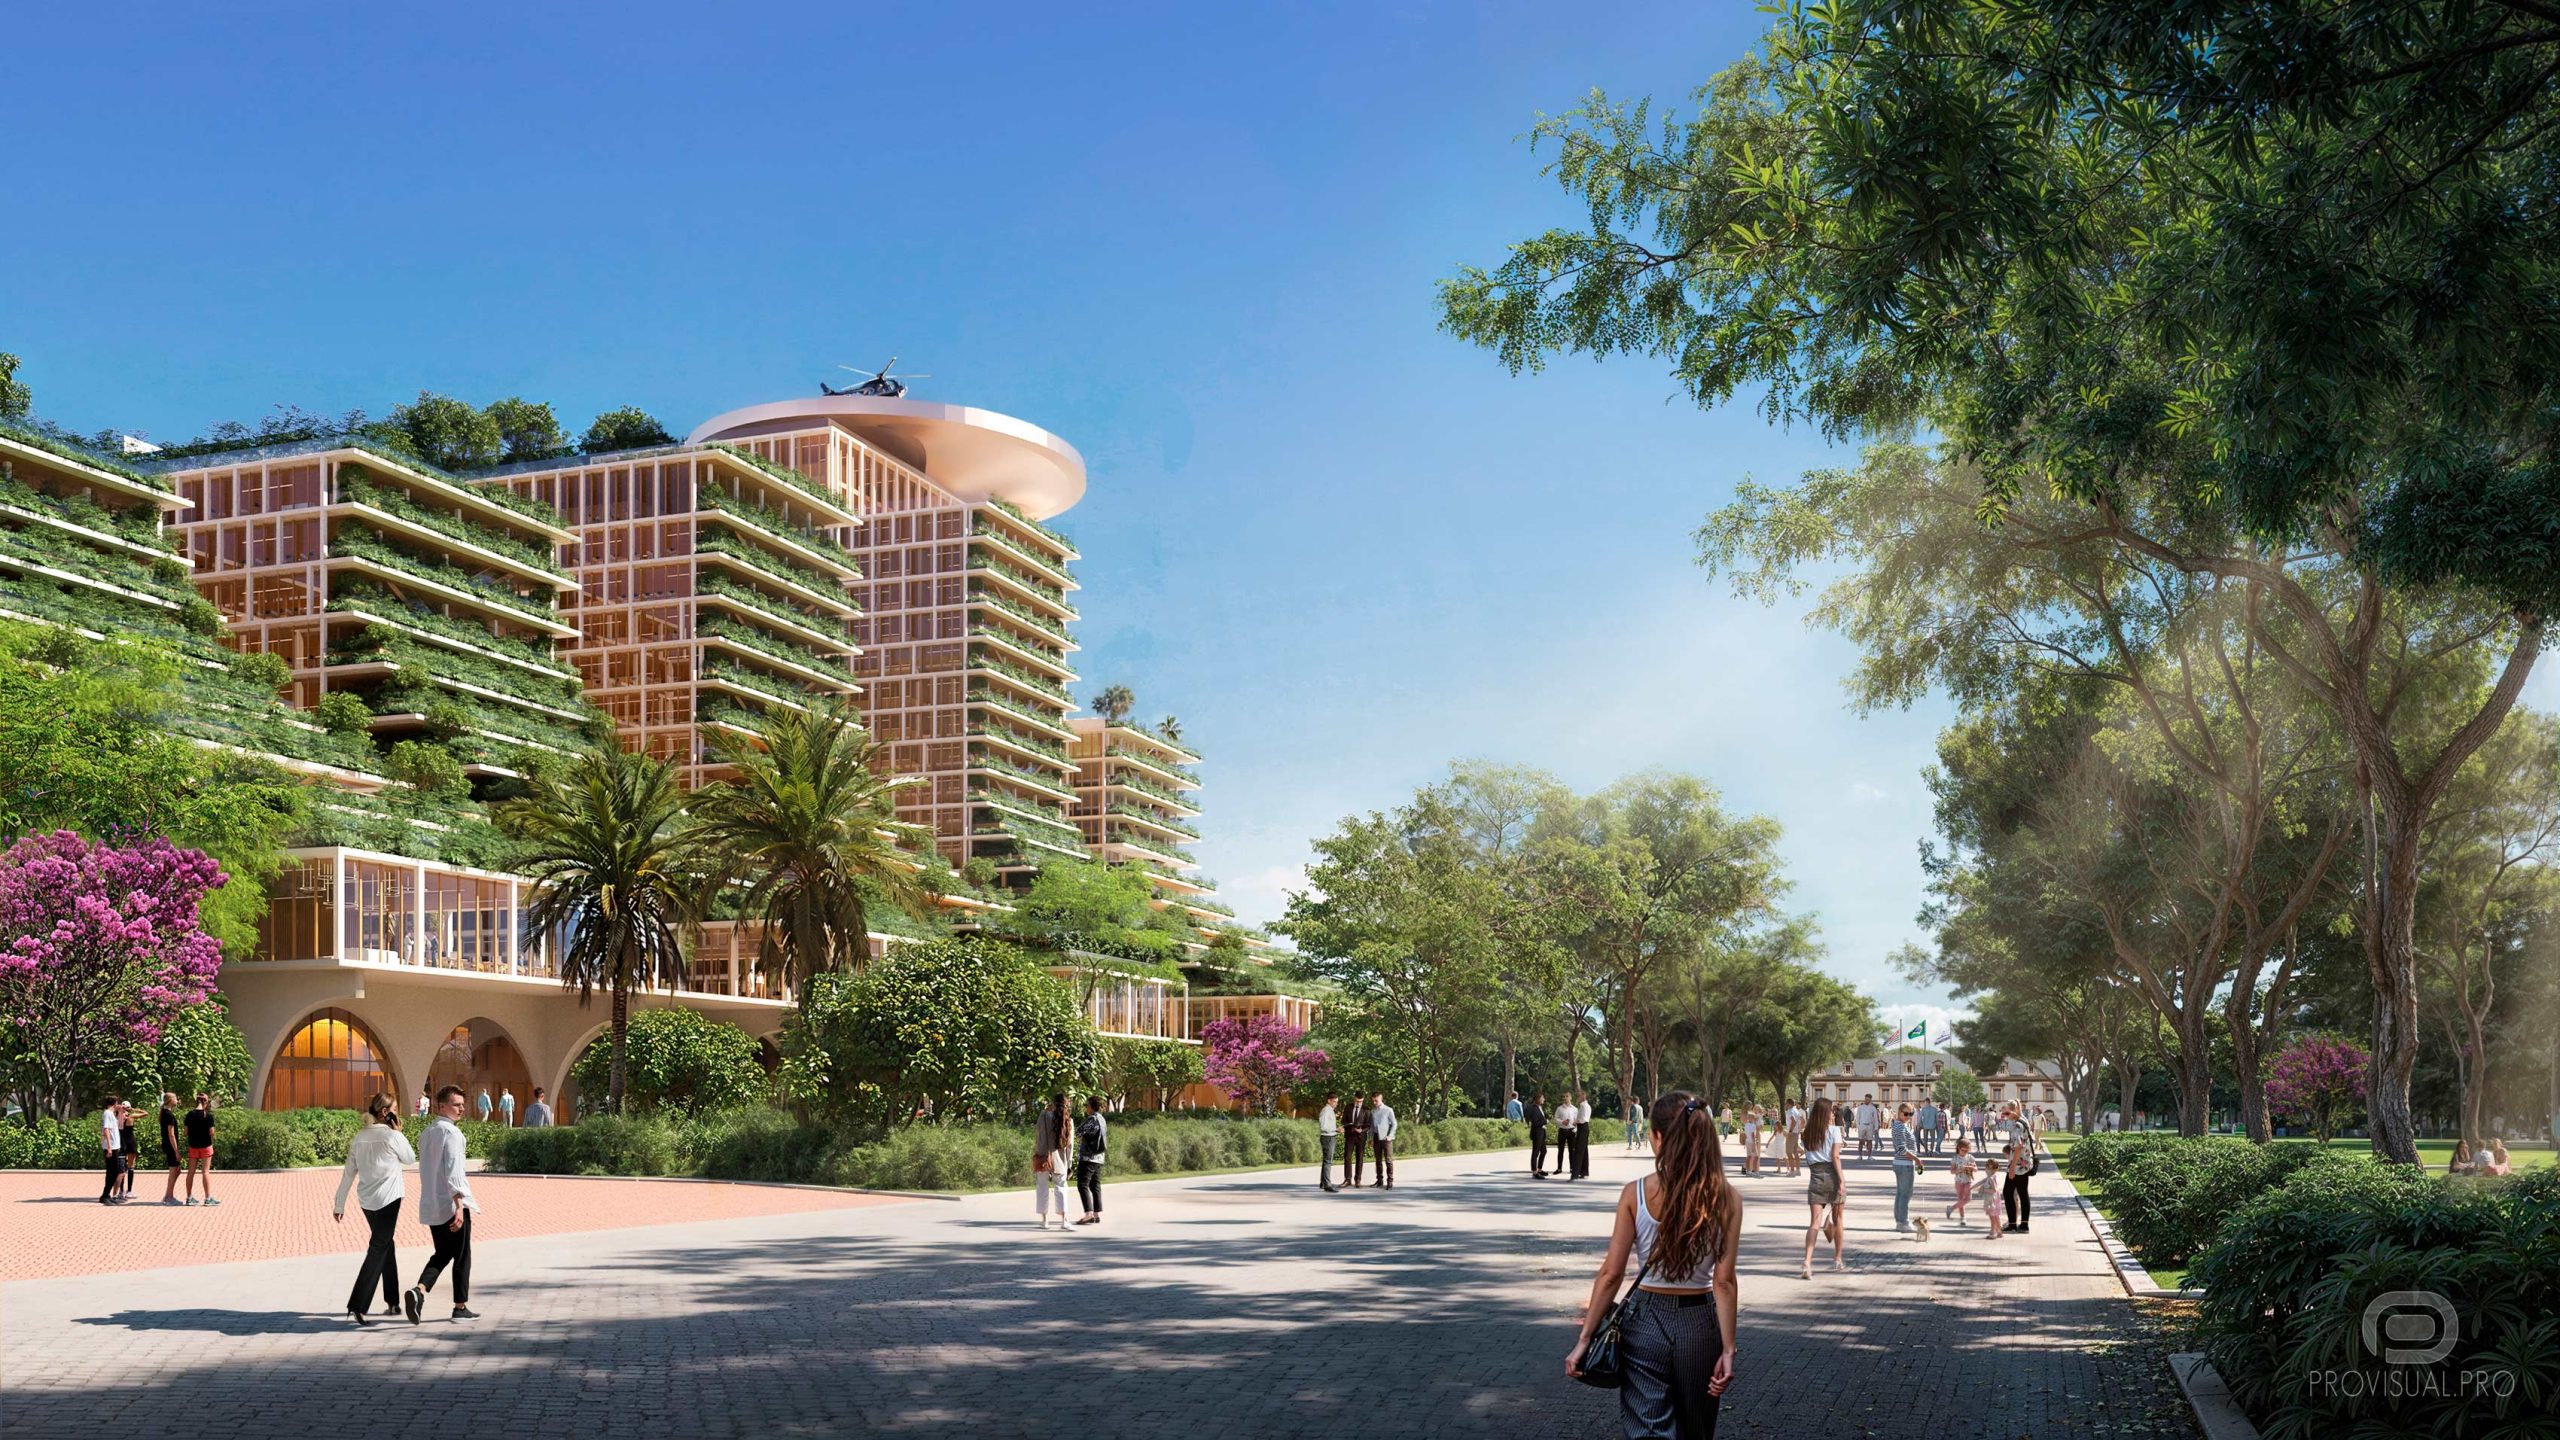
The São Paulo State Government Headquarters features a contemporary architectural style. It has multiple tiered structures. Each level is adorned with extensive greenery. This creates a terraced effect that integrates natural elements with urban architecture. The buildings are surrounded by lush landscaping, including trees and flowering plants. This promotes a green and sustainable environment. The lower levels of the buildings have large, open archways. This enhances the sense of openness and community. The design emphasizes sustainable architecture principles. It includes Passive House standards, CO2 neutrality, and circular economy. The project has certifications such as BREEAM Outstanding, WELL Platinum, LEED Platinum, and FitWel 3 stars.
Partnership and visualization
This 3D architectural visualization project involves the creation of four photorealistic exterior renderings. It is for a conceptual architectural project designed by Belgian architectural bureau A2M in partnership with JAA Architects and ITA Engenharia. Our studio specializes in 3D architectural visualization. We offer high-quality renderings and modeling services for various projects. We focus on creating detailed and realistic visualizations. This helps stakeholders fully appreciate the design and functionality of architectural projects.
3D modeling & digital geometry
Precision 3D modeling of architectural forms, interior spaces, bespoke furniture, and complex site geometry from CAD/BIM drawings.
Materials, lighting & look-dev
Physically accurate PBR shading, natural daylight & interior mood lighting setups, custom environment scattering, and scene styling.
Rendering, post-production & motion
High-resolution still visualizations, AI-assisted texture detailing, 360° tours, and cinematic video compositing with color grading.
Share your drawings, 3D model, or brief. Our team will review the scope and get back to you within the same business day.