ProVisual
THE LOOP
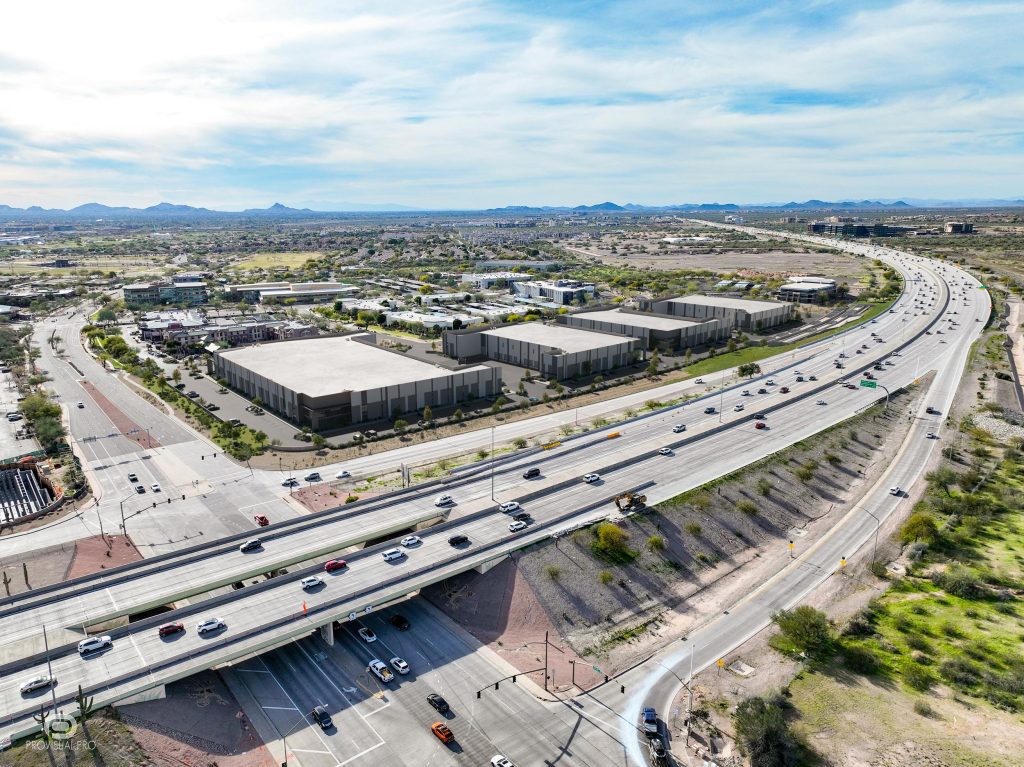
The Loop | 3D Aerial Rendering of Warehouse and Logistics Center
Project overview
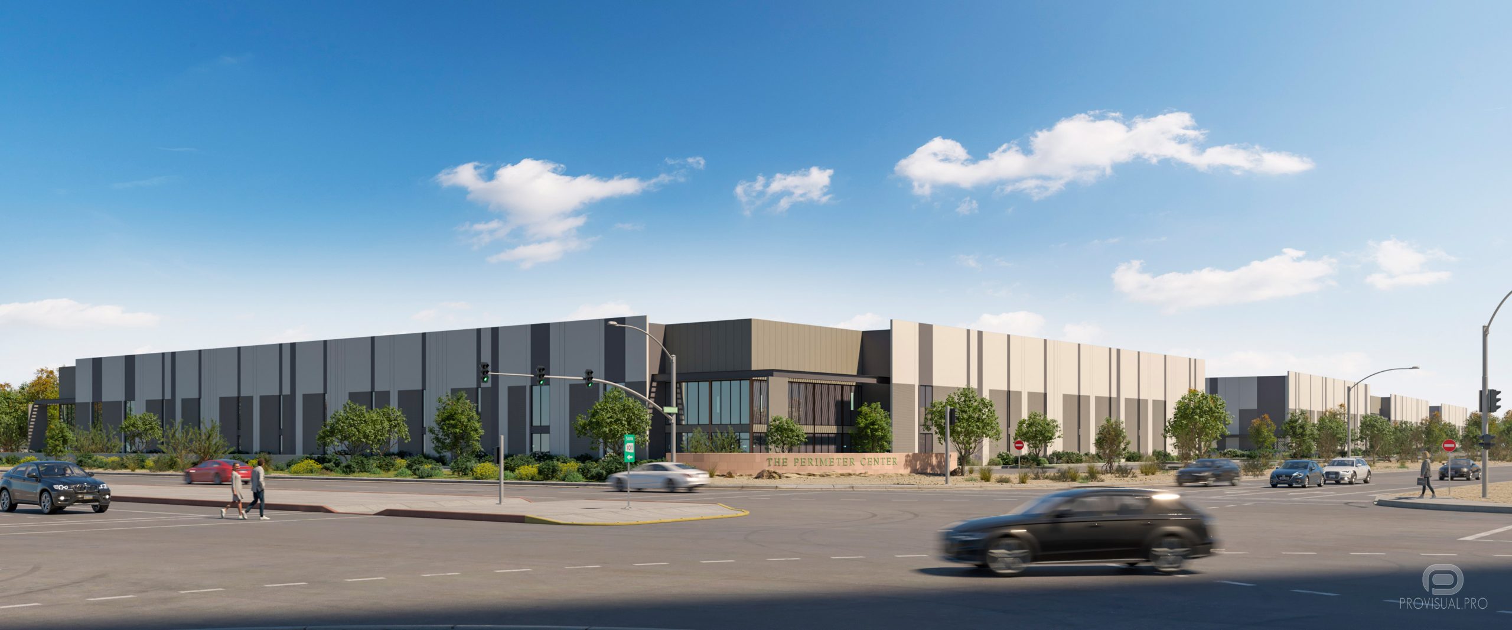
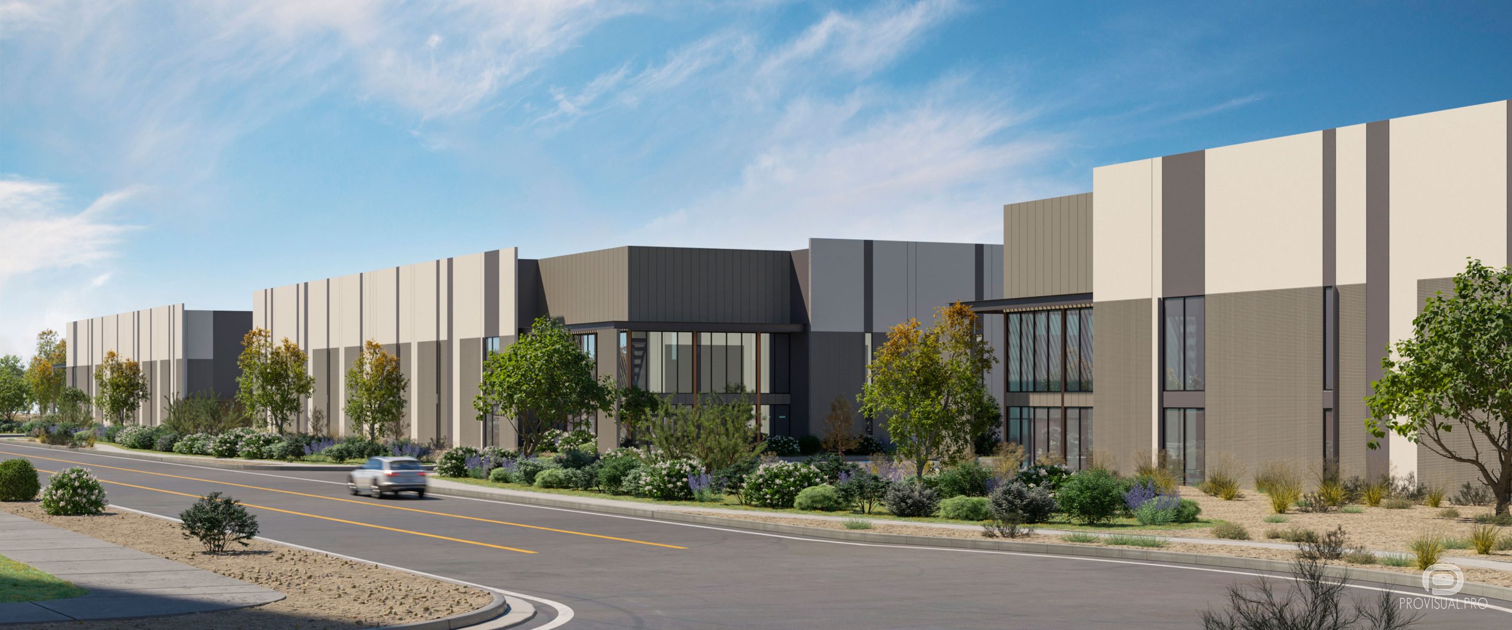
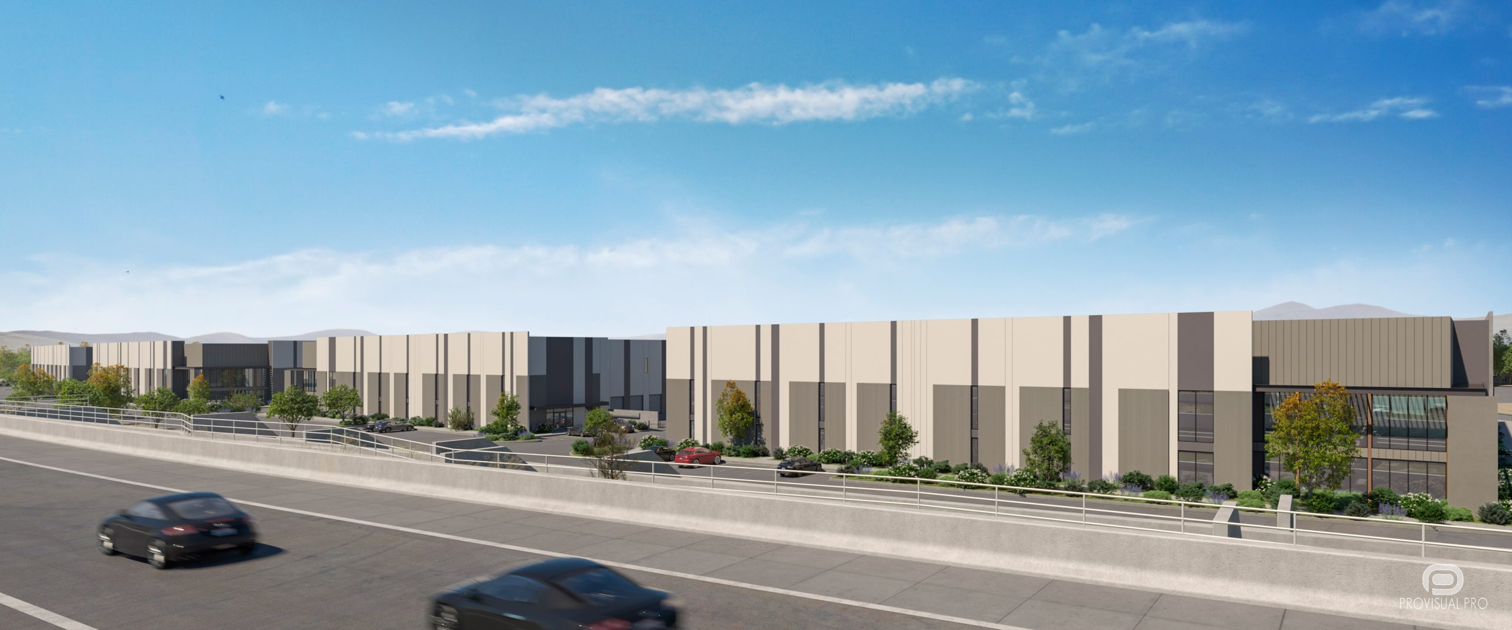
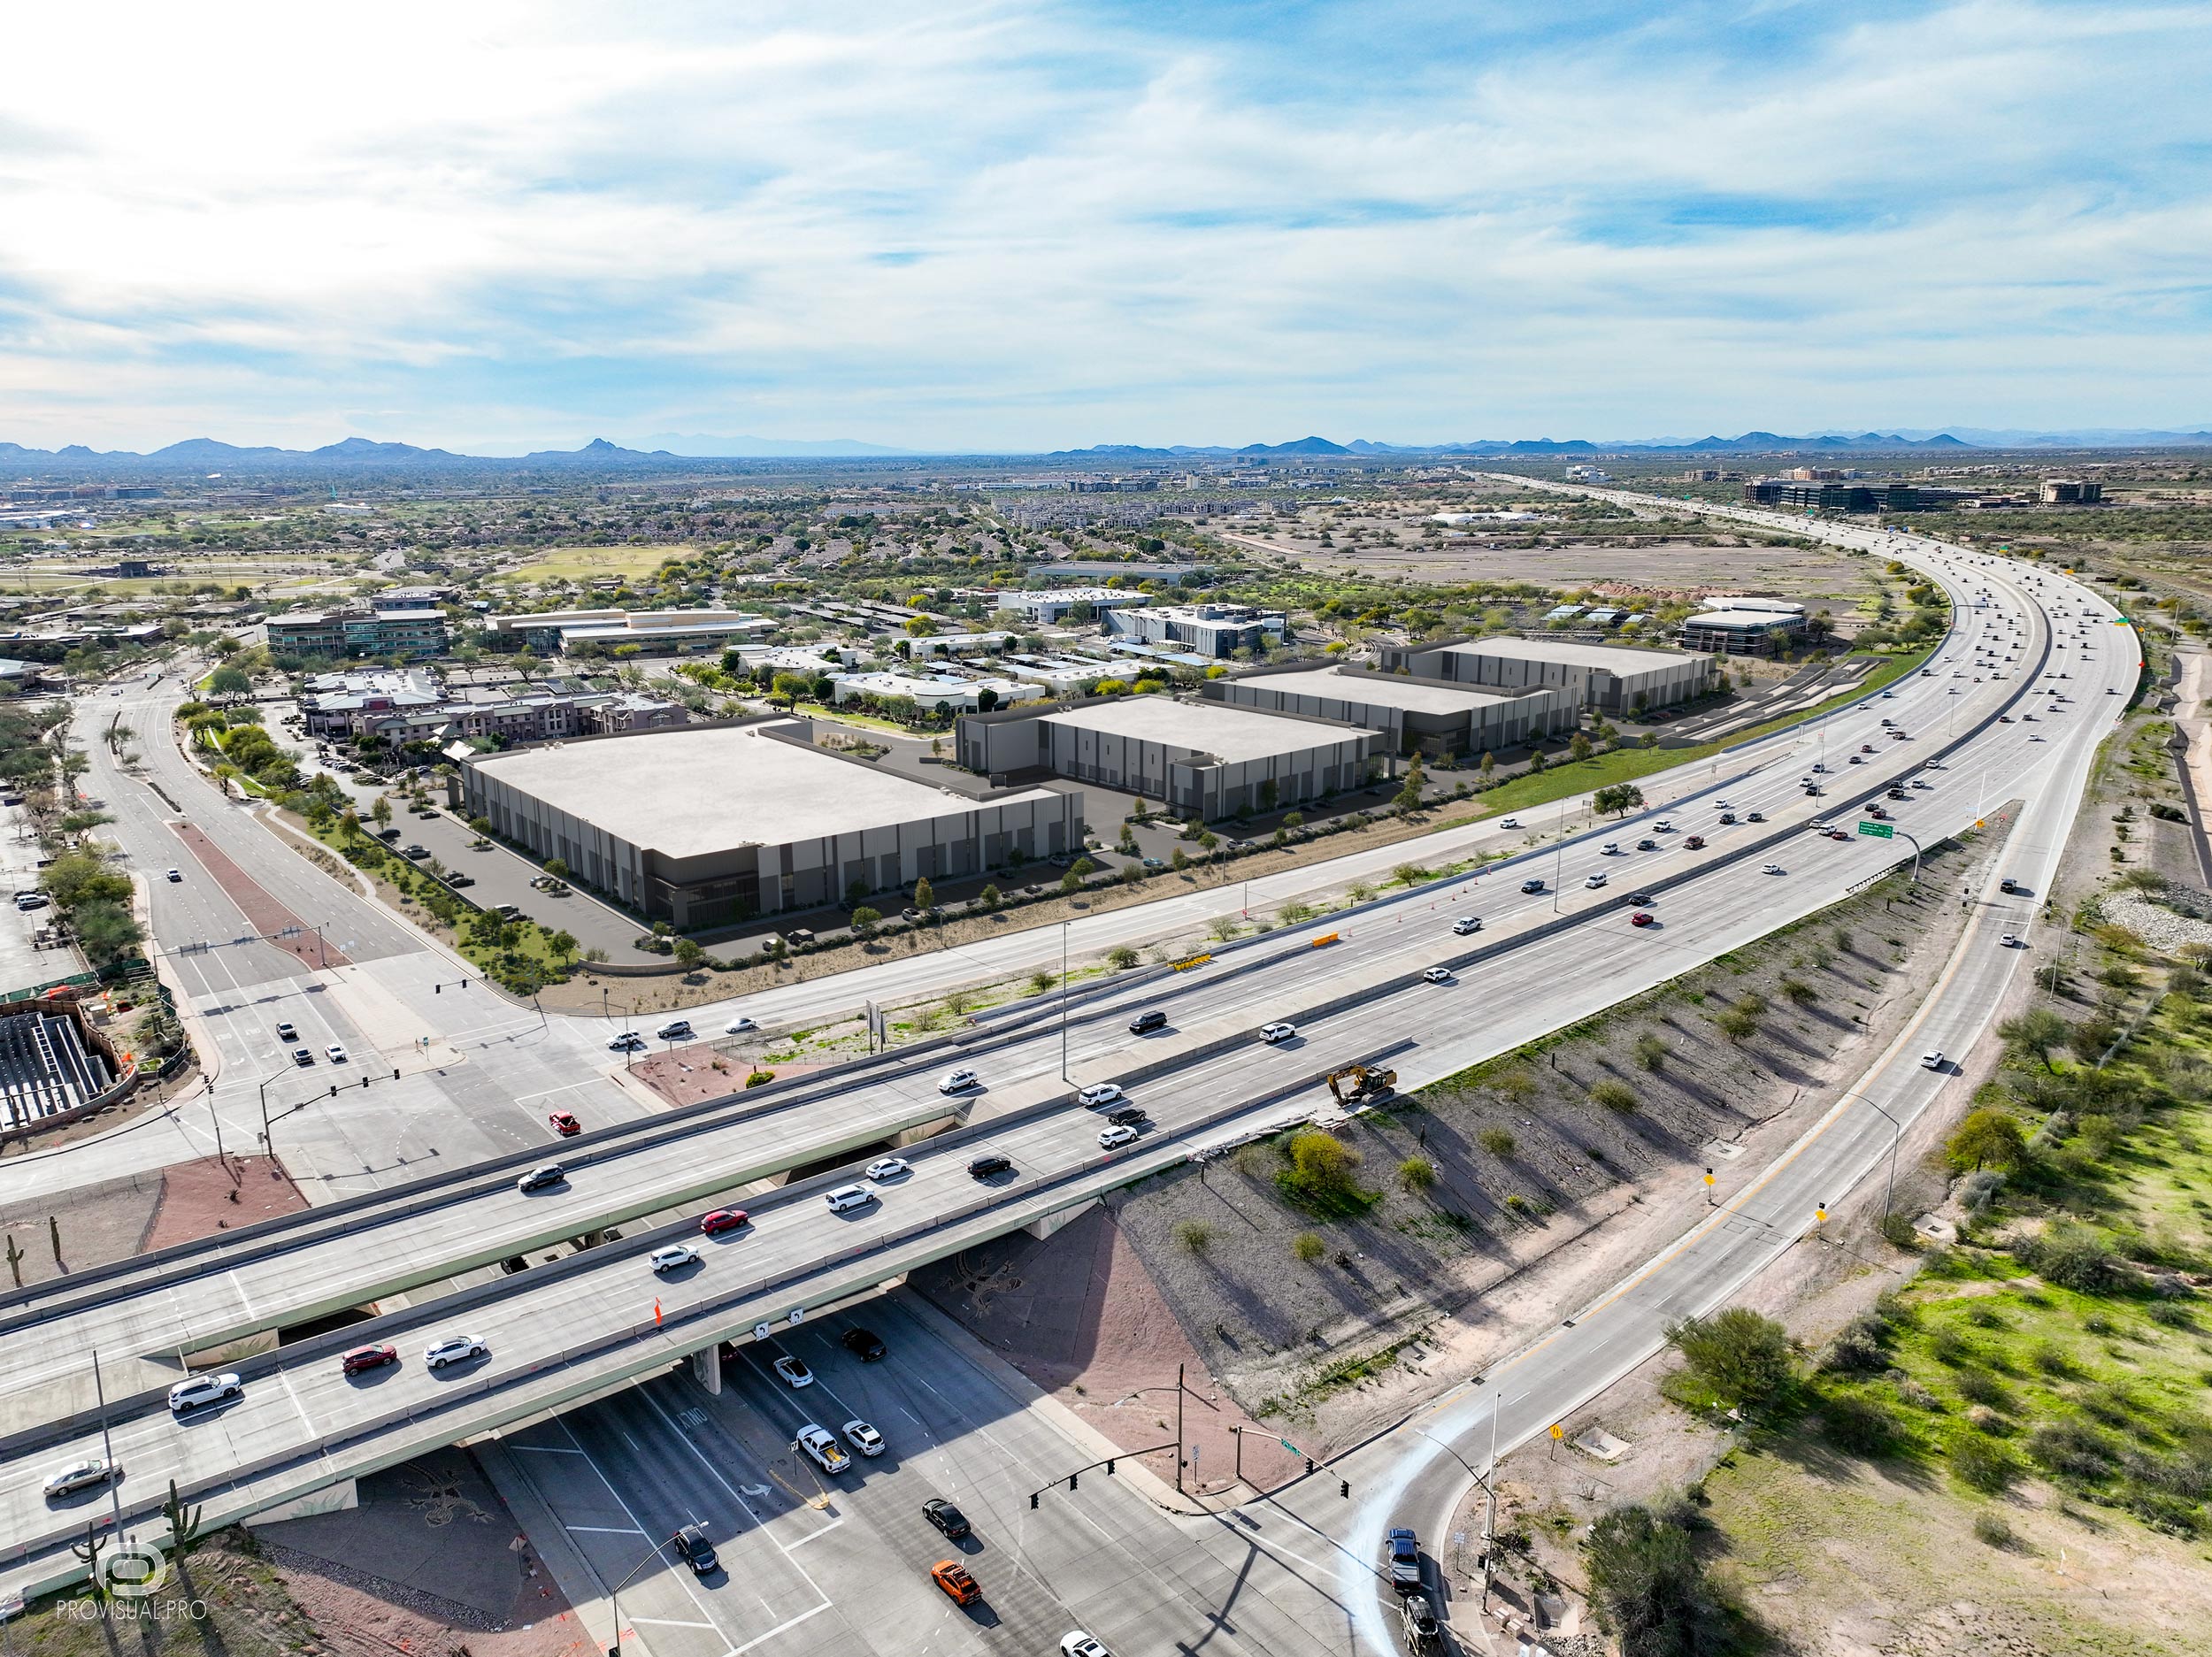
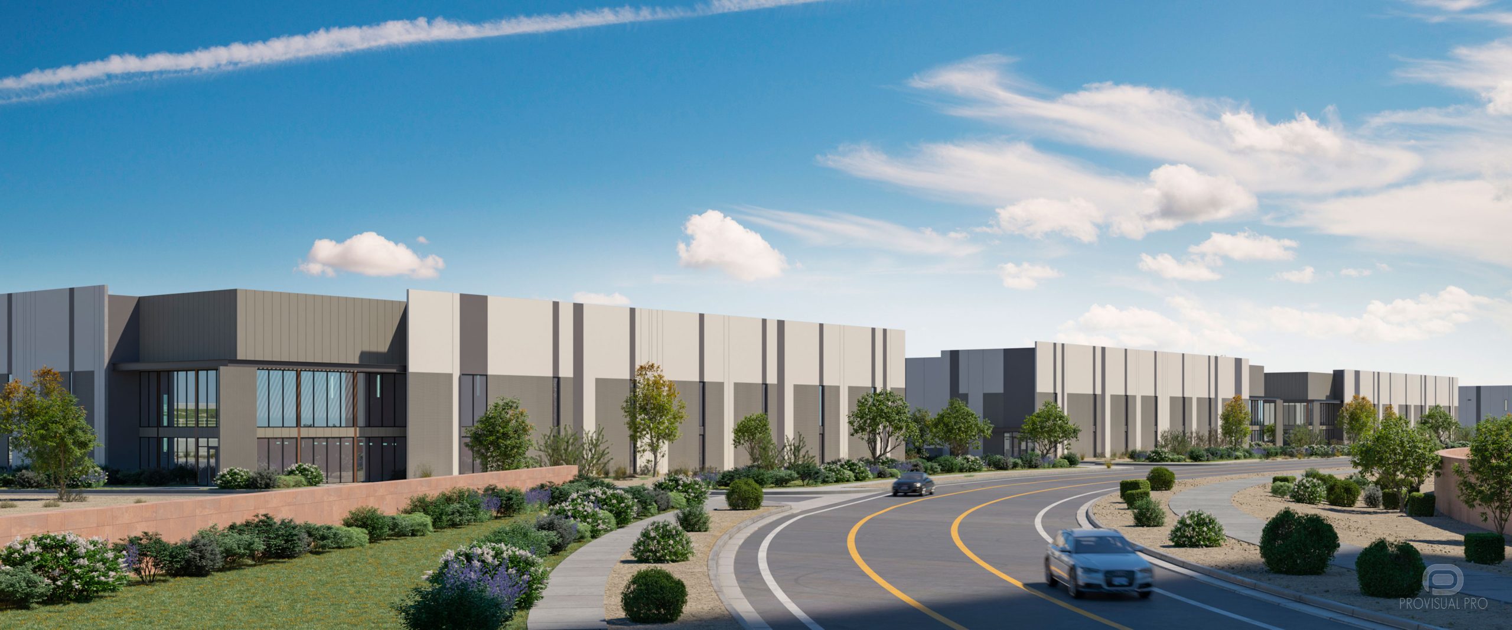
The Loop is an architectural project located in Scottsdale, Arizona, USA. This modern development features state-of-the-art warehouse facilities and a logistics center. Designed to meet high standards of efficiency and sustainability, the project aims to streamline logistics operations while minimizing environmental impact. The logistics center consists of four buildings, A, B, C, and D, comprising office and warehouse space. 3D aerial rendering of The Loop provides a detailed birds eye view rendering of the entire complex, showcasing its layout and integration with the surrounding environment.

Architectural design
The Loop stands out with its contemporary architectural style and innovative use of space. The aerial view rendering highlights the project’s key features, including expansive warehouse spaces, efficient loading docks, and green areas. This architectural aerial rendering emphasizes the project’s commitment to ecological sustainability and operational efficiency. The photorealistic rendering captures the essence of The Loop, providing a realistic and immersive experience for stakeholders.
3D visualization
The 3D rendering services for The Loop were provided by a professional 3D rendering studio, ensuring high-quality and detailed visualizations. This 3D aerial renderings offer a comprehensive perspective of the project, allowing viewers to appreciate the overall design and layout. The studios rendering expertise ensures that every aspect of the project is meticulously captured, from the architectural details to the surrounding landscape.
3D modeling & digital geometry
Precision 3D modeling of architectural forms, interior spaces, bespoke furniture, and complex site geometry from CAD/BIM drawings.
Materials, lighting & look-dev
Physically accurate PBR shading, natural daylight & interior mood lighting setups, custom environment scattering, and scene styling.
Rendering, post-production & motion
High-resolution still visualizations, AI-assisted texture detailing, 360° tours, and cinematic video compositing with color grading.
Share your drawings, 3D model, or brief. Our team will review the scope and get back to you within the same business day.