ProVisual
VICTORY
Victory | 3D Architectural Visualization of Modern Residential Complex
Project overview
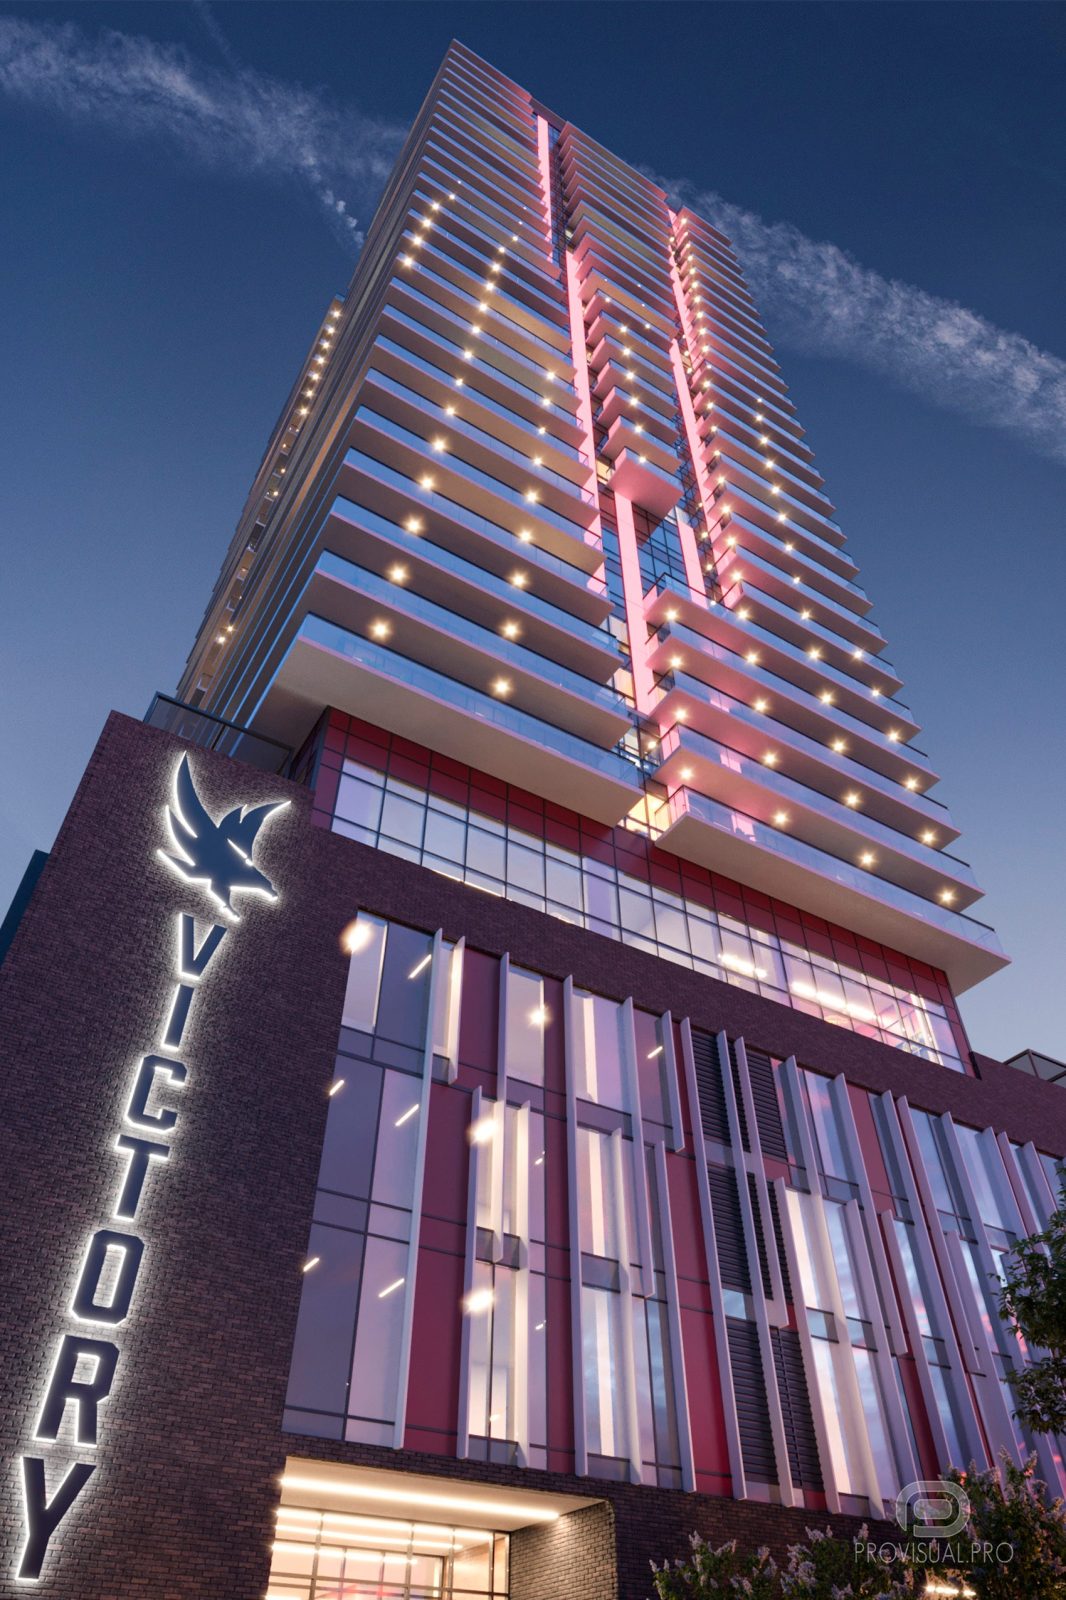
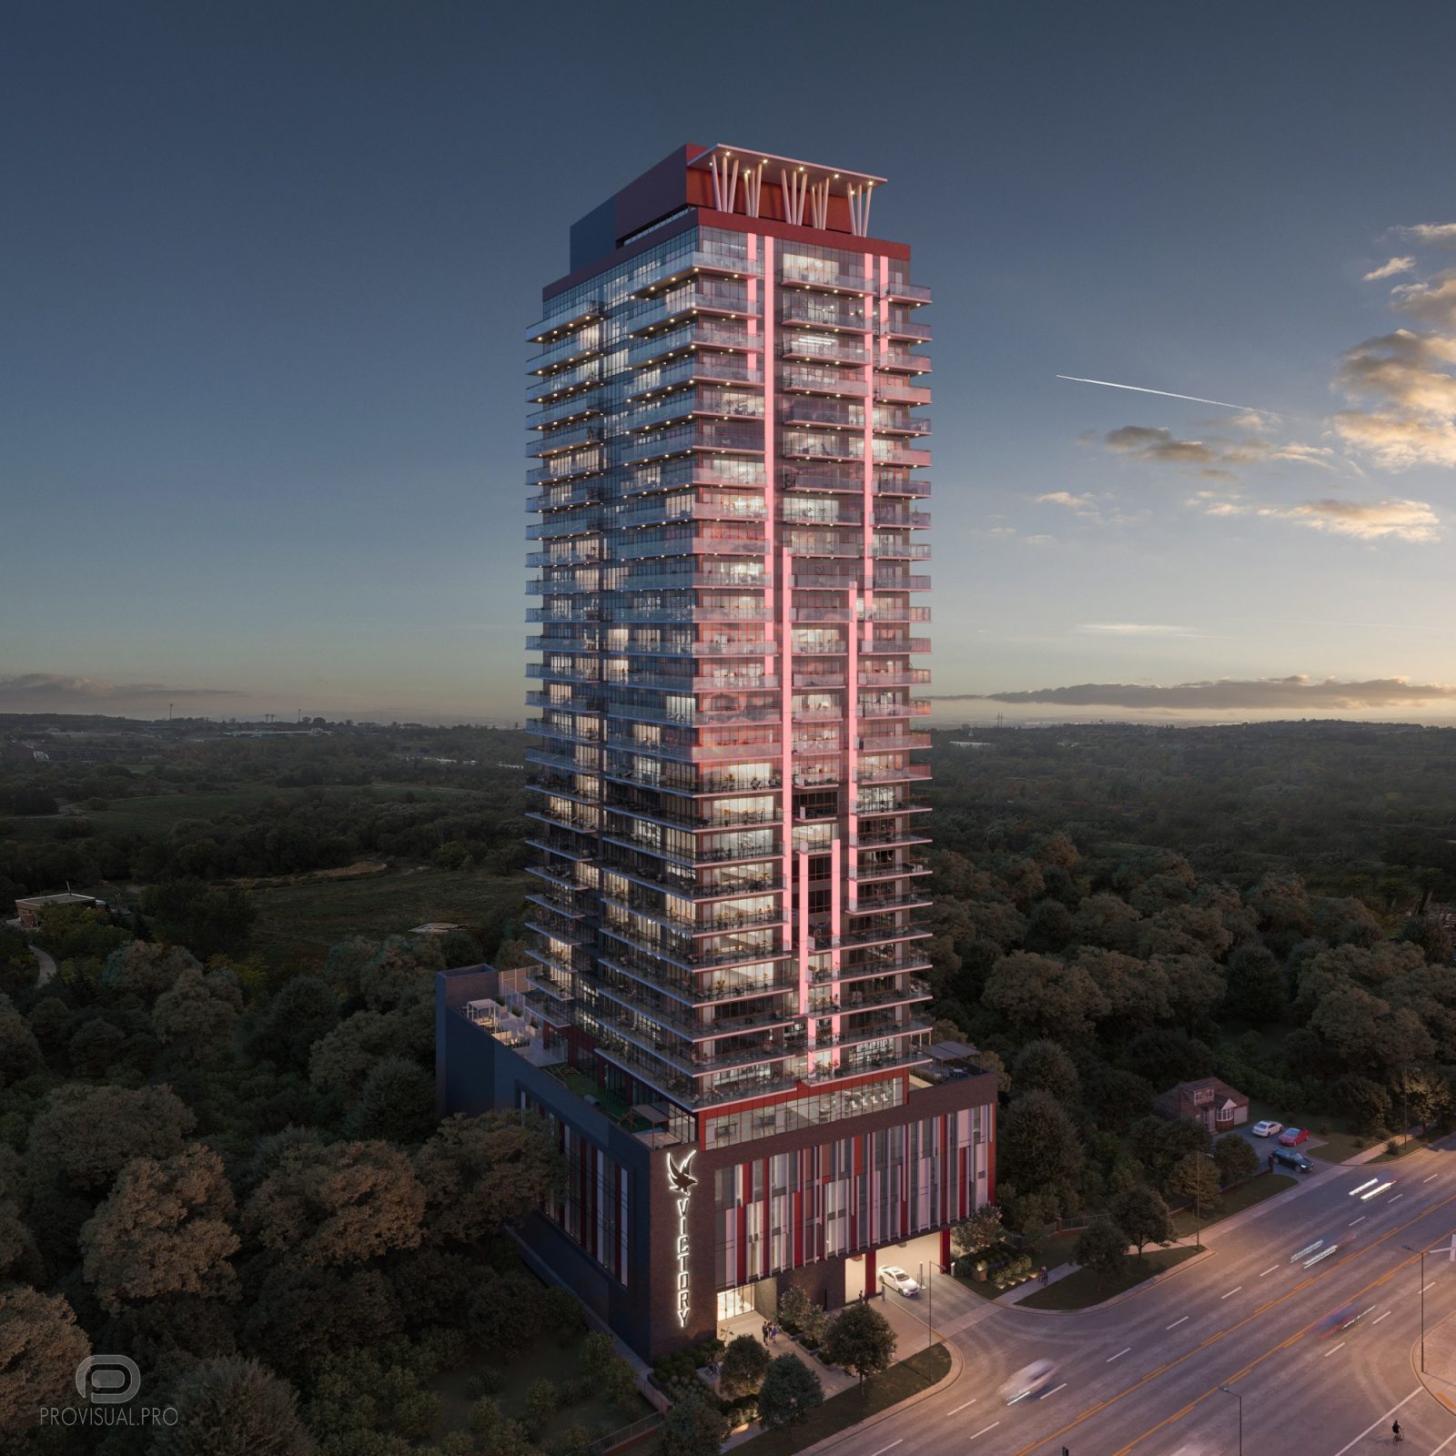
Victory is a state-of-the-art residential complex located in Toronto, Canada. This project exemplifies modern architectural design, combining luxury living with sustainable practices. The complex features a variety of residential units, including apartments and penthouses, designed to offer high standards of comfort and aesthetics. The 3D rendering services provided for this project highlight the intricate details and innovative design elements that make Victory a standout development.

Architectural design
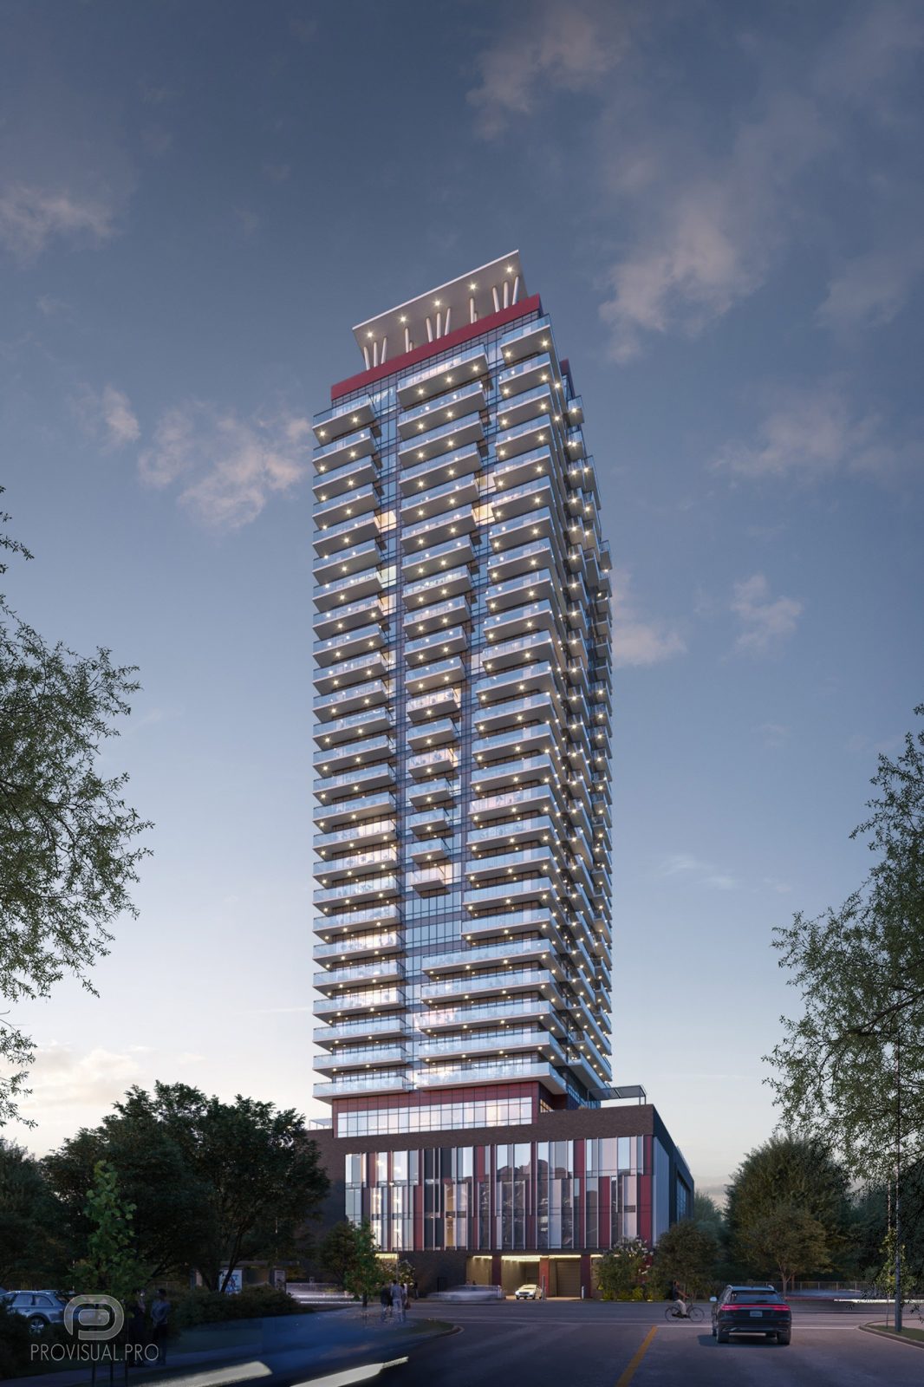
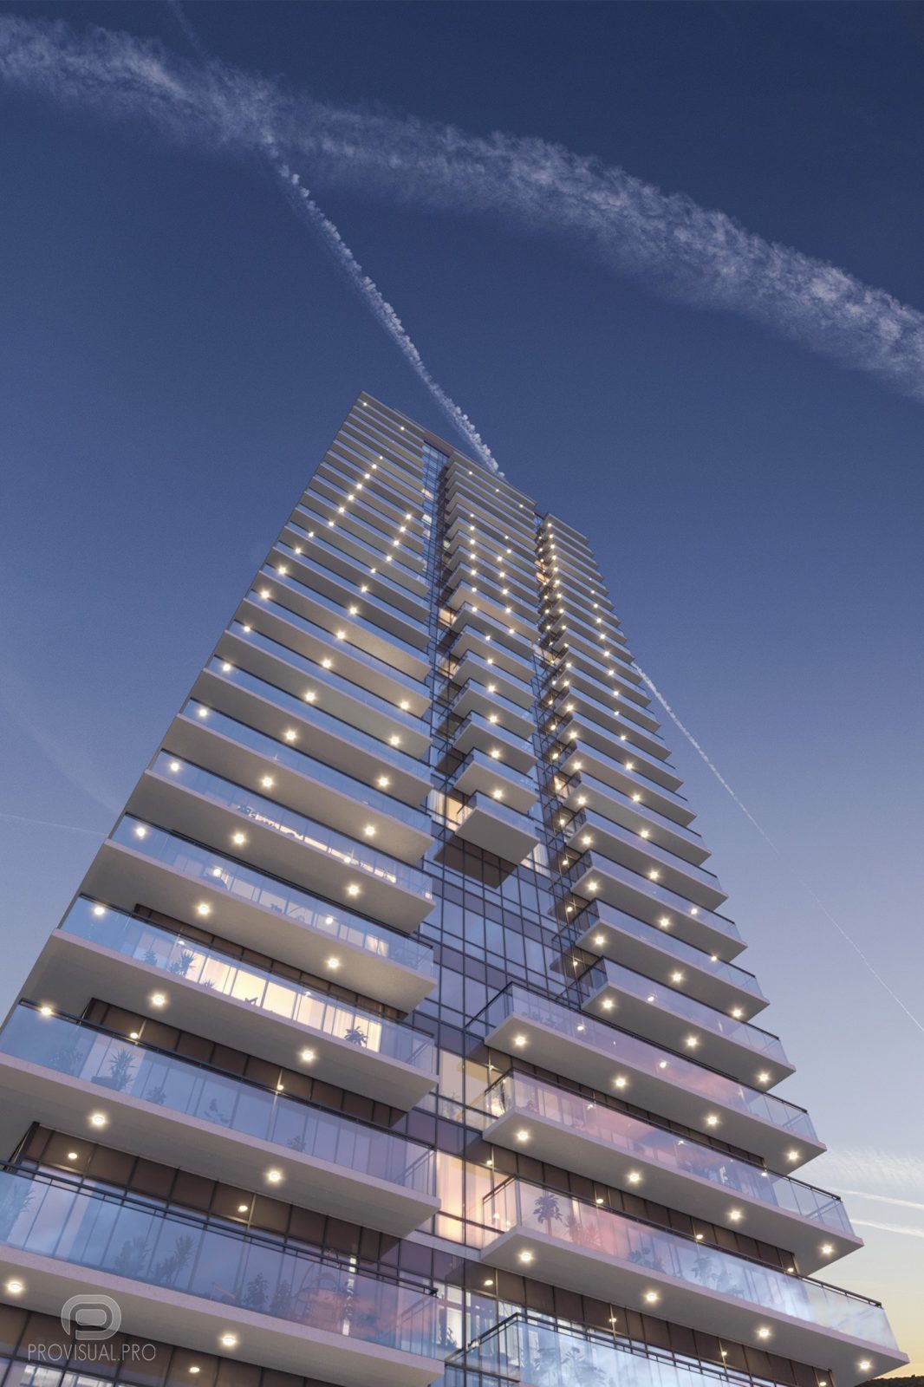
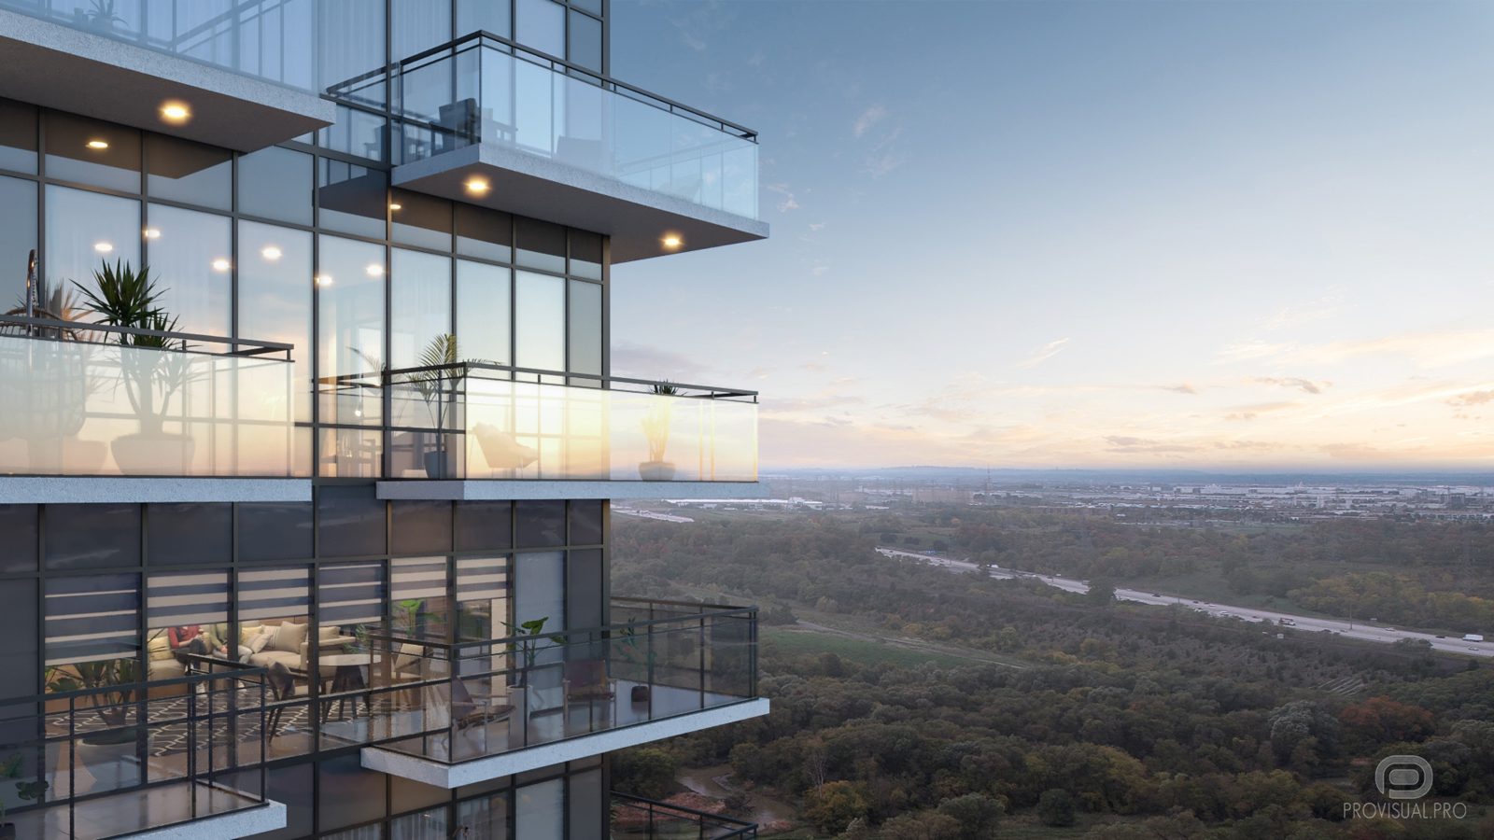
The architectural design of Victory is characterized by its sleek lines, expansive glass facades, and integration with the natural surroundings. Use of sustainable materials and energy-efficient technologies ensures that the building meets the highest standards of ecological responsibility. The design includes spacious living areas, green spaces, and amenities that cater to the needs of modern urban dwellers.
3D visualization
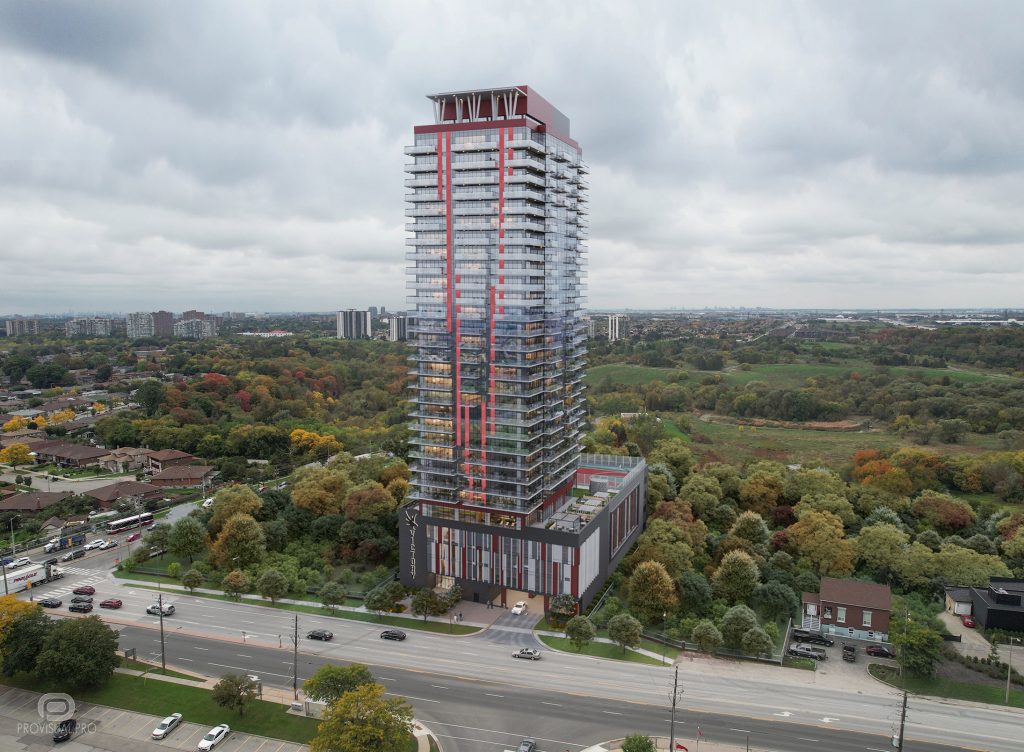
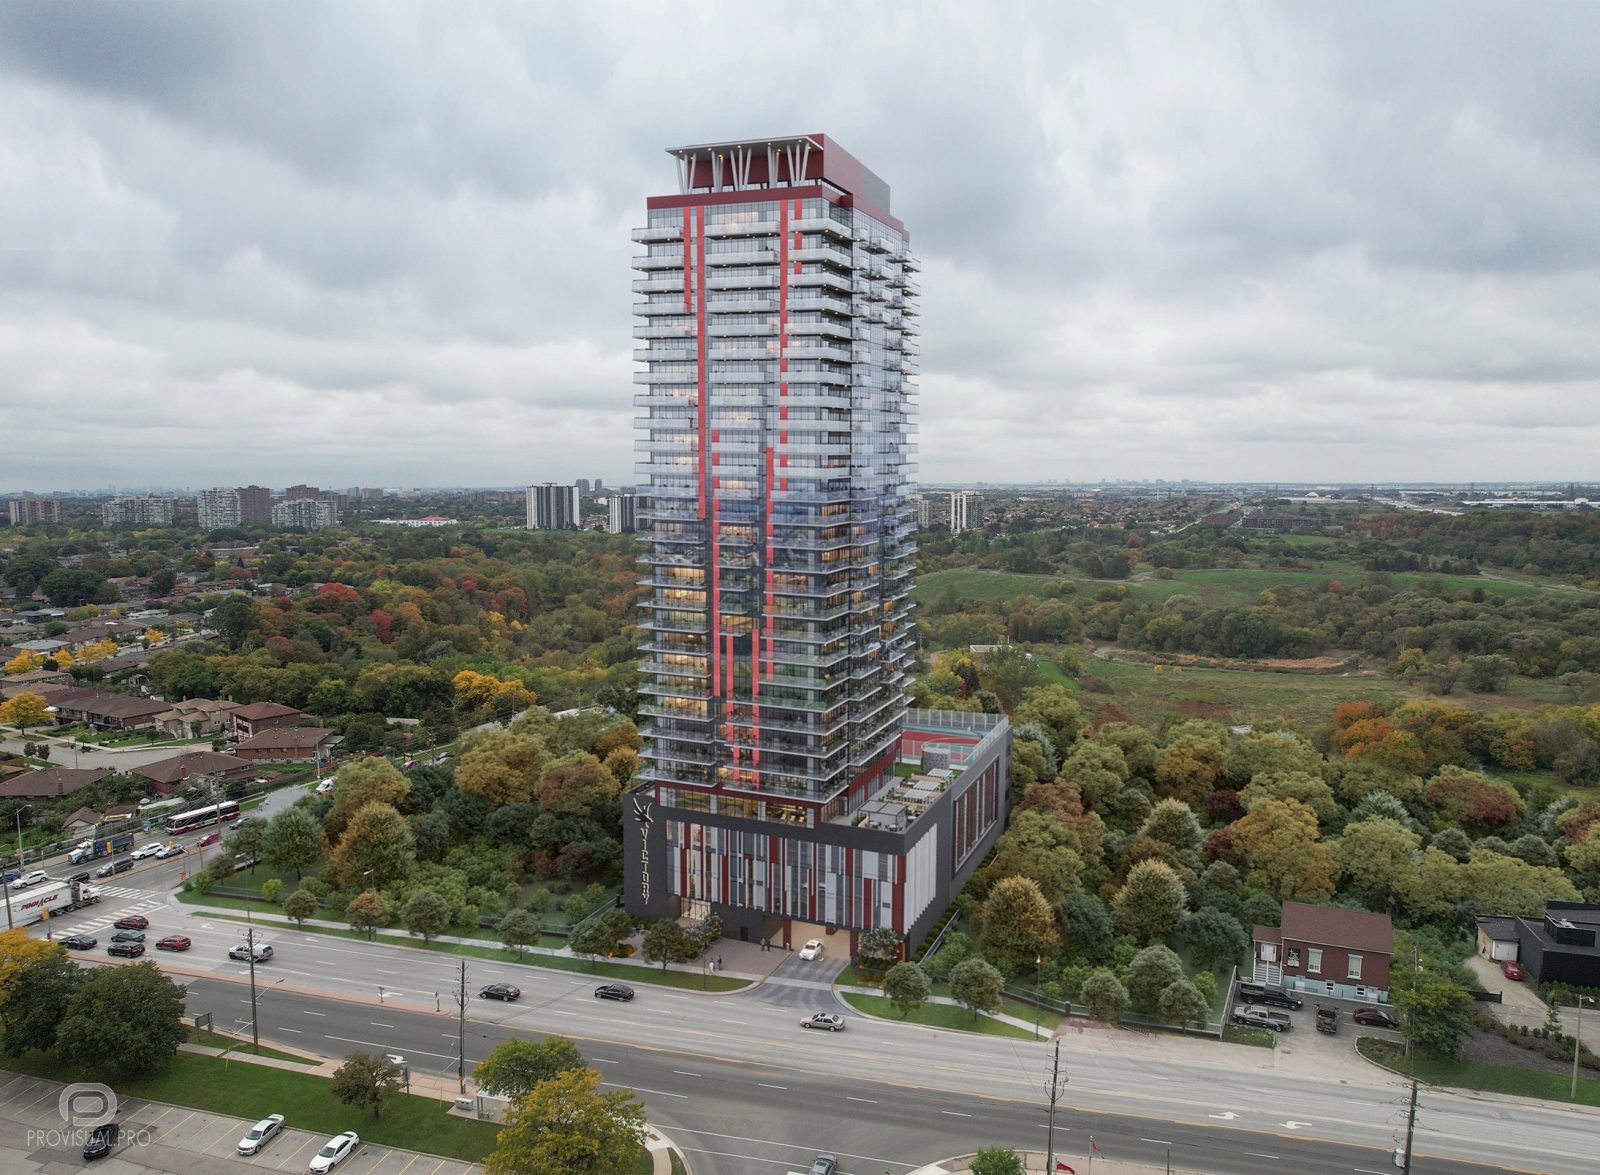
The 3D architectural visualization of Victory was meticulously crafted to showcase the building’s innovative design and luxurious features. Photorealistic renderings provide an immersive experience, allowing stakeholders to appreciate the architectural details and the building’s integration with its surroundings. The visualization includes aerial drone footage 3D animation, which offers a birds eye view rendering of the entire complex. This composite animation with drone footage provides a realistic and dynamic perspective of the project.
Key features include high-quality 3D renderings, professional 3D rendering services, expertise from a leading 3D rendering studio, and photorealistic visuals that bring the project to life. The project also benefits from real estate rendering services, property rendering services, and advanced techniques for integrating drone footage with 3D models. Dynamic animations, detailed aerial views, and interactive 3D walkthrough animations further enhance the presentation of the Victory project.
The visualization of the architectural project was done for the Canadian architectural bureau.
Enjoy the view!
3D modeling & digital geometry
Precision 3D modeling of architectural forms, interior spaces, bespoke furniture, and complex site geometry from CAD/BIM drawings.
Materials, lighting & look-dev
Physically accurate PBR shading, natural daylight & interior mood lighting setups, custom environment scattering, and scene styling.
Rendering, post-production & motion
High-resolution still visualizations, AI-assisted texture detailing, 360° tours, and cinematic video compositing with color grading.
Share your drawings, 3D model, or brief. Our team will review the scope and get back to you within the same business day.