ProVisual
WINTER LIEGE
Winter Liege | 3D Architectural Visualization of Atmospheric Winter Scene
Project overview
Winter Liege is a captivating 3D rendering project that brings to life the enchanting atmosphere of a pre-Christmas winter scene in Liege, Belgium. This architectural visualization captures the essence of the season, showcasing the intricate details and festive charm of the cityscape. The project emphasizes the use of advanced 3D rendering services to create photorealistic visuals that immerse viewers in the winter wonderland.

Architectural design
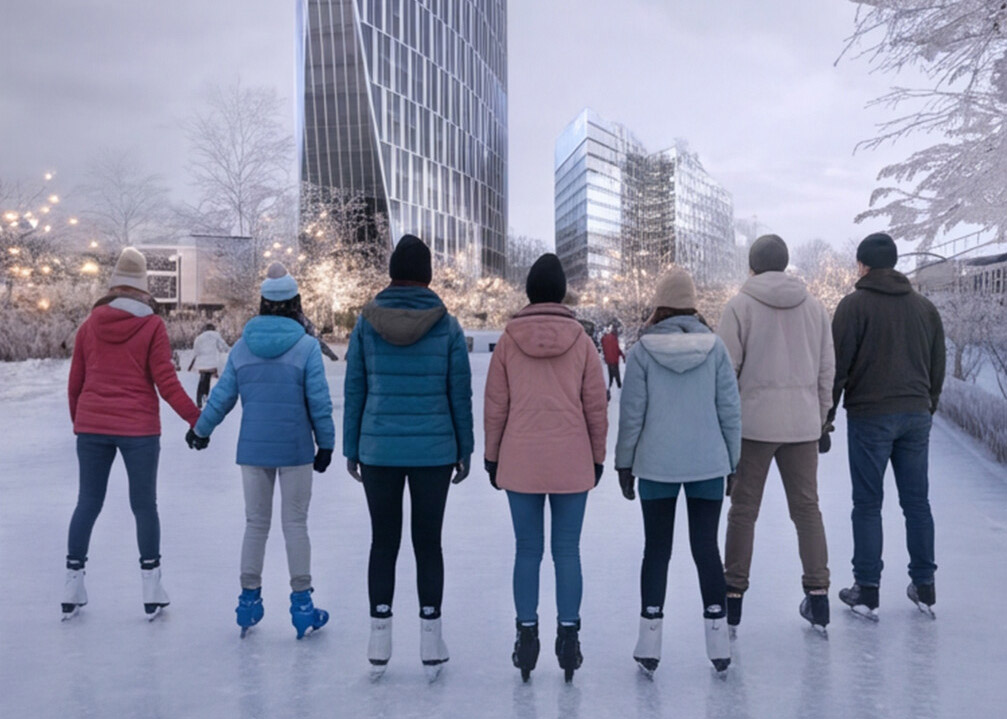
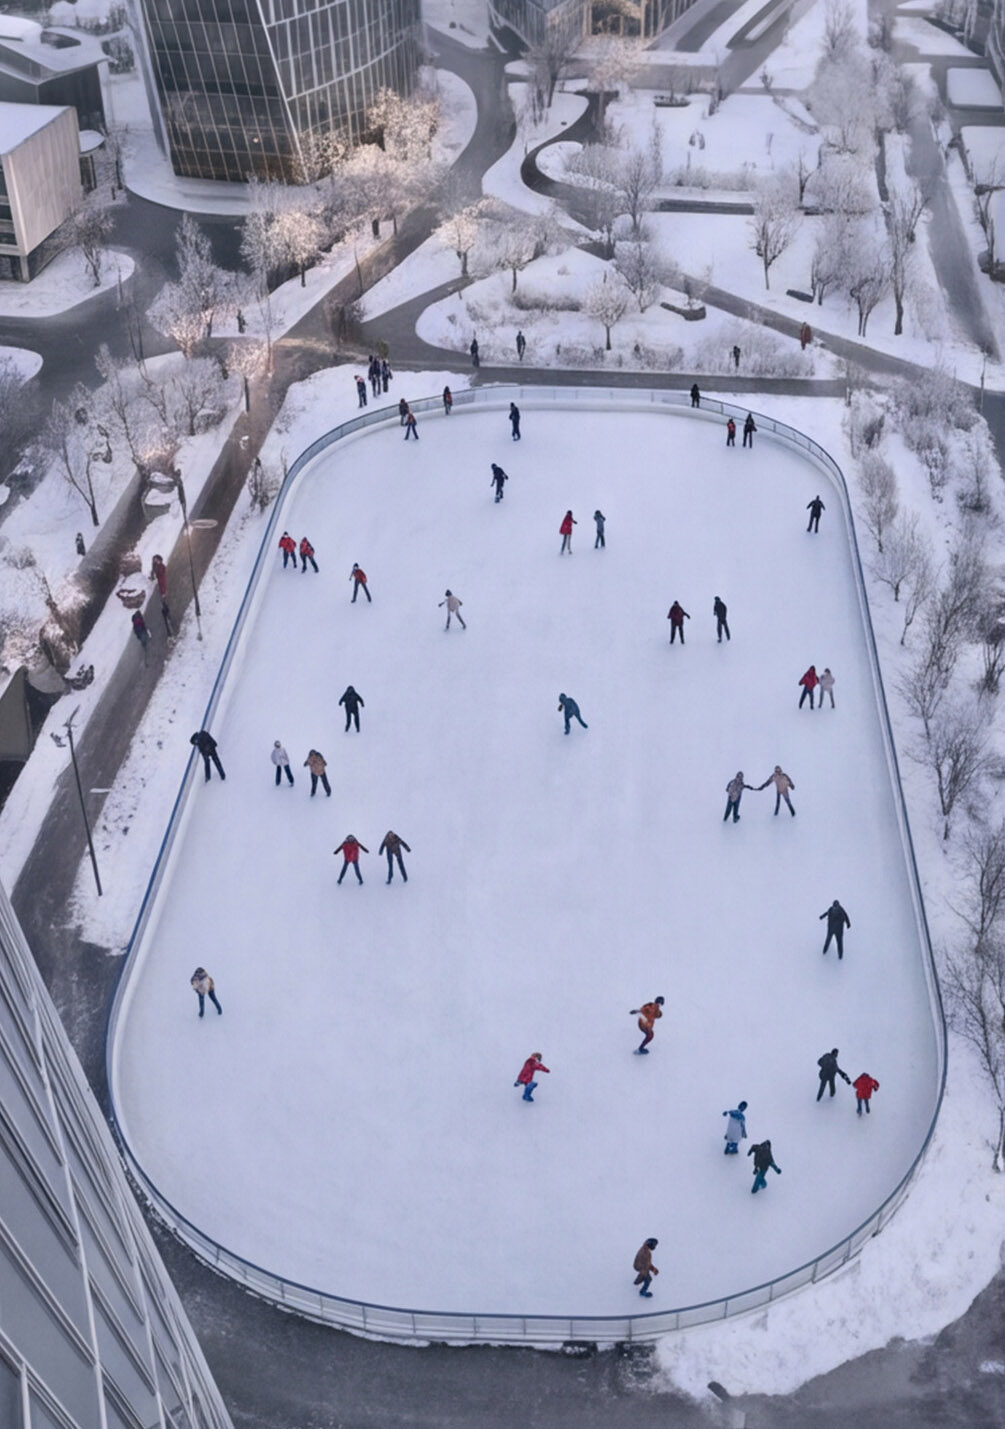
The architectural modelling for Winter Liege focuses on creating a realistic and detailed representation of the city’s buildings and streets. This architectural render highlight the festive decorations, snow-covered rooftops, and twinkling lights that adorn the city during the holiday season. The use of 3D building modelling techniques ensures that every element is meticulously crafted to reflect the true essence of Liege in winter.
3D visualization
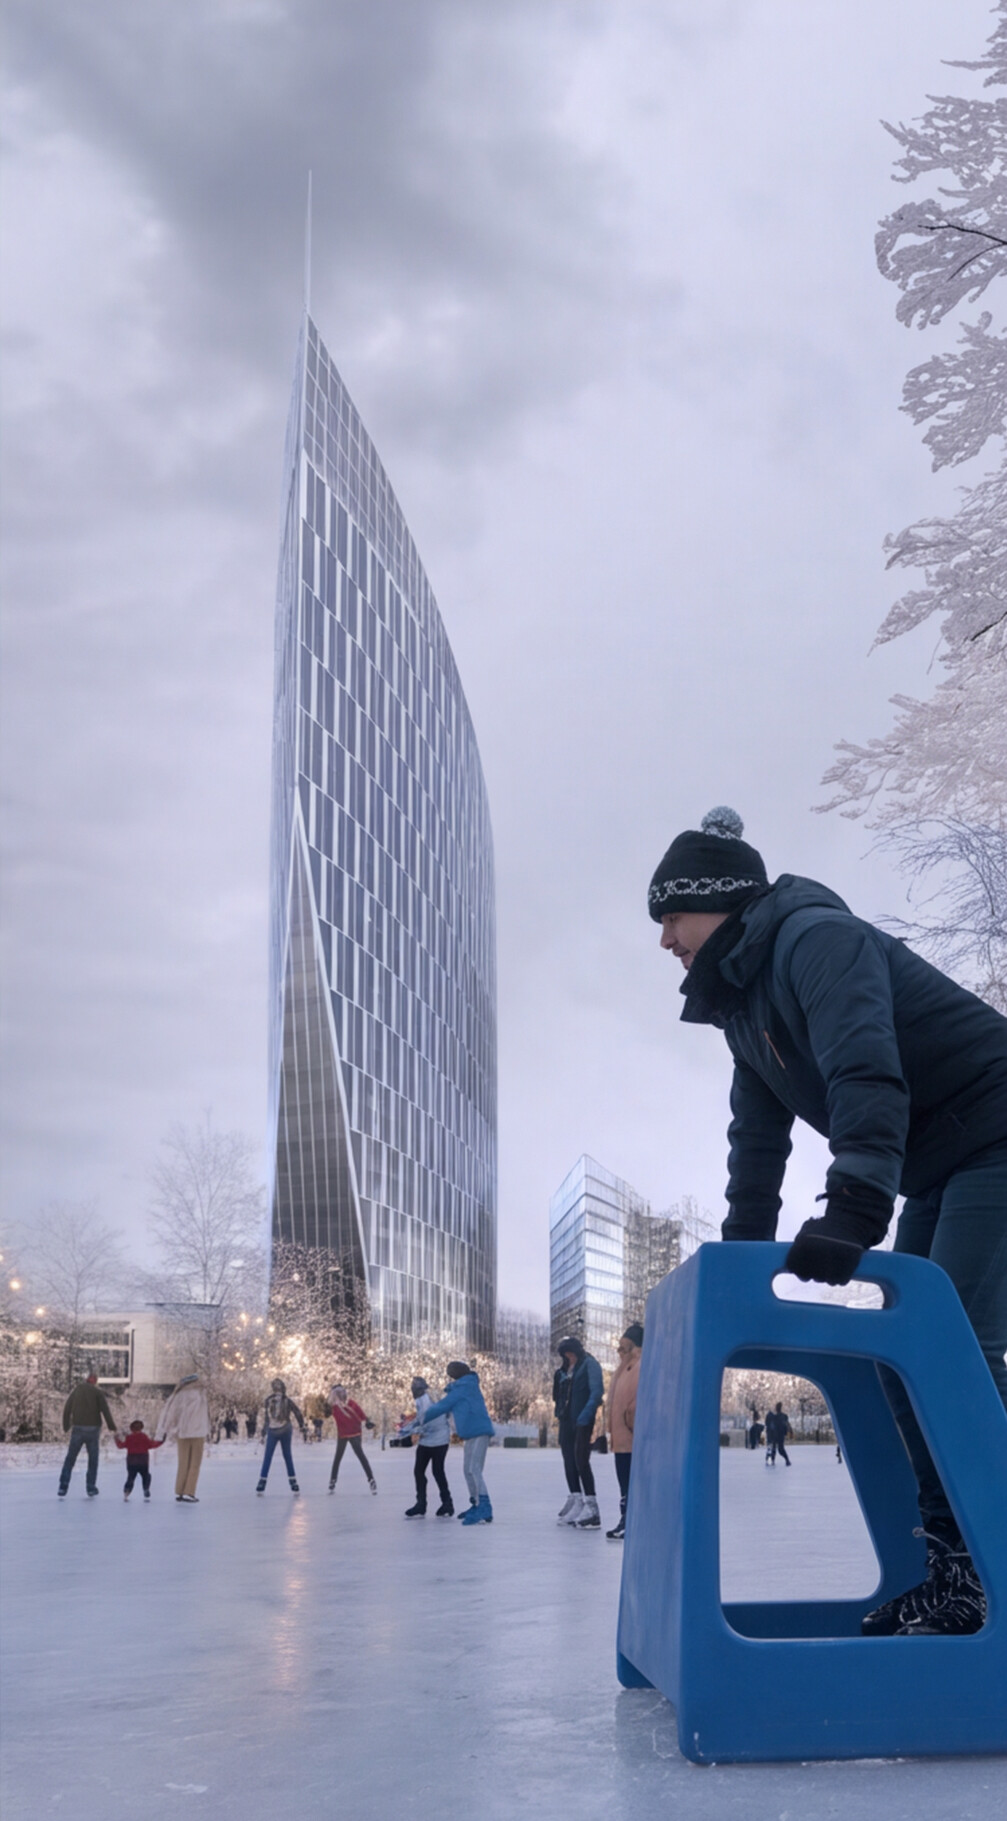
The 3D exterior visualisation of Winter Liege was executed by a leading architectural visualisation studio, known for its expertise in creating photorealistic 3D rendering. The exterior dusk rendering captures the magical transition from day to night, showcasing the city’s festive lights and decorations in all their glory. This project demonstrates the capabilities of a top-tier 3D rendering company in delivering high-quality architectural rendering and building rendering services.
Render description
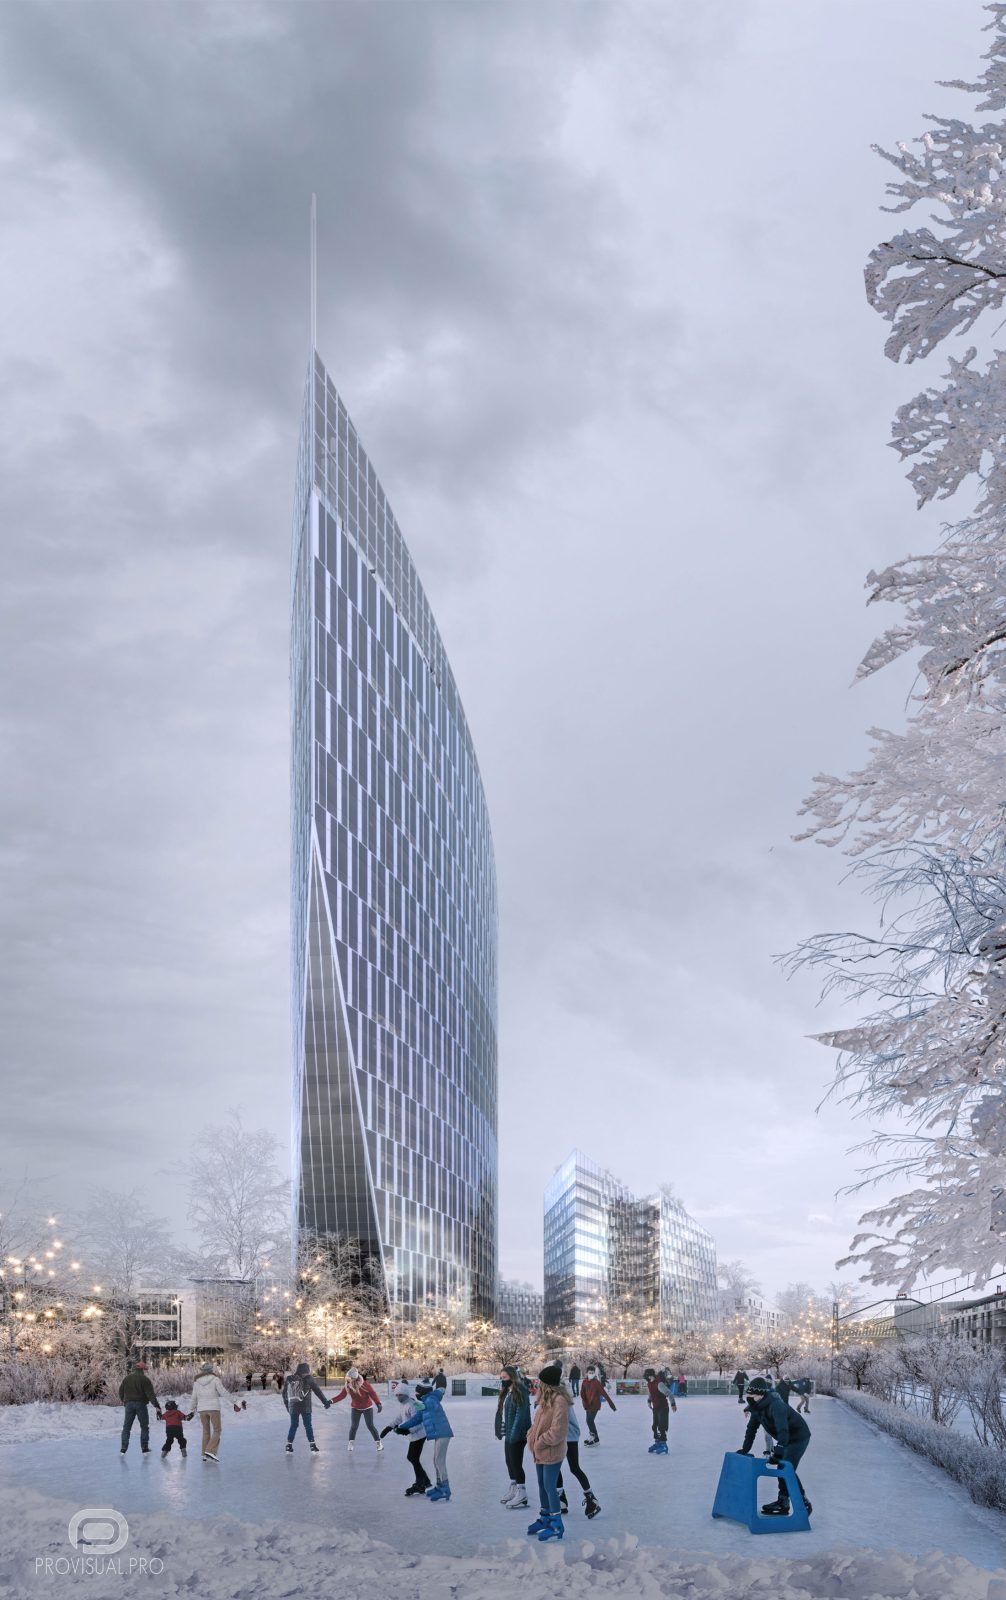
The render depicts a modern high-rise office or residential complex with a unique design, set in a winter urban landscape. The central feature is a tall building with a sharp spire, executed in a contemporary architectural style using glass and metal. Surrounding the building are other modern structures, also made of glass and metal. In the foreground, people are seen ice skating on an open rink, surrounded by snow-covered trees and decorated with garlands. The scene creates an atmosphere of winter festivity and lively urban space.
3D modeling & digital geometry
Precision 3D modeling of architectural forms, interior spaces, bespoke furniture, and complex site geometry from CAD/BIM drawings.
Materials, lighting & look-dev
Physically accurate PBR shading, natural daylight & interior mood lighting setups, custom environment scattering, and scene styling.
Rendering, post-production & motion
High-resolution still visualizations, AI-assisted texture detailing, 360° tours, and cinematic video compositing with color grading.
Share your drawings, 3D model, or brief. Our team will review the scope and get back to you within the same business day.