ProVisual

Prices for 3D architectural visualisation in Belgium
3D visualisations for architects, property developers and design teams in Belgium: bespoke exterior and interior renderings and animations.
 Please send us your drawings or 3D model. We usually provide a quote on the same day.




Indicative starting rates. The final price depends on the complexity of the project, the files provided, the number of views and the level of detail required.
Get a quote for your project in Belgium
To receive an initial quote, please send us the details you already have. We will specify any missing information once we have reviewed them.

DWG or PDF drawings, or an existing 3D model.

Project address or Google Maps link.

Exterior, interior, traditional animation, AI-assisted animation or photomontage.

Approximate number of views, animation duration and intended use.
We review the scope, source files and expected deliverables, and then prepare a bespoke quote.
 Or write to us directly:
mail@provisual.pro
 We usually reply
within one working day.
Starting prices for 3D renderings in Belgium
These figures are intended as a rough guide. Each project is quoted on an individual basis following a review of the plans, the model and the required deliverables.
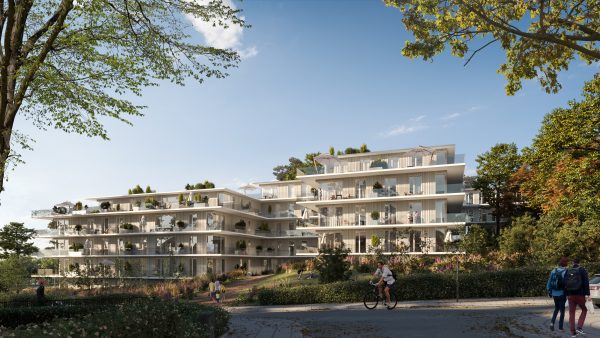
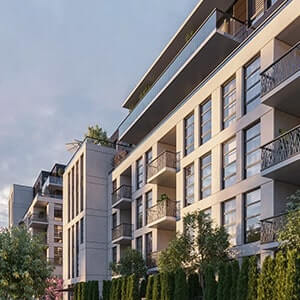
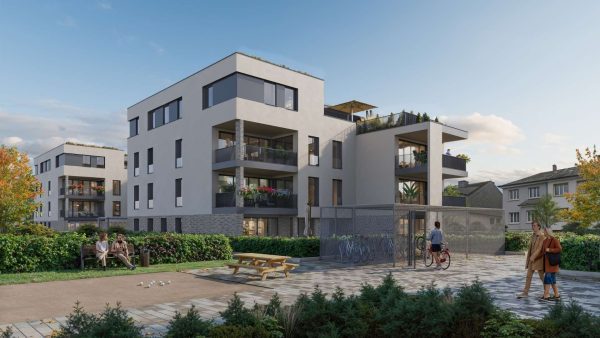
For houses, residential blocks, commercial projects and property developments. The cost varies depending on the modelling, the setting and the number of views.
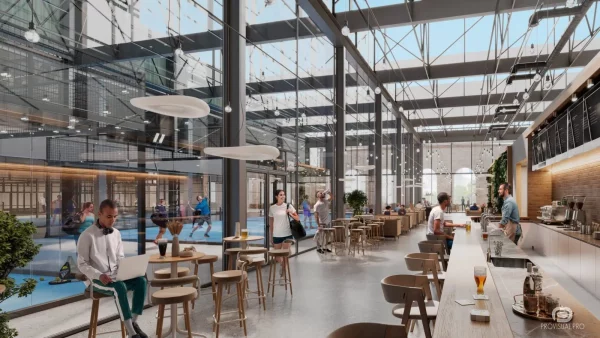
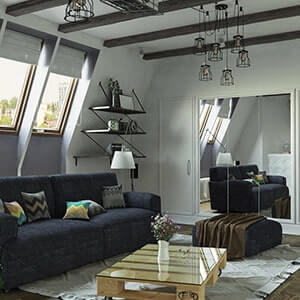
For residential, commercial and public spaces. The price depends on the materials, furnishings, files provided and level of detail.
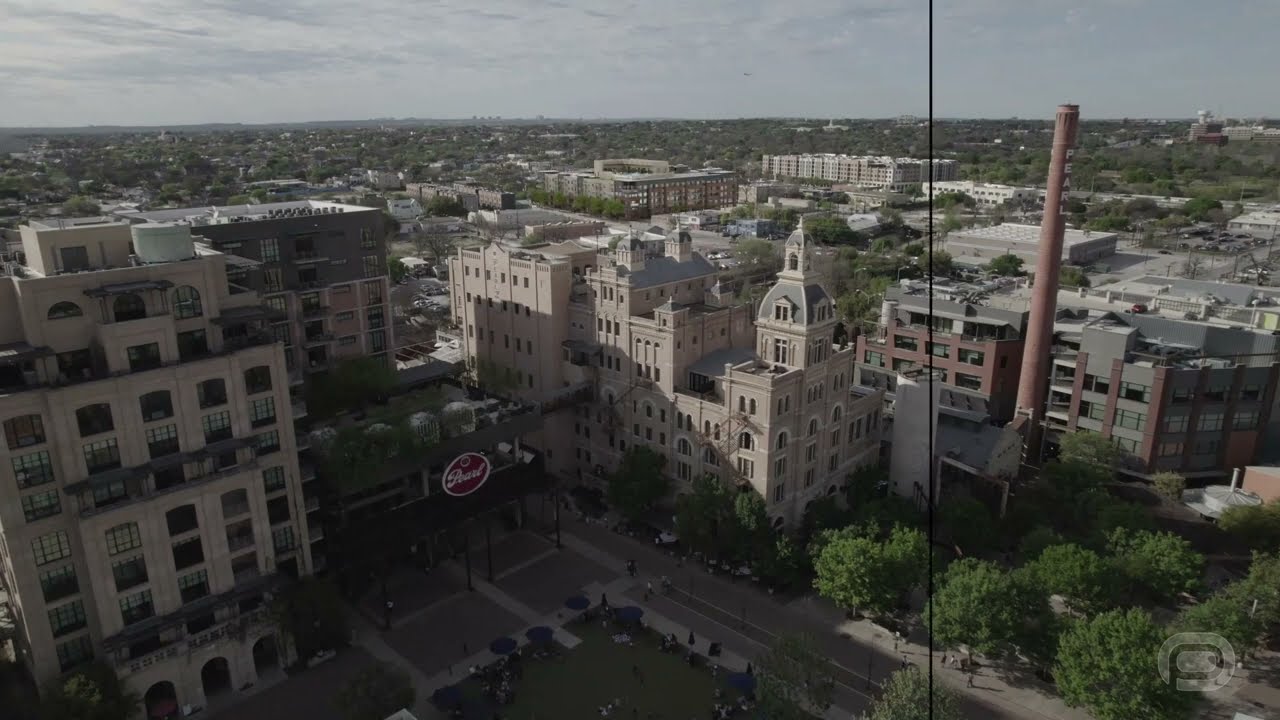
To showcase an architectural portfolio or a property development. The duration, the scenes and the post-production work determine the quote.
A separate production method for certain presentation requirements. Feasibility and the expected outcome are assessed on a project-by-project basis.
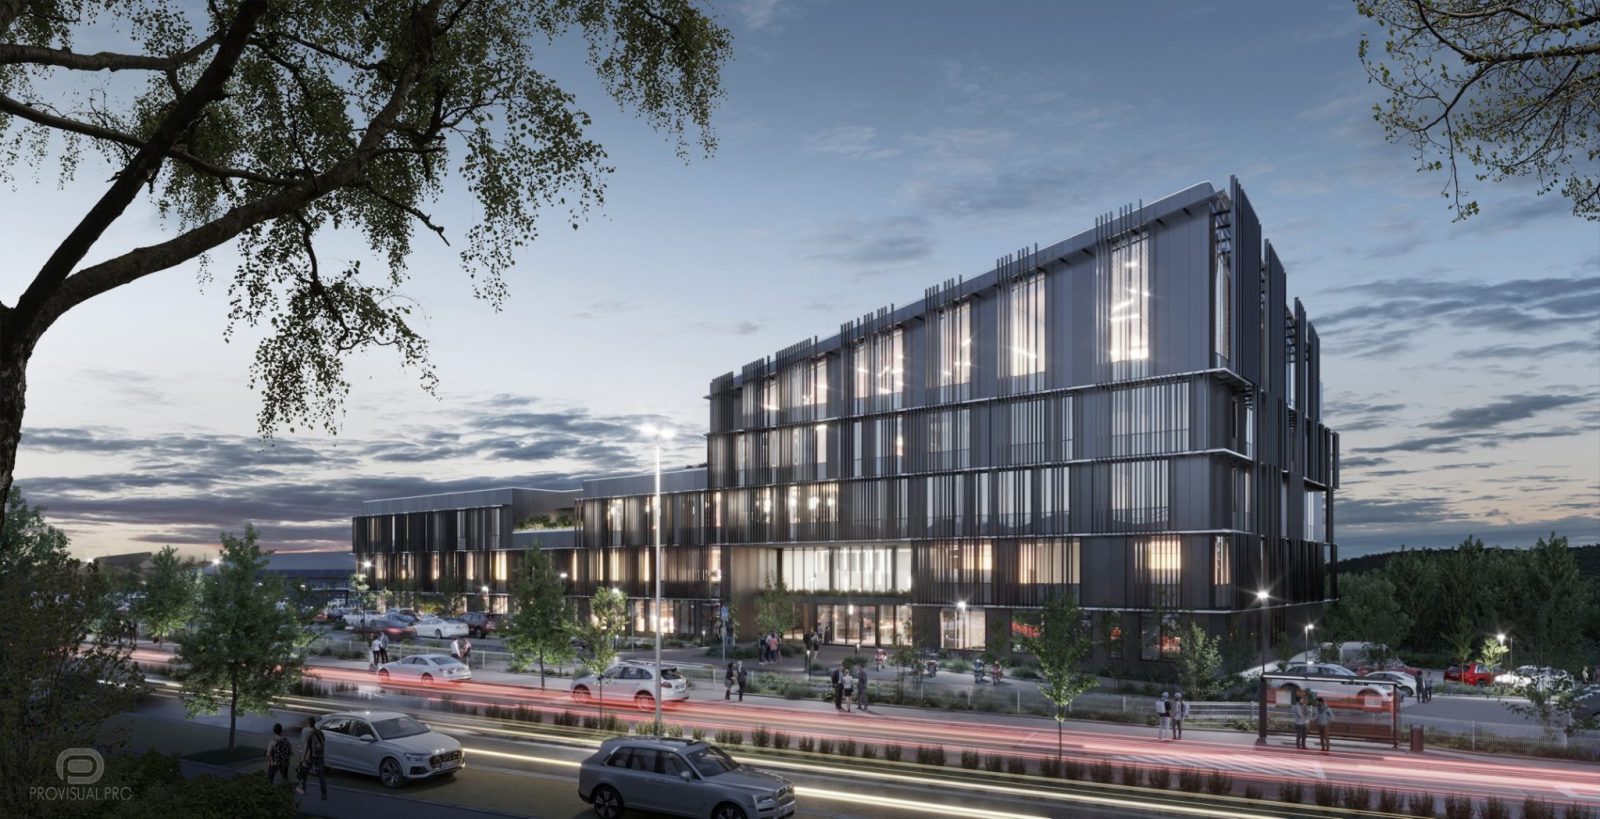
Architectural visualisation projects in Belgium
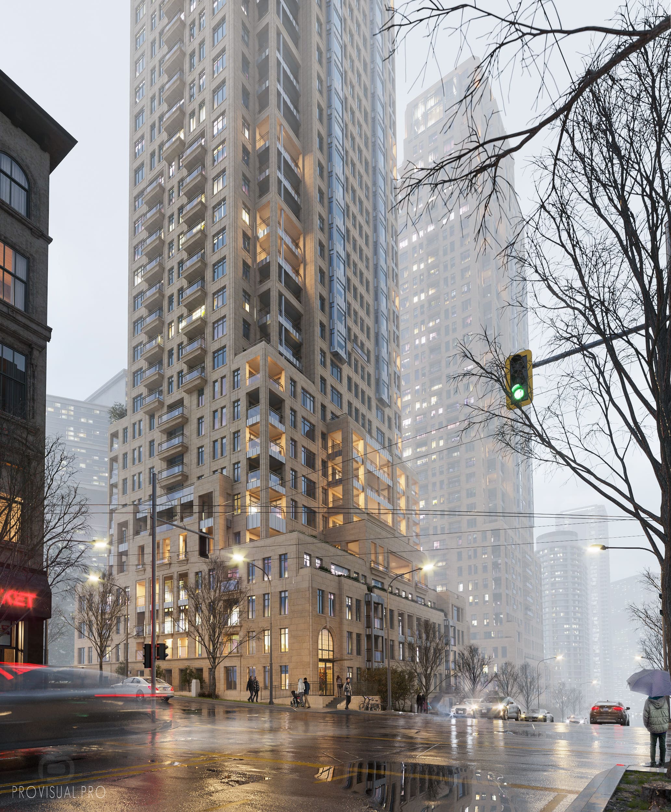
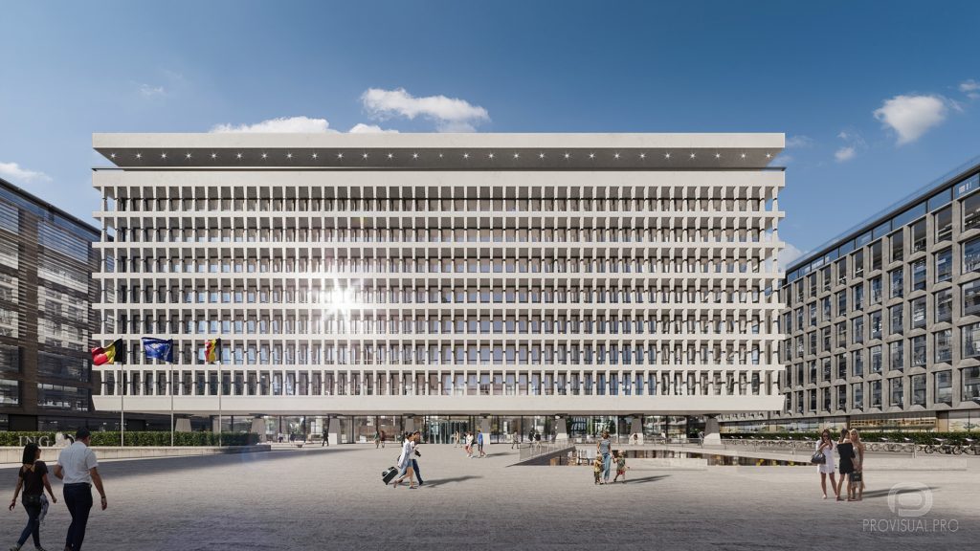
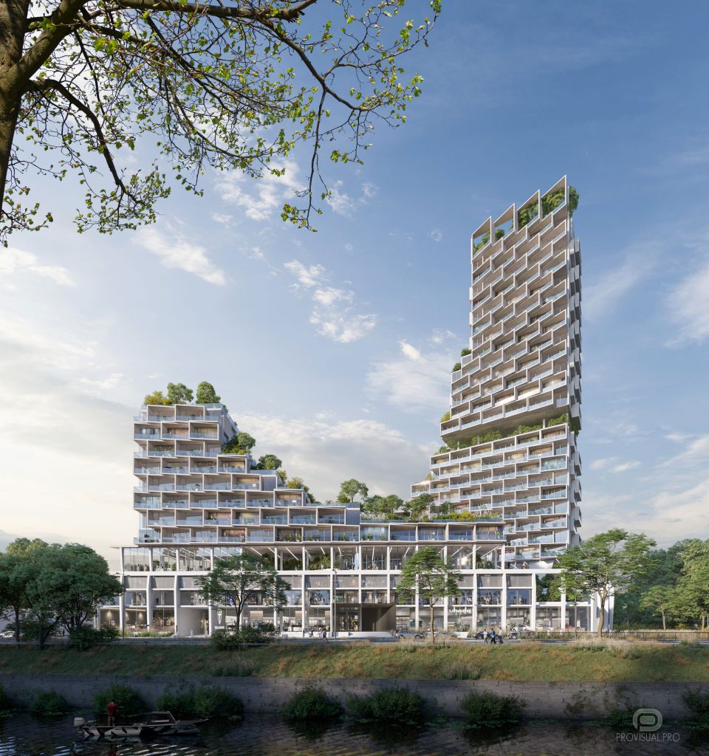
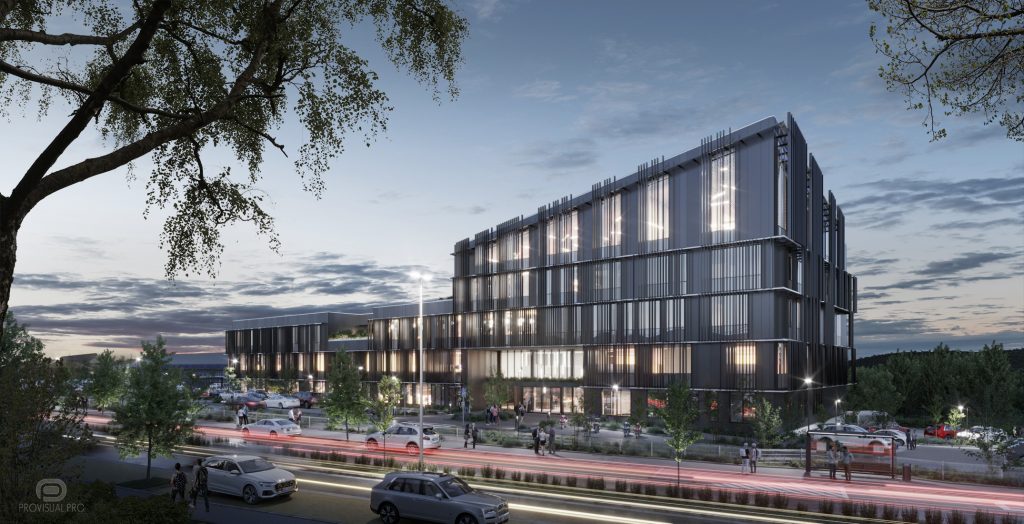
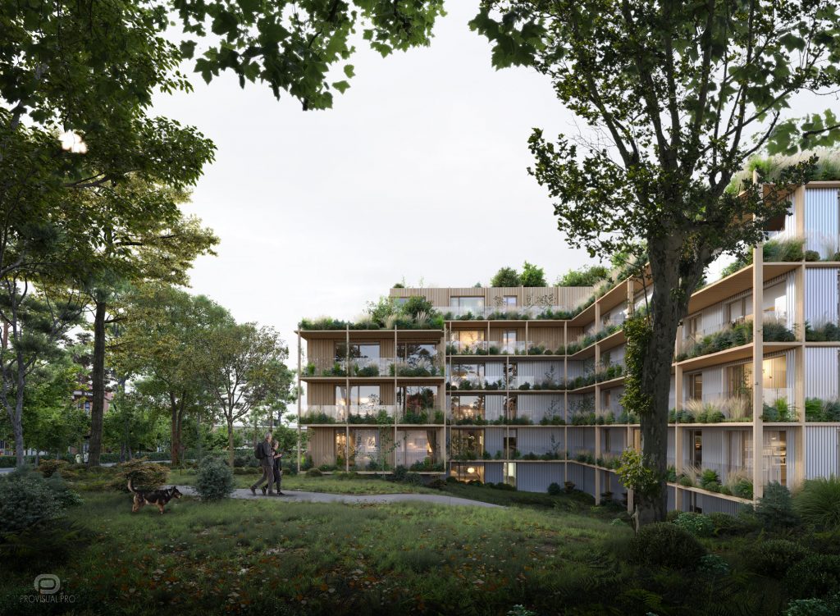
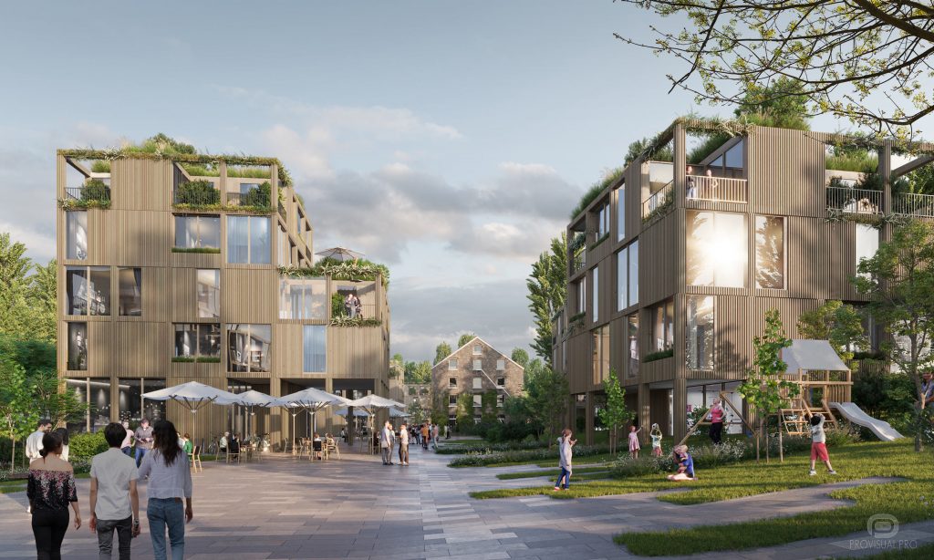
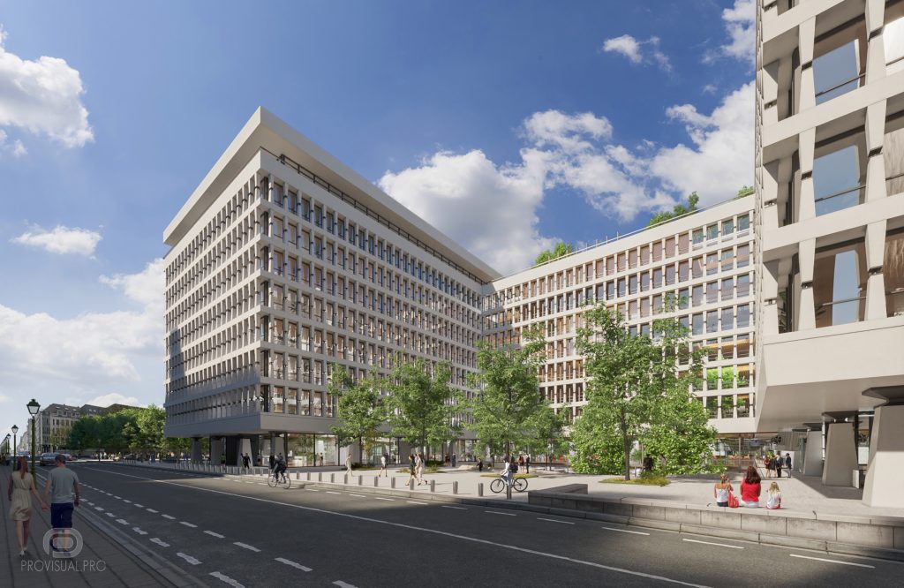
Discover residential and urban projects carried out for design teams. The examples below illustrate our approach to volumes, materials and integration into their surroundings.

What Affects 3D Visualization Cost?
The final cost depends on several key factors. Every project is unique, and we consider all relevant details when preparing your individual estimate.

A small residential building and a large mixed-use development require different levels of modeling, detailing and production time.
Clear drawings and an existing 3D model can reduce the amount of preparation and modeling required. If only basic plans are available, additional work may be needed.

The number of final images affects the overall scope. Multiple views of the same project may share part of the modeling and setup work.

Architecture, interiors, landscaping, surrounding context, custom furniture and other project-specific elements affect production time.
A standard production schedule allows the work to be planned efficiently. Urgent deadlines may require a different production workflow.

Animation pricing depends on duration, scene complexity, camera movement, modeling, rendering and post-production requirements. Traditional and AI-assisted animation are estimated separately because their workflows and economics differ.
Detailed 3D Visualization Pricing
The starting prices reflect the services provided by ProVisual.pro Studio and do not constitute a fixed price. The final quote depends on the files, the shots, the complexity and the project timeline.
| Service | Starting price | Typical scope | Timeframe for completion |
|---|---|---|---|
| 3D modelling — Low complexity | From 290 € / service | Villas, detached houses, ≤ 2 storeys | 2–3 working days |
| 3D modelling — Medium complexity | Average: From 390 € / service | Residential / offices, ≤ 4 storeys | 4–5 working days |
| High: From 590 € / service | 7–8 working days | ||
| Exterior rendering | Low: From 590 € / image | Villas, small-scale commercial developments | 4–5 working days |
| Average: From 750 € / image | Residential, standard office buildings | 5–6 working days | |
| High: From 890 € / image | Towers, large-scale mixed-use developments | 6–7 working days | |
| Photomontage / aerial view | From 890 € / image | Placement of the project within an aerial view, incorporating the surrounding environment | 5–6 working days |
| A photomontage at eye level | From 590 € / image | Placing the project within a photograph taken at eye level | 4–5 working days |
| Residential interior rendering | From 550 € / image | Flats, houses, penthouses | 4–5 working days |
| Commercial interior rendering | From 750 € / image | Offices, restaurants, shops, hotels | 5–6 working days |
| 3D plan / axonometric projection | From 490 € / service | A 3D plan or axonometric view to present the project | 3–4 working days |
| Traditional entertainment | From 100 € / second | Traditional architectural animation, depending on the scenes and duration required | 20–30 working days |
| AI-assisted animation | From 990 € / minute | AI-assisted animation for compatible projects, based on the elements provided | 7–8 working days |
Turnaround times: Indicative turnaround times in working days until the first colour version is ready for still images and photomontages. The timetable for other services is specified in the quotation.
VAT: Prices exclude VAT. Reverse charge applies to eligible B2B transactions within the EU; Polish VAT is not invoiced for eligible non-EU transactions in accordance with the applicable rules.
How Much Does 3D Architectural Visualization Cost?
The cost of an architectural rendering depends on the plans and models available, the type of building, the level of detail, the context and the number of images requested. Two similar projects may require different amounts of work.
Our starting rates will help you plan your budget. To find out the exact cost for your project, please send us your plans, the project location and the views you require.
For multiple perspectives of the same scene, certain preparatory steps may be shared. We will specify the conditions in your personalised quote.
Send your drawings or 3D model and we’ll prepare an individual estimate — usually on the same business day.
Get a Project EstimateQuestions fréquentes sur les prix de visualisation 3D en Belgique
Our starting rates vary depending on the type of service. The final amount is calculated after reviewing the plans, the complexity of the project and the deliverables requested.
Still images are generally priced per image. Modelling, photomontages, 3D plans and animations may be subject to different pricing depending on the scope of the work.
Yes, provided the model supplied is suitable for production. We check this before drawing up the quotation.
Several views of the same project may share certain preparatory stages. The pricing terms are set out in the quotation according to the views and the work required.
You can send DWG or PDF drawings, an existing 3D model, the address or a Google Maps link, the rendering type and the approximate number of images.
Yes. We carry out projects in Brussels, throughout Belgium and internationally. We work with architects, property developers and design teams from all over the world.
For projects based in Belgium, we do not charge VAT. We issue an invoice for each service provided. Two rounds of feedback and corrections on colour proofs are included in the price, within the agreed scope of work. Any additional changes are subject to prior agreement.
Two rounds of colour correction are included within the agreed scope of the project. Any additional corrections or changes to the original terms of reference will be assessed separately.